

901 Panorama Dr, Dripping Springs, TX, 78620
About This Home
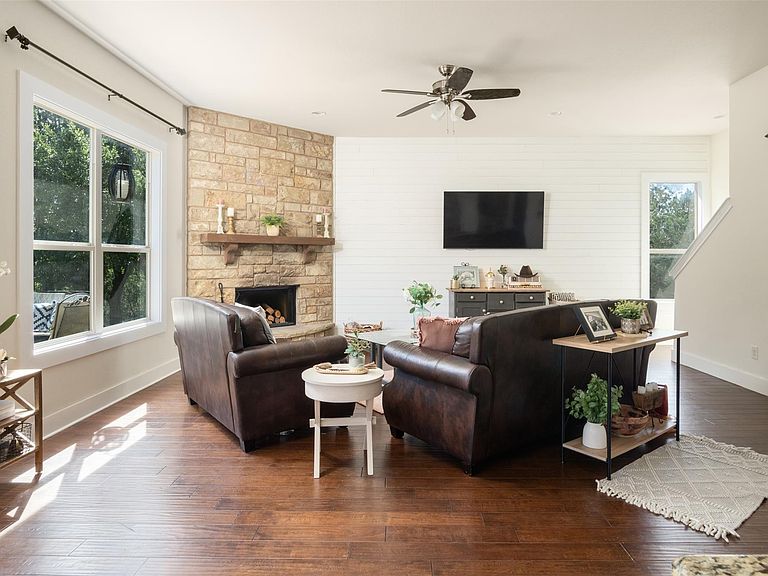
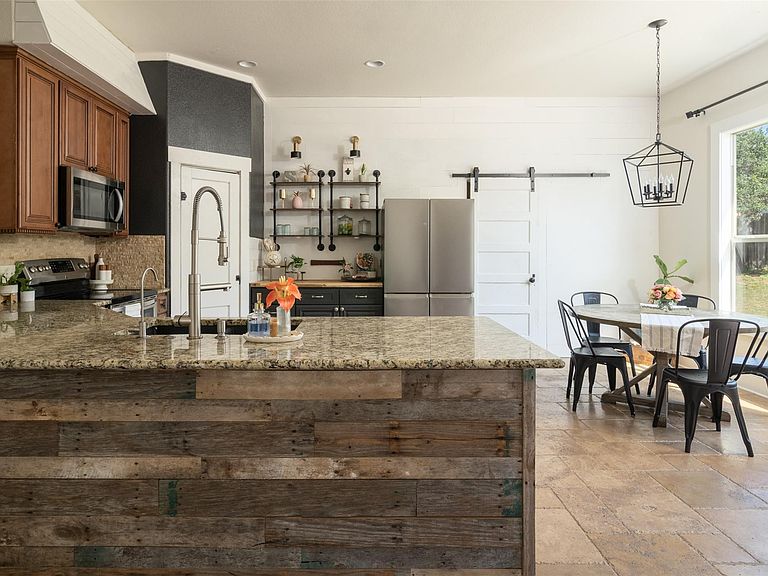
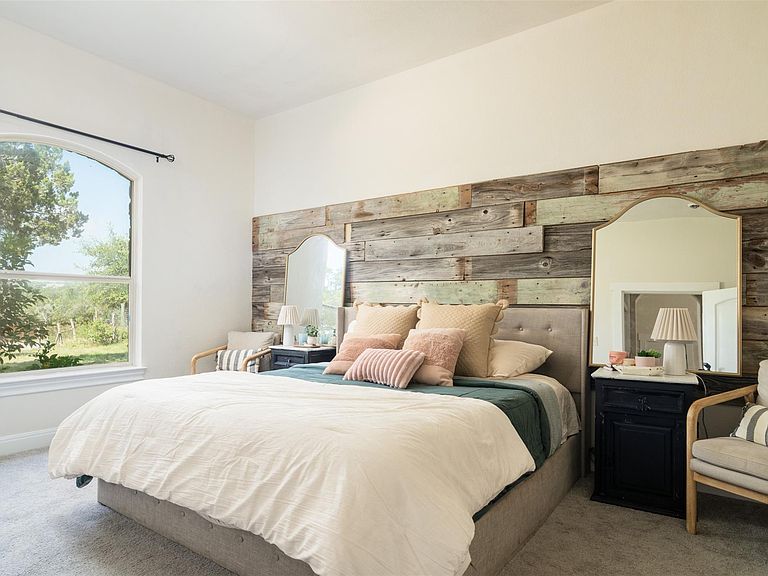
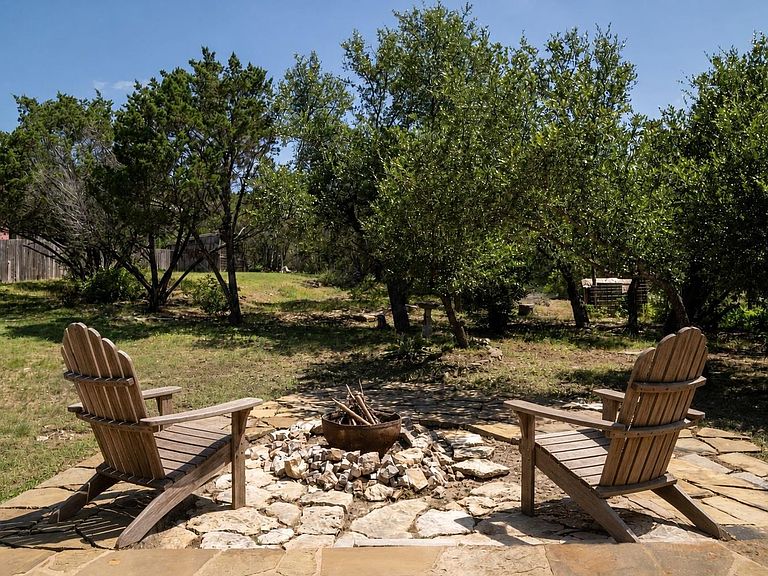
Welcome home to this charming Hill Country retreat, perfectly tucked away on a private, 0.71-acre homesite in the highly desirable Hill Creek West community. Combining natural beauty with modern comfort, this property has been beautifully updated with fresh, recent paint and carpet, making it entirely move-in ready. The main level boasts a bright, open-concept floor plan designed for effortless living and entertaining. A spacious living area centers around a stunning stone fireplace, seamlessly flowing into a chef’s kitchen equipped with granite countertops, stainless steel appliances, custom cabinetry, and a breakfast bar. Durable wood and tile flooring add warmth to the primary living spaces, where you'll also find the private primary suite conveniently located on the main floor. Upstairs, two additional bedrooms offer wonderful flexibility for family, guests, or a dedicated home office. Step out onto the upstairs balcony to take in spectacular, long-range Hill Country views—the perfect spot for morning coffee or evening relaxation while overlooking your expansive, tree-filled lot. With a generous lot size, the possibilities are endless, add a pool, house your chickens in the established coop, install a playscape, or host a bonfire! Residents of Hill Creek West enjoy fantastic neighborhood amenities, including community lakes, fishing, and scenic jogging trails, all while benefiting from a lower tax rate than many neighboring developments. Located within the highly acclaimed Dripping Springs ISD, this peaceful haven offers the ultimate blend of quiet privacy and convenience, sitting just minutes away from the vibrant shopping, dining, and entertainment of downtown Dripping Springs.
Getting Around
 Car-Dependent
 Very Limited Transit
 Somewhat Bikeable
Schools
Construction
Condition
- Property condition: Resale
- Year built: 2010
Materials
- Foundation: Slab
- Roof: Composition
Type & Style
- Home type: SingleFamily
- Property subType: Single Family Residence
Interior
Appliances
- Appliances included: Dishwasher,Gas Range,Microwave
Bedrooms & Bathrooms
- Bedrooms: 3
- Bathrooms: 3
- Full bathrooms: 2
- 1/2 bathrooms: 1
- Main level bedrooms: 1
Features
- Breakfast Bar,Ceiling Fan(s),Granite Counters,Eat-in Kitchen,Kitchen Island,Pantry
- Window features: None
- Flooring: Tile,Wood
- Number of fireplaces: 1
- Fireplace features: Family Room,Masonry,Wood Burning
Heating & Cooling
- Heating features: Central,Fireplace(s)
- Cooling features: Central Air
Interior Area
- Total interior livable area: 1,891 sqft
Property
Accessibility
- Accessibility features: None
Details
- Parcel number: 1139750006025004
- Special condition: Standard
Features
- Levels: Two
- Stories: 2
- Pool features: None
- Patio & porch: Rear Porch
- Exterior features: Garden
- Fencing: Back Yard
- Has view: Yes
- View description: Hill Country,Neighborhood,Trees/Woods
- Waterfront features: None
Lot
- Lot size: 0.71 Acres
- Features: Trees-Heavy
Parking
- Total spaces: 2
- Parking features: Driveway,Garage,Garage Faces Front
- Has garage: Yes
- Attached garage spaces: 2
- Covered spaces: 2
Climate Risk is Financial Risk
Every home has a financial story beyond the listing price. Below, you’ll see the climate risks that could affect this property — and in Bills & Affordability, how those risks may influence repairs, insurance, utilities, and long-term value.
Biggest Threats for This Home
- Lightning

- Tornado

- Hail

- Heat Wave

- Inland Flooding

- Strong Wind

- Winter Weather

- Cold Wave

- Wildfire

How This Home’s Risks Compare
FEMA Declared Disasters Across Texas Counties
Understanding the Costs
Financial advisors generally recommend spending no more than 30% of your gross household income on housing costs. In practice, many households stretch to 35% or beyond — especially in high-cost markets.
Estimated Costs Today
| Monthly | Annual | |
|---|---|---|
| Mortgage | $2,477 | $29,724 |
| Home Insurance * | $204 | $2,448 |
| Property Taxes | $500 | $6,000 |
| Electricity | $238 | $2,859 |
| Total | $3,419 | $41,028 |
Income You'd Need if You Spent...
Texas FAIR Plan Programs
How Costs Could Change Over Time
Climate risk is quickly impacting all of the major home ownership costs. Adjust the growth rates and percentage of income spent on housing below to see how your housing costs could change over the next 10 years — and what income you'd need to keep up.
Comparing Against the Market
Price Per Sq Ft
vs Other Active Listings
Avg $/sqft
vs Homes Sold Last Month
Median $/sqft
Current Market Trends
Median Price Per Square Foot
The median price per square foot of homes sold in this area each month. Compare this to this listing's price per square foot to gauge whether the home is priced in line with recent sales.
Historicals for This Listing
Zestimate History ($/sqft)
Price History
| Date | Event | Price |
|---|---|---|
| 2026-07-01 | Listed for sale | $489,900 |
 View on Zillow