



7382 N Echo Ln, Park City, UT, 84098
About This Home
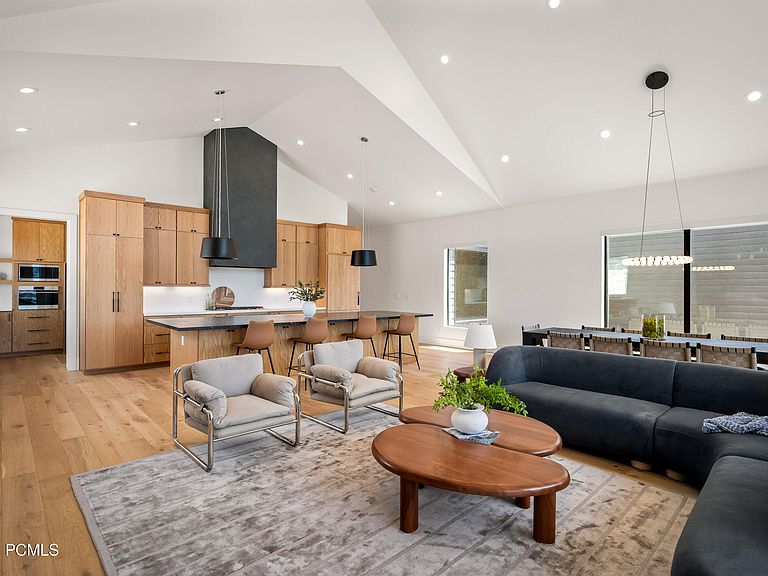
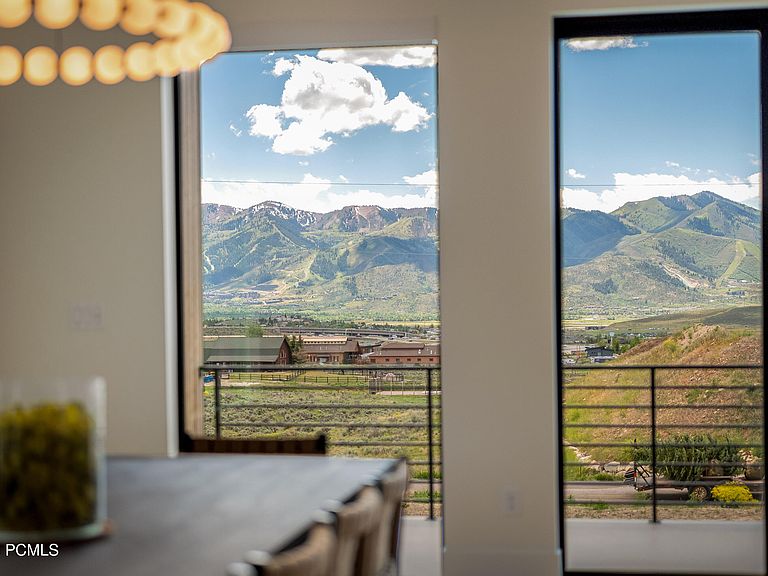
Adventure meets luxury in this extraordinary Scandinavian-inspired mountain estate, where every detail has been thoughtfully designed for those who want more from their mountain lifestyle. Designed by renowned architect Brian Hebdon and built by Utah Construction & Development, this brand-new 7,336-square-foot residence sits on 3 private acres, offering the perfect balance of refined living, and privacy. Huge oversized windows floods the home with light throughout the day, highlighting the clean architectural lines, and soaring ceilings. Seamless indoor-outdoor with the main living area opening to a deck that serves as the perfect backdrop for entertaining, relaxing, and taking in the mountain views. Designed to accommodate family and guests with ease, the home features 5 bedrooms, including 4 king suites and a custom bunk room, along with 4 full bathrooms and 2 powder baths. A private office provides a dedicated office. The amenities rivals that of a private resort. Recover after a day of adventure in the sauna or steam shower, soak in the hot tub beneath the stars, play a game on the pickleball and sports court, or host movie nights in the theater featuring a 120-inch screen and Dolby surround sound. An in-home gym and entertainer's wet bar complete the experience. Thoughtfully designed to maximize privacy, the property offers room to create additional outdoor living spaces, or explore the potential for a future outbuilding or barn. The home features two laundry areas, abundant storage throughout, and an oversized 1,729-square-foot five-car garage designed to accommodate vehicles, mountain bikes, recreational equipment, and adventure gear. Above the garage, an additional 672 square feet of usable space provides flexibility for future expansion, a studio, workshop, or additional storage. Offered fully furnished with curated West Elm furnishings, this turnkey residence is more than a home--it's a private mountain retreat designed for adventure and connection.
Getting Around
 Car-Dependent
 Very Limited Transit
 Somewhat Bikeable
Schools
Construction
Condition
- New construction: Yes
- Year built: 2025
Materials
- Foundation: Slab,Concrete Perimeter
- Roof: Composition,Metal
- Construction materials: HardiPlank Type,Concrete
Type & Style
- Home type: SingleFamily
- Architectural style: Contemporary
- Property subType: Single Family Residence
Interior
Appliances
- Appliances included: Dishwasher,Disposal,Double Oven,Gas Range,Microwave,Oven,Refrigerator,Washer,Washer/Dryer Stacked,Gas Water Heater,Water Softener Owned
- Laundry features: Washer Hookup,Gas Dryer Hookup,Electric Dryer Hookup
Basement
- Basement: Walk-Out Access
Bedrooms & Bathrooms
- Bedrooms: 5
- Bathrooms: 6
- Full bathrooms: 2
- 3/4 bathrooms: 2
- 1/2 bathrooms: 2
Features
- Storage,Ceiling Fan(s),High Ceilings,Double Vanity,Dual Flush Toilet(s),Granite Counters,Kitchen Island,Main Level Master Bedroom,Open Floorplan,Pantry,Sauna,Steam Room/Shower,Vaulted Ceiling(s),Walk-In Closet(s),Wet Bar,Breakfast Bar
- Flooring: Concrete,Carpet,Wood
- Number of fireplaces: 3
- Fireplace features: Gas
- Fireplace: Yes
Heating & Cooling
- Heating features: Mini-Split,Fireplace(s),Forced Air
- Cooling features: Mini-Split,Central Air
Interior Area
- Total structure area: 7,336
- Total interior livable area: 7,336 sqft
Property
Details
- Parcel number: SlD228
- Other equipment: Appliances,Audio System,Thermostat - Programmable
Features
- Exterior features: Lawn Sprinkler - Timer
- Has spa: Yes
- Spa features: Private
- Has view: Yes
- View description: Mountain(s),Ski Area,Valley
- Horses can be raised: Yes
Lot
- Lot size: 3.08 Acres
- Features: Few Trees,Gentle Sloping,Level
Parking
- Total spaces: 5
- Parking features: Hose Bibs,Oversized,Other,Sink,Garage Door Opener
- Has garage: Yes
- Attached garage spaces: 5
- Covered spaces: 5
Climate Risk is Financial Risk
Every home has a financial story beyond the listing price. Below, you’ll see the climate risks that could affect this property — and in Bills & Affordability, how those risks may influence repairs, insurance, utilities, and long-term value.
Biggest Threats for This Home
- Avalanche

- Lightning

- Winter Weather

- Strong Wind

- Wildfire

- Inland Flooding

- Landslide

How This Home’s Risks Compare
FEMA Declared Disasters Across Utah Counties
Understanding the Costs
Financial advisors generally recommend spending no more than 30% of your gross household income on housing costs. In practice, many households stretch to 35% or beyond — especially in high-cost markets.
Estimated Costs Today
| Monthly | Annual | |
|---|---|---|
| Mortgage | $23,512 | $282,144 |
| Home Insurance | $537 | $6,444 |
| Property Taxes | $2,411 | $28,932 |
| Electricity | $445 | $5,343 |
| Total | $26,905 | $322,860 |
Income You'd Need if You Spent...
How Costs Could Change Over Time
Climate risk is quickly impacting all of the major home ownership costs. Adjust the growth rates and percentage of income spent on housing below to see how your housing costs could change over the next 10 years — and what income you'd need to keep up.
Comparing Against the Market
Price Per Sq Ft
vs Other Active Listings
Avg $/sqft
vs Homes Sold Last Month
Median $/sqft
Current Market Trends
Median Price Per Square Foot
The median price per square foot of homes sold in this area each month. Compare this to this listing's price per square foot to gauge whether the home is priced in line with recent sales.
Historicals for This Listing
Zestimate History ($/sqft)
Price History
No price history available
 View on Zillow