



1018 Comanche Cir, Lucas, KY, 42156
About This Home
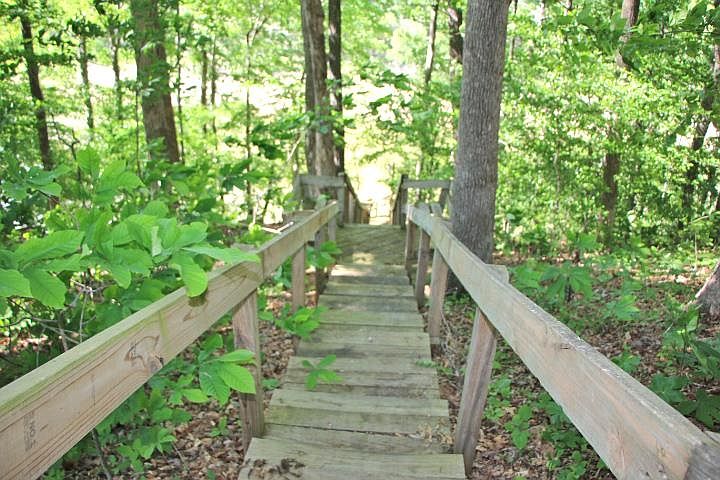
LAKE FRONT POINT LOT=LAKE ON 3 SIDES & OPEN TO MAIN CHANNEL TO GIVE "YEAR-ROUND" AWESOME PANORAMIC LAKE VIEWS! EVERY RM HAS ITS OWN LAKE VIEW. DRIVEABLE CART PATH 1/2 WAY TO DOCK.PERFECT FOR AIRBNB RENTAL-MASTER BEDRM ENSUITE WITH WALK-IN CLOSET & 1 & 1/2 BATHS MAIN LEVEL- SO RENT THE BASEMENT W/FULL BATH, 4 BEDRMS OR 3 BEDROOMS & A BONUS/FAMILY RM! STORAGE ROOM COULD BE MADE INTO A KITCHEN SO THE AIRBNB CAN BE IN THE BASEMENT WHILE YOU LIVE UPSTAIRS! 5 BEDRMS, 2.5 BATHS, 3063 TOTAL SQFT @ "ONLY" $180 PER SQFT! 957 SQFT DECKING+ PATIO, SUN RM, HUGE WALK-IN PANTRY, LG DINING RM, CENTRAL VACUUM, SKYLIGHTS, NO CARPET, FIBER OPTICS-WORK FROM HOME! SENTRICON TERMITE BAIT SYSTEM, 2 WOOD BURNING FIREPLACES- LIVING RM HAS A WOOD BURNING INSERT & THERE IS A FREE-STANDING WOOD BURNING FIREPLACE IN THE BONUS RM/5TH BEDROOM. CLICK THE BLUE 6 TO RT OF ASSOCIATED DOCS TO VIEW THE SELLER DISCLOSURE OR CALL LISTING AGENT & SHE WILL EMAIL THEM TO YOU! UPDATES: ALL LATE IN 2025- NEW METAL ROOF; NEW UPDATED BATH IN BASEMENT-NEW WALK-IN SHOWER, TOILET, VANITY, MIRROW &TILE FLOORING. ALSO, NEW STEPS FROM MAIN LEVEL TO LOWER-LEVEL PATIO. 2025 - FRESH INTERIOR PAINT.
Getting Around
 Car-Dependent
 Very Limited Transit
 Not Bike Friendly
Schools
Construction
Condition
- Property condition: New Construction
- Year built: 1972
Materials
- Foundation: Block
- Roof: Metal
- Construction materials: Fiber Cement,Stone
Type & Style
- Home type: SingleFamily
- Architectural style: Ranch
- Property subType: Single Family Residence
Interior
Appliances
- Appliances included: Cooktop,Dishwasher,Freezer,Electric Range,Range Hood,Refrigerator,Self Cleaning Oven,Smooth Top Range,Electric Water Heater
- Laundry features: Closet
Basement
- Area: 1595
Basement
- Has basement: Yes
- Basement: Daylight,Finished-Full,Full,Interior Entry,Exterior Entry,Walk-Out Access,Walk-Up Access
Bathroom
- Features: Double Vanity,Separate Shower,Walk-In Closet(s)
Bedroom2
- Level: Basement
- Area: 128.7639
Bedroom3
- Level: Basement
- Area: 106.6111
Bedroom4
- Level: Basement
- Area: 135.6667
Bedroom5
- Level: Basement
- Area: 238
Bedrooms & Bathrooms
- Bedrooms: 5
- Bathrooms: 3
- Full bathrooms: 2
- Partial bathrooms: 1
- Main level bathrooms: 2
- Main level bedrooms: 1
Dining Room
- Level: Main
- Area: 147.7778
Features
- Closet Light(s),Vaulted Ceiling(s),Walk-In Closet(s),Walls (Dry Wall),Walls (Paneling),Formal Dining Room
- Door features: Insulated Doors,Storm Door(s)
- Window features: Replacement Windows,Thermo Pane Windows,Vinyl Frame,Blinds,Window Coverings,Skylight(s)
- Flooring: Concrete-Stained,Laminate,Tile
- Number of fireplaces: 2
- Fireplace features: 2,Propane,Insert,Wood Burning
- Fireplace: Yes
Heating & Cooling
- Heating features: Central,Electric
- Cooling features: Central Air,Central Electric
Interior Area
- Total structure area: 3,063
- Total interior livable area: 3,063 sqft
Kitchen
- Features: Pantry
- Level: Main
- Area: 119.2778
Living Room
- Level: Main
- Area: 250
Master Bathroom
- Level: Main
- Area: 96.25
Master Bedroom
- Level: Main
- Area: 296.7708
Property
Accessibility
- Accessibility features: 1st Floor Bathroom,Seat in Shower,Walk in Shower,Customized Wheelchair Accessible
Details
- Parcel number: 39C16
Features
- Patio & porch: Deck,Enclosed Porch,Patio,Porch
- Exterior features: Lighting,Garden,Landscaping,Mature Trees,Outdoor Lighting,Trees
- Has spa: Yes
- Spa features: Bath
- Fencing: None
- Has view: Yes
- View description: Lake
- Has water view: Yes
- Water view: Lake
- On waterfront: Yes
- Waterfront features: Dock,Lake Privileges,Lake Front,Lake
- Waterbody name: Barren River Lake
Lot
- Lot size: 0.72 Acres
- Features: Rural Property,Trees,County,Out of City Limits,Subdivided
- Lot size dimensions: 45 X 272 X 184 X 229
Parking
- Total spaces: 1
- Parking features: Detached Carport,Front Entry
- Covered spaces: 1
- Has uncovered spaces: Yes
- Carport: Yes
Climate Risk is Financial Risk
Every home has a financial story beyond the listing price. Below, you’ll see the climate risks that could affect this property — and in Bills & Affordability, how those risks may influence repairs, insurance, utilities, and long-term value.
Biggest Threats for This Home
- Lightning

- Strong Wind

- Tornado

- Cold Wave

- Hail

- Inland Flooding

- Ice Storm

- Winter Weather

- Drought

- Heat Wave

How This Home’s Risks Compare
FEMA Declared Disasters Across Kentucky Counties
Understanding the Costs
Financial advisors generally recommend spending no more than 30% of your gross household income on housing costs. In practice, many households stretch to 35% or beyond — especially in high-cost markets.
Estimated Costs Today
| Monthly | Annual | |
|---|---|---|
| Mortgage | $2,781 | $33,372 |
| Home Insurance * | $637 | $7,644 |
| Property Taxes | $466 | $5,592 |
| Electricity | $241 | $2,902 |
| Total | $4,125 | $49,500 |
Income You'd Need if You Spent...
Kentucky FAIR Plan Programs

How Costs Could Change Over Time
Climate risk is quickly impacting all of the major home ownership costs. Adjust the growth rates and percentage of income spent on housing below to see how your housing costs could change over the next 10 years — and what income you'd need to keep up.
Comparing Against the Market
Price Per Sq Ft
vs Other Active Listings
Avg $/sqft
vs Homes Sold Last Month
Median $/sqft
Current Market Trends
Median Price Per Square Foot
The median price per square foot of homes sold in this area each month. Compare this to this listing's price per square foot to gauge whether the home is priced in line with recent sales.
Historicals for This Listing
Zestimate History ($/sqft)
Price History
| Date | Event | Price |
|---|---|---|
| 2026-05-20 | Listed for sale | $550,000 |
| 2023-09-22 | Sold | $450,000 |
| 2023-08-20 | Pending sale | $499,900 |
| 2023-08-15 | Listed for sale | $499,900 |
| 2014-10-06 | Listing removed | $349,000 |
| 2014-06-30 | Listed for sale | $349,000 |
 View on Zillow