


913 Riverview Dr, West Columbia, SC, 29169
About This Home
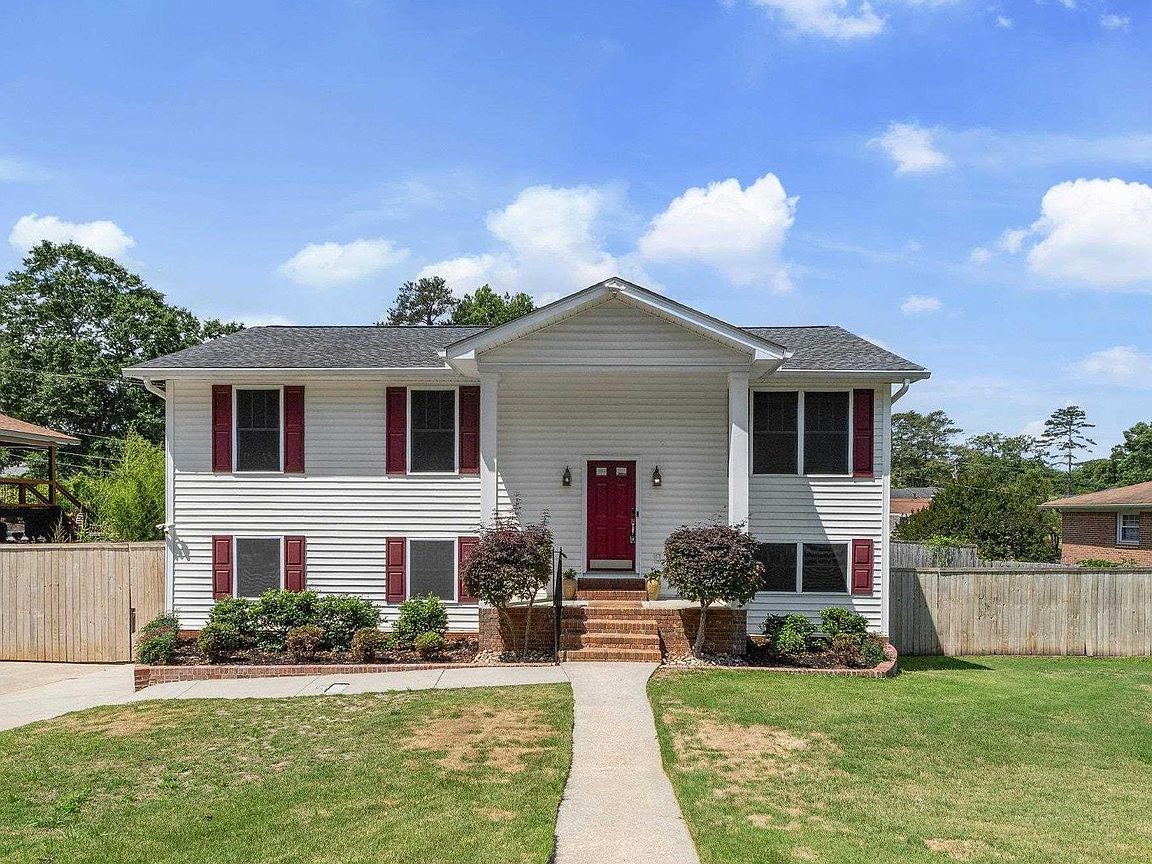
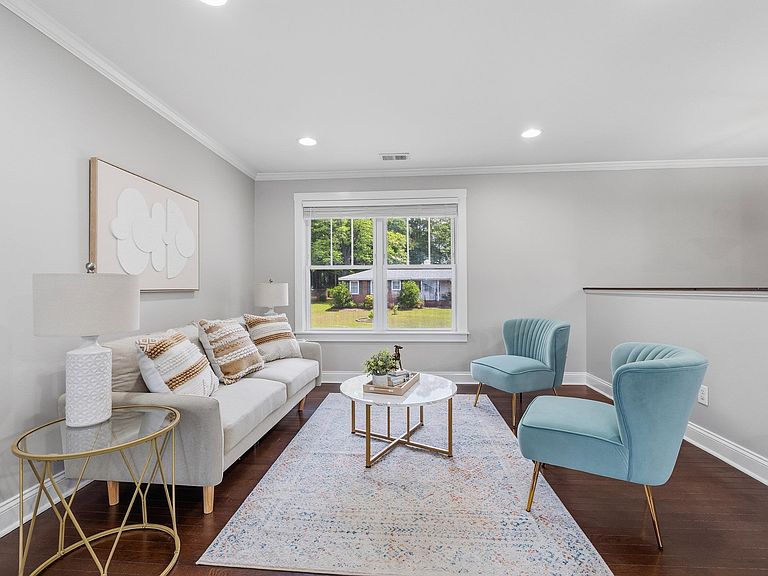
This beautifully maintained Craftsman-style smart home is back on the market! (Buyers backed out, no fault of seller) It blends modern convenience, privacy, and an unbeatable location. Situated on a spacious quarter-acre lot with mature landscaping, the home features real ¾-inch hardwood floors, soft-close cabinetry, LED lighting, and a remodeled laundry room with updated finishes. Unique features also include a private Jacuzzi tub, while a built-in 75-gallon aquarium adds a unique touch downstairs.Designed for comfort and efficiency, the home offers dual HVAC systems with Nest smart thermostats, tinted windows with solar screens, and brand-new Energy Star GE Profile smart appliances with app connectivity. A Rheem natural gas tankless water heater provides endless hot water, while Yale WiFi smart locks and a Ring security system add convenience and peace of mind.Outside, enjoy a large fenced backyard with premium TiffTuff Bermuda grass, a Rain Bird sprinkler system, and an oversized 24x12 lofted shed perfect for storage or a workshop. A dedicated RV and boat parking area includes a 50-amp hookup and sewer cleanout. Additional highlights include a transferable Terminix bond, and easy access to downtown Columbia, Lexington, the Vista, Main Street, hospitals, shopping, and dining. Disclaimer: CMLS has not reviewed and, therefore, does not endorse vendors who may appear in listings.
Getting Around
 Car-Dependent
 Very Limited Transit
 Somewhat Bikeable
Schools
Construction
Condition
- Year built: 2007
Materials
- Construction materials: Vinyl
Type & Style
- Home type: SingleFamily
- Architectural style: Craftsman
- Property subType: Single Family Residence
Interior
Appliances
- Appliances included: Free-Standing Range,Smooth Surface,Dishwasher,Disposal,Dryer,Refrigerator,Wine Cooler,Tankless Water Heater,Gas Water Heater
- Laundry features: Heated Space,Mud Room,Utility Room,Lower Level
Basement
- Basement: Crawl Space
Bedroom2
- Features: Double Vanity,Bath-Shared,Whirlpool,Tub-Shower,Ceiling Fan(s),Closet-Private,Floors-Hardwood
- Level: Main
Bedroom3
- Features: Double Vanity,Bath-Shared,Whirlpool,Tub-Shower,Ceiling Fan(s),Closet-Private,Floors-Hardwood
- Level: Main
Bedroom4
- Features: Double Vanity,Bath-Shared,Tub-Shower,Ceiling Fan(s),Closet-Private,Floors-Hardwood
- Level: Lower
Bedroom5
- Features: Double Vanity,Bath-Shared,Tub-Shower,Ceiling Fan(s),Closet-Private,Floors-Hardwood
- Level: Lower
Bedrooms & Bathrooms
- Bedrooms: 6
- Bathrooms: 2
- Full bathrooms: 2
- Main level bathrooms: 1
Dining Room
- Features: Floors-Hardwood,Molding,Recessed Lighting
- Level: Main
Features
- Bath-Shared,Ceiling Fan(s),Closet-Private,Double Vanity,Tub-Shower
- Flooring: Hardwood,Vinyl
- Attic: Pull Down Stairs,Attic Access
Heating & Cooling
- Heating features: Central,Gas 2nd Lvl,Heat Pump 1st Lvl,Split System,Multiple Units
- Cooling features: Central Air,Gas Pac,Heat Pump 1st Lvl,Split System,Multi Units
Interior Area
- Total structure area: 2,407
- Total interior livable area: 2,407 sqft
Kitchen
- Features: Bar,Bay Window,Pantry,Granite Counters,Cabinets-Stained,Floors-Vinyl,Recessed Lighting
- Level: Main
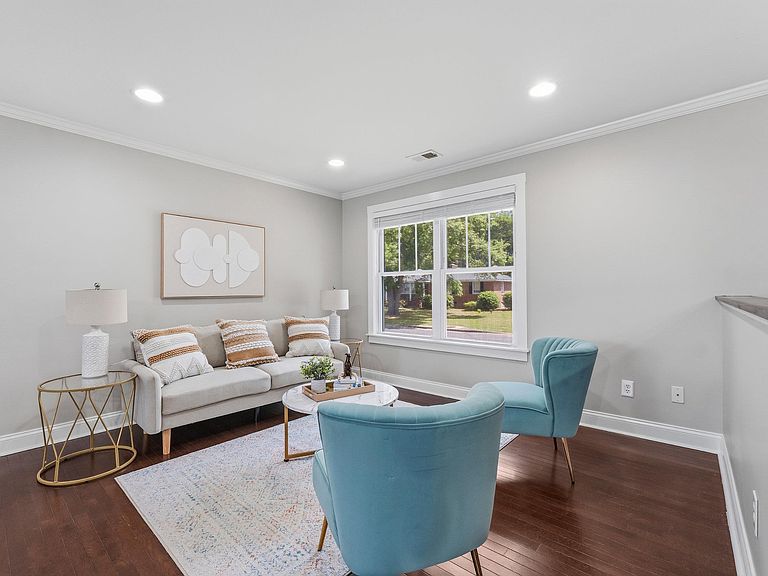
Living Room
- Features: Floors-Hardwood,Molding,Recessed Lighting,Recessed Lights
- Level: Main,Lower
Master Bedroom
- Features: Double Vanity,Whirlpool,Tub-Shower,Bath-Shared,Ceiling Fan(s),Closet-Private,Floors-Hardwood
- Level: Main
Property
Details
- Parcel number: 00461804016
Features
- Stories: 2
- Patio & porch: Patio
- Exterior features: Gutters - Full
- Fencing: Privacy
Lot
- Lot size: 0.27 Acres
- Features: Sprinkler
Parking
- Parking features: No Garage
Climate Risk is Financial Risk
Every home has a financial story beyond the listing price. Below, you’ll see the climate risks that could affect this property — and in Bills & Affordability, how those risks may influence repairs, insurance, utilities, and long-term value.
Biggest Threats for This Home
- Tornado

- Ice Storm

- Lightning

- Strong Wind

How This Home’s Risks Compare
FEMA Declared Disasters in Lexington County and South Carolina
Understanding the Costs
Financial advisors generally recommend spending no more than 30% of your gross household income on housing costs. In practice, many households stretch to 35% or beyond — especially in high-cost markets.
Estimated Costs Today
| Monthly | Annual | |
|---|---|---|
| Mortgage | $1,896 | $22,752 |
| Home Insurance * | $134 | $1,608 |
| Property Taxes | $149 | $1,788 |
| Electricity | $231 | $2,777 |
| Total | $2,410 | $28,920 |
Income You'd Need if You Spent...
South Carolina FAIR Plan Programs

How Costs Could Change Over Time
Climate risk is quickly impacting all of the major home ownership costs. Adjust the growth rates and percentage of income spent on housing below to see how your housing costs could change over the next 10 years — and what income you'd need to keep up.
Comparing Against the Market
Price Per Sq Ft
vs Other Active Listings
Avg $/sqft
vs Homes Sold Last Month
Median $/sqft
Current Market Trends
No market data available for this area
Historicals for This Listing
Zestimate History ($/sqft)
Price History
| Date | Event | Price |
|---|---|---|
| 2026-05-28 | Listed for sale | $375,000 |
| 2026-05-21 | Pending sale | $375,000 |
| 2026-05-20 | Contingent | $375,000 |
| 2026-05-15 | Listed for sale | $375,000 |
| 2004-08-19 | Sold | $140,000 |
| 1999-03-05 | Sold | $146,400 |
For Sale by Agent
 View on Zillow