


1330 Camellia Dr, Munster, IN, 46321
About This Home
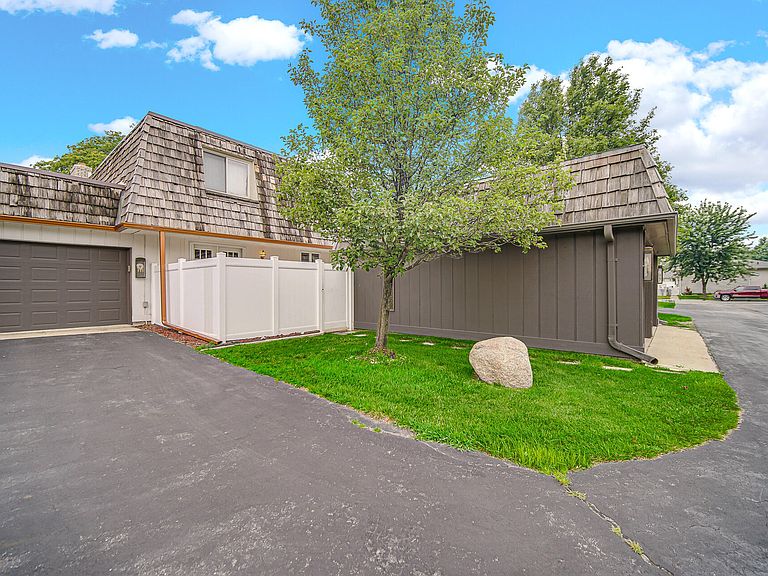
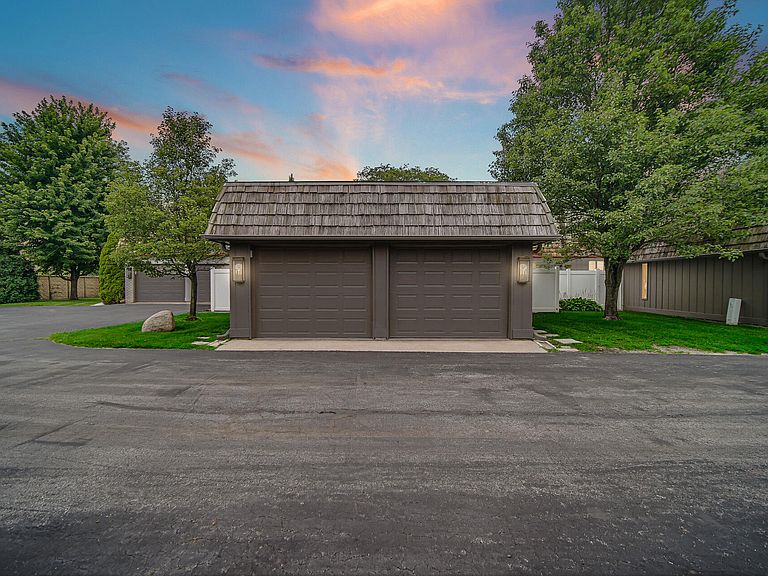
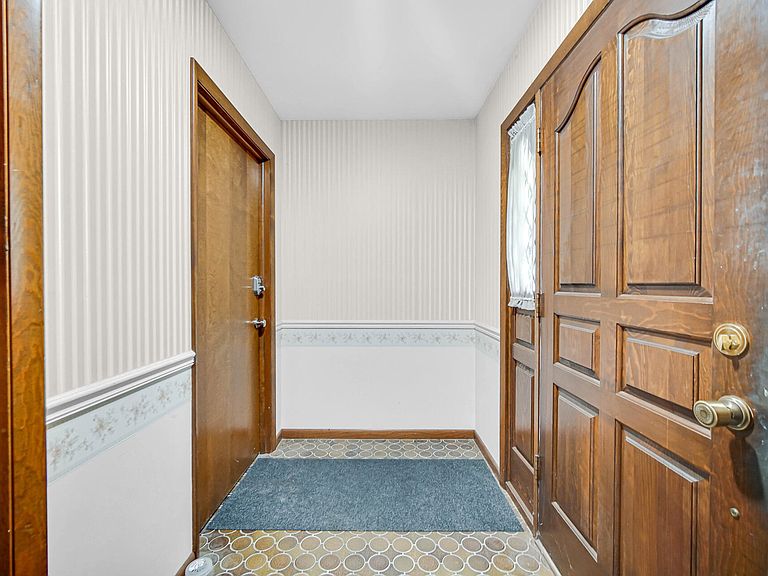
Dreaming of a More Carefree Lifestyle? This is the PERFECT Opportunity to Make it Happen in this UPDATED 4 Bedroom, 3 Bath Condominium. Nestled in the MOST Beautiful & Picturesque Setting with Lushly, Meticulously Maintained Landscaped Grounds & Located in the Heart of Fairmeadows Subdivision, this PREMIER LOCATION is just a few Blocks from Frank Hammond Elementary Grade School & Town Parks. Step inside the Shared Entry Vestibule & Open the Door to a Fantastic Floor Plan with Loads of NEW UPGRADES throughout. Every Room offers a Abundance of Natural Light! Relax in the Comfortable Living Room w Wood Burning Fireplace, Floor to Ceiling Window & BRAND NEW Carpet. A few steps away is a Dining Room w NEW Engineered Hardwood Flooring installed on the Diagonal & French Doors leading Outside to Enjoy Your Private Fenced Patio. The Open, Updated Kitchen equipped with Snack Counter, NEW Cabinets, Counter & SS Appliances including a SS Oversized Sink with Disposal is the BEST. 1/2 Bath on the Main Level features a New Vanity, Sink & Faucet. Upstairs are 3 Comfortable Bedrooms ALL with Wood Flooring. The Full Bath boasts New Vanity, Tile in Tub Area & Plumbing Fixtures. A Finished Basement offers a 4th Bedroom w Adjoining 3/4 Bath Plus Walk in Closet. An Additional Room that serves so many purposes-Office, Den, Playroom. Utility Room houses the Washer & Dryer, BRAND NEW FURNACE, CENTRAL AIR,HWH PLUS there's ample Storage. You'll love the additional Garage Storage the New Angel Sar Attic Ladder that's Foldable with 350 lb Capacity Offers...it's a Multi Purpose Aluminum Extension Lightweight Folding Ladder & beyond Cool! HOA Monthly Fee covers Lawn & Landscape Care, Snow Removal, Exterior Maintenance, Trash Pick up, Irrigation, Roofing Repairs, Most Exterior Repairs, Exterior Insurance, Driveway Sealcoating. Private parking in Rear offers each owner ONE Additional Parking Spot. Easy Access to Centennial Village Shops, Restaurants & the New Munster Dyer Commuter Train.
Getting Around
 Car-Dependent
 Very Limited Transit
 Somewhat Bikeable
Schools
Construction
Condition
- Year built: 1976
Type & Style
- Home type: Condo
- Property subType: Condominium
Interior
Appliances
- Appliances included: Dryer,Washer,Stainless Steel Appliance(s),Refrigerator,Microwave,Gas Water Heater,ENERGY STAR Qualified Appliances,Dishwasher,Disposal
- Laundry features: Gas Dryer Hookup,Washer Hookup,Sink,Other,Laundry Room
Basement
- Has basement: Yes
- Basement: Daylight,Storage Space,Sump Pump,Full,Finished
Bedroom2
- Level: Upper
- Area: 157.55
- Dimensions: 13.7 x 11.5
Bedroom3
- Level: Upper
- Area: 112.52
- Dimensions: 11.6 x 9.7
Bedroom4
- Level: Basement
- Area: 176.67
- Dimensions: 15.1 x 11.7
Bedrooms & Bathrooms
- Bedrooms: 4
- Bathrooms: 3
- Full bathrooms: 1
- 3/4 bathrooms: 1
- 1/2 bathrooms: 1
Dining Room
- Level: Main
- Area: 143.96
- Dimensions: 12.2 x 11.8
Features
- Ceiling Fan(s),Country Kitchen,Walk-In Closet(s),Other,Eat-in Kitchen,Entrance Foyer,Crown Molding
- Window features: Insulated Windows
- Number of fireplaces: 1
- Fireplace features: Living Room,Wood Burning
- Fireplace: Yes
- Finished area above ground: 1,500
Heating
- Heating features: ENERGY STAR Qualified Equipment,Natural Gas
Interior Area
- Total structure area: 2,200
- Total interior livable area: 2,200 sqft
Kitchen
- Level: Main
- Area: 128.04
- Dimensions: 13.2 x 9.7
Living Room
- Level: Main
- Area: 205.53
- Dimensions: 18.5 x 11.11
Office
- Level: Basement
- Area: 158.55
- Dimensions: 15.1 x 10.5
Primary Bedroom
- Level: Upper
- Area: 198.86
- Dimensions: 17.9 x 11.11
Utility Room
- Level: Basement
- Area: 183
- Dimensions: 15.0 x 12.2
Property
Details
- Parcel number: 450730459015000027
- Attached to another structure: Yes
- Zoning description: residential
- Special condition: None
Features
- Levels: Two
- Pool features: None
- Patio & porch: Front Porch,Patio
- Exterior features: Lighting,Rain Gutters,Other
- Fencing: Fenced
- Has view: Yes
- View description: Neighborhood,Trees/Woods,Other
Lot
- Features: Front Yard,Wooded,Sprinklers In Rear,Sprinklers In Front,Paved,Other,Landscaped
Parking
- Total spaces: 1
- Parking features: Detached,Paved,Garage Faces Rear,Driveway,Concrete,Asphalt,Additional Parking,Off Street,Garage Door Opener
- Has garage: Yes
- Attached garage spaces: 1
- Covered spaces: 1
- Has uncovered spaces: Yes
Climate Risk is Financial Risk
Every home has a financial story beyond the listing price. Below, you’ll see the climate risks that could affect this property — and in Bills & Affordability, how those risks may influence repairs, insurance, utilities, and long-term value.
Biggest Threats for This Home
- Cold Wave

- Inland Flooding

- Tornado

- Winter Weather

- Tsunami

How This Home’s Risks Compare
FEMA Declared Disasters Across Indiana Counties
Understanding the Costs
Financial advisors generally recommend spending no more than 30% of your gross household income on housing costs. In practice, many households stretch to 35% or beyond — especially in high-cost markets.
Estimated Costs Today
| Monthly | Annual | |
|---|---|---|
| Mortgage | $1,465 | $17,580 |
| Home Insurance * | $134 | $1,608 |
| Property Taxes | $280 | $3,360 |
| Electricity | $201 | $2,420 |
| Total | $2,080 | $24,960 |
Income You'd Need if You Spent...
Indiana FAIR Plan Programs
Indiana Basic Property Insurance Underwriting Association
 Wildfire
 Hail
Hail Wind
WindHow Costs Could Change Over Time
Climate risk is quickly impacting all of the major home ownership costs. Adjust the growth rates and percentage of income spent on housing below to see how your housing costs could change over the next 10 years — and what income you'd need to keep up.
Comparing Against the Market
Price Per Sq Ft
vs Other Active Listings
Avg $/sqft
vs Homes Sold Last Month
Median $/sqft
Current Market Trends
Median Price Per Square Foot
The median price per square foot of homes sold in this area each month. Compare this to this listing's price per square foot to gauge whether the home is priced in line with recent sales.
Historicals for This Listing
Zestimate History ($/sqft)
Price History
| Date | Event | Price |
|---|---|---|
| 2026-07-21 | Listed for sale | $289,900 |
| 2019-11-04 | Sold | $165,000 |
| 2019-10-05 | Pending sale | $172,500 |
| 2019-10-01 | Price change | $172,500 |
| 2019-08-20 | Price change | $174,900 |
| 2019-04-27 | Price change | $179,900 |
| 2019-03-26 | Listed for sale | $188,900 |
| 2006-12-29 | Sold | $170,000 |
 View on Zillow