



5706 Dyer Dr, Alexandria, LA, 71302
About This Home
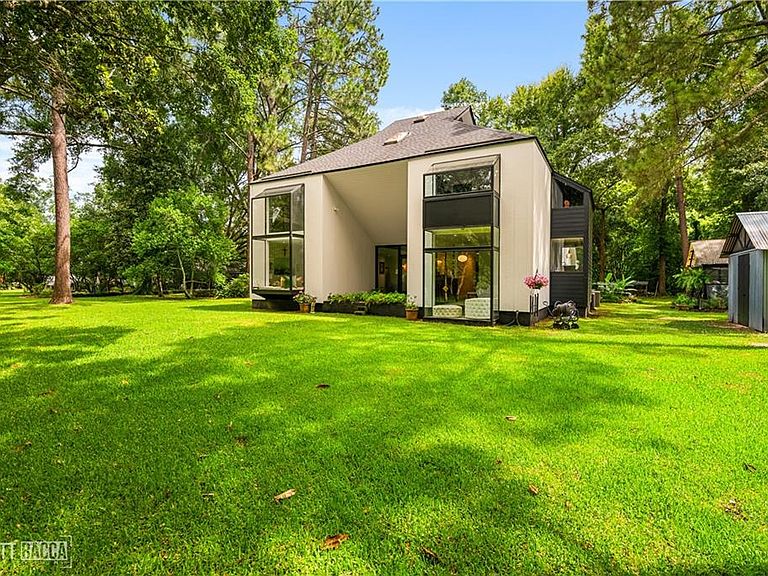
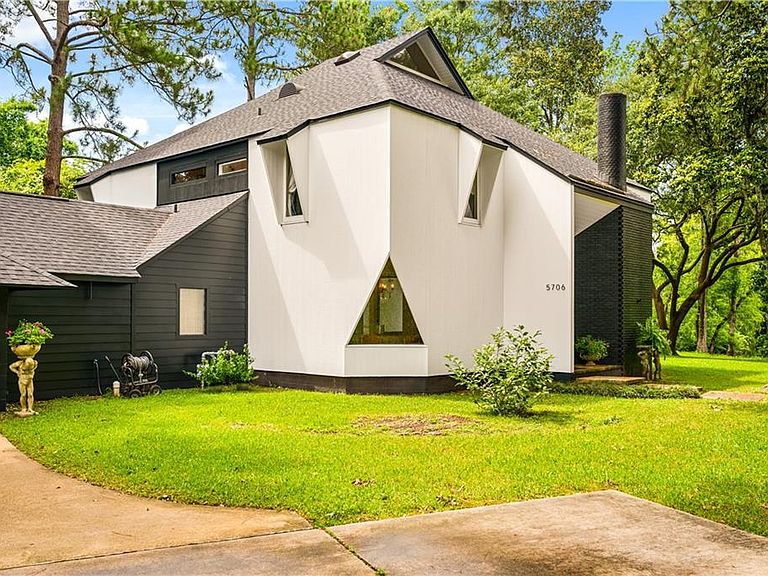
Designed and built in 1971 by award-winning architect Eugene T. Glankler, Jr., this distinctive contemporary home captures the harmony between architecture and nature along the tranquil banks of Bayou Robert. Expansive windows frame water views and fill the living spaces with natural light, while the home’s unique interior pond with goldfish serves as a striking focal point and a favorite topic among guests. Thoughtful renovations beginning in 2020 include updates to the kitchen, bathrooms, and flooring, along with the 2023 addition of a utility room, guest half bath, and covered patio space. The inviting kitchen and dining areas have long been the heart of the home, designed for gathering and entertaining, complemented by a cozy conversation pit and wood-burning fireplace. A convenient coffee nook with its own water supply adds a distinctive touch. Outdoors, native landscaping, a greenhouse, and regular visits from mallards and wood ducks create a serene connection to the natural surroundings. With a newer roof, skylights, updated HVAC systems, and a seamless blend of original design and modern comfort, 5706 Dyer Drive stands as a timeless example of inspired contemporary living.
Getting Around
 Car-Dependent
 Very Limited Transit
 Somewhat Bikeable
Schools
Construction
Condition
- Property condition: Excellent
- Year built: 1971
Materials
- Foundation: Slab
- Roof: Asphalt
- Construction materials: Fiber Cement,Frame,Hardboard,Wood Siding
Notable Dates
- Major remodel year: 2023
Type & Style
- Home type: SingleFamily
- Architectural style: Contemporary
- Property subType: Single Family Residence
Interior
Appliances
- Appliances included: Cooktop,Double Oven,Dishwasher,Disposal,Oven,Range,Refrigerator
Bedroom
- Level: Second
- Dimensions: 8x10
Bedroom
- Level: Second
- Dimensions: 22x14
Bedroom
- Level: Second
- Dimensions: 11x14
Bedrooms & Bathrooms
- Bedrooms: 4
- Bathrooms: 4
- Full bathrooms: 3
- 1/2 bathrooms: 1
Dining Room
- Level: First
- Dimensions: 14x14
Features
- Attic,Granite Counters,Stainless Steel Appliances,Vaulted Ceiling(s)
- Fireplace features: Wood Burning
- Fireplace: Yes
Heating & Cooling
- Heating features: Central,Gas,Multiple Heating Units
- Cooling features: Central Air,2 Units
Interior Area
- Total structure area: 4,012
- Total interior livable area: 4,012 sqft
Kitchen
- Level: First
- Dimensions: 14x11
Living Room
- Level: First
- Dimensions: 17x27
Master Bedroom
- Level: First
- Dimensions: 14x20
Property
Details
- Parcel number: 2304602840006101
- Special condition: Relocation
Features
- Levels: Two
- Stories: 2
- Pool features: None
- Patio & porch: Concrete,Covered,Porch
- Exterior features: Porch,Outdoor Kitchen
- Waterfront features: Bayou
Lot
- Lot size: 1.38 Acres
- Features: 1 to 5 Acres,City Lot,Rectangular Lot,Pond on Lot
- Lot size dimensions: 1.38
Parking
- Total spaces: 2
- Parking features: Attached,Carport,Two Spaces
- Carport: Yes
Climate Risk is Financial Risk
Every home has a financial story beyond the listing price. Below, you’ll see the climate risks that could affect this property — and in Bills & Affordability, how those risks may influence repairs, insurance, utilities, and long-term value.
Biggest Threats for This Home
- Lightning

- Cold Wave

- Heat Wave

- Hurricane

- Ice Storm

- Strong Wind

- Tornado

- Winter Weather

How This Home’s Risks Compare
FEMA Declared Disasters Across Louisiana Counties
Understanding the Costs
Financial advisors generally recommend spending no more than 30% of your gross household income on housing costs. In practice, many households stretch to 35% or beyond — especially in high-cost markets.
Estimated Costs Today
| Monthly | Annual | |
|---|---|---|
| Mortgage | $2,831 | $33,972 |
| Home Insurance * | $715 | $8,580 |
| Property Taxes | $223 | $2,676 |
| Electricity | $303 | $3,640 |
| Total | $4,072 | $48,864 |
Income You'd Need if You Spent...
Louisiana FAIR Plan Programs

How Costs Could Change Over Time
Climate risk is quickly impacting all of the major home ownership costs. Adjust the growth rates and percentage of income spent on housing below to see how your housing costs could change over the next 10 years — and what income you'd need to keep up.
Comparing Against the Market
Price Per Sq Ft
vs Other Active Listings
Avg $/sqft
vs Homes Sold Last Month
Median $/sqft
Current Market Trends
Median Price Per Square Foot
The median price per square foot of homes sold in this area each month. Compare this to this listing's price per square foot to gauge whether the home is priced in line with recent sales.
Historicals for This Listing
Zestimate History ($/sqft)
Price History
| Date | Event | Price |
|---|---|---|
| 2026-02-17 | Listed for sale | $560,000 |
| 2026-01-08 | Listing removed | $598,900 |
| 2025-06-23 | Listed for sale | $598,900 |
| 2020-02-13 | Sold | -- |
| 2017-01-23 | Sold | -- |
For Sale by Agent
 View on Zillow