


6714 Tennyson Oaks Ln, Alexandria, LA, 71301
About This Home
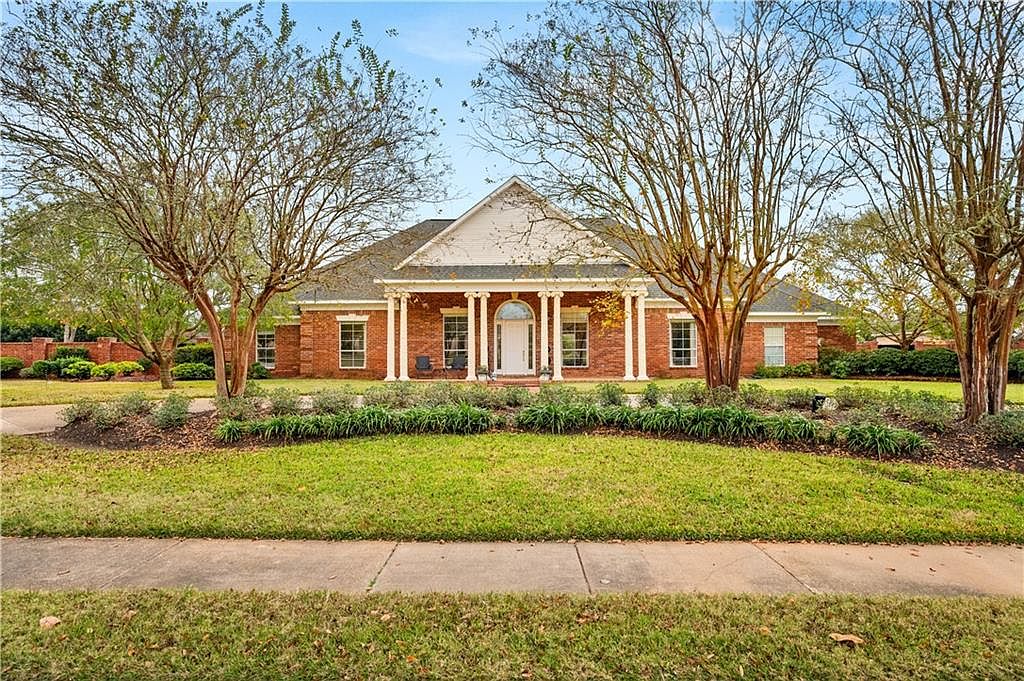
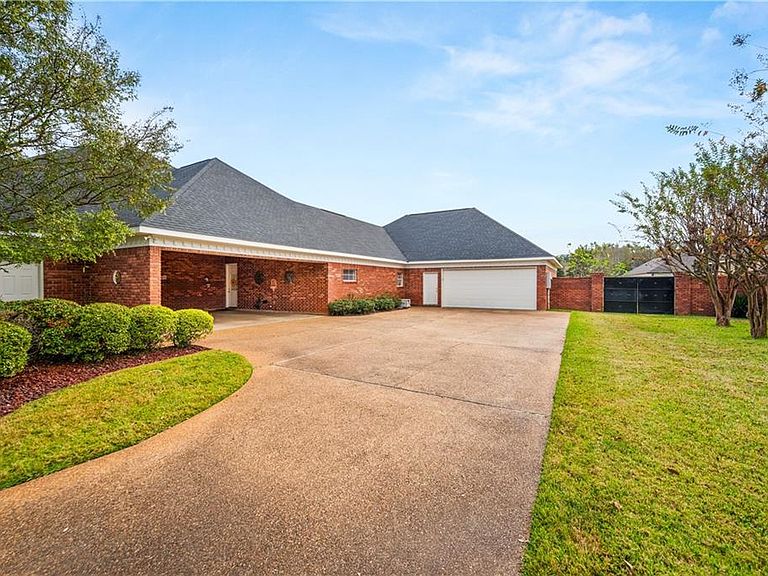
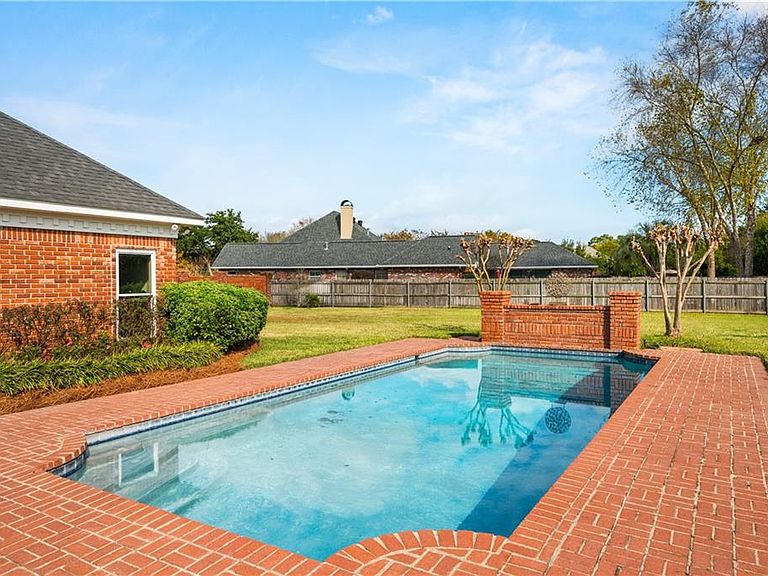
OPEN HOUSE SUN MAY 31 - 2-4 p.m. DON'T BUILD TILL YOU VIEW THIS IMMACULATE SHOWPLACE FIRST! Crafted with precision & maintained in stellar condition, this exceptional home w/ 5700+ living square feet offers 5 or 6 bedrooms /3.5 baths on double almost-acre lot in one of the area's most popular, picturesque & conveniently located neighborhoods. From the moment of entry, impeccable attention to detail and no-expense-spared design sets the tone for an estate experience created both for comfort and show! Expansive floor plan features ceilings that stretch to 12 feet in all living areas w/ 10 feet elsewhere. The open floor plan shouts "let's have a party" w/ its gleaming premium wood floors in most rooms/neutral tile in kitchen/breakfast areas, dramatic and artsy light fixtures and amazing windows to bring inside the picture-postcard outside views. The multitude of versatile rooms offers endless possibilities - 6th bedroom, playroom, home gym, media lounge or whatever your lifestyle requires. The primary suite, located on a separate wing, is a private retreat w/ separate adjoining office complete w/ built-ins, workstations and abundant storage. Enjoy tranquil views of sparkling pool and expansive open & covered patios nearby. The primary bath is nothing short of extraordinary w/ storage, workspace & amenities of your best imaginings! Outdoors, generous brickwork defines patios, fencing and entertaining spaces while the second lot presents endless potential for a putting green, tennis or pickleball court or your dream additions. Parking is unmatched with both a double garage AND a double carport, storage room, massive amounts of paved driveway plus striking front circle drive. Chef's kitchen has dual granite islands, unique cooktop w/ both gas & electric burners and seemingingly endless cabinetry, storage and counter space. Oversized windows enhance the breakfast area with abundant natural light. HOA dues $250/year
Getting Around
 Car-Dependent
 Very Limited Transit
 Somewhat Bikeable
Schools
Construction
Condition
- Property condition: Excellent
- Year built: 1997
Materials
- Foundation: Slab
- Roof: Asphalt,Shingle
- Construction materials: Brick
Notable Dates
- Major remodel year: 2015
Type & Style
- Home type: SingleFamily
- Architectural style: Traditional
- Property subType: Single Family Residence
Interior
Appliances
- Appliances included: Cooktop,Double Oven,Dishwasher,Disposal,Ice Maker,Microwave,Refrigerator,Trash Compactor
- Laundry features: Washer Hookup,Dryer Hookup
Bedroom
- Level: Lower
- Dimensions: 12x15
Bedroom
- Level: Lower
- Dimensions: 12x13
Bedroom
- Level: Lower
- Dimensions: 15x13
Bedroom
- Level: Lower
- Dimensions: 12.11x15.4
Bedrooms & Bathrooms
- Bedrooms: 5
- Bathrooms: 4
- Full bathrooms: 3
- 1/2 bathrooms: 1
Dining Room
- Level: Lower
- Dimensions: 18x14.6
Family Room
- Level: Lower
- Dimensions: 27.5x24
Features
- Ceiling Fan(s),Guest Accommodations,Granite Counters,Pantry
- Fireplace features: Gas
- Fireplace: Yes
Game Room
- Level: Lower
- Dimensions: 17x14.3
Heating & Cooling
- Heating features: Central,Multiple Heating Units
- Cooling features: Central Air,3+ Units
Interior Area
- Total structure area: 6,900
- Total interior livable area: 5,716 sqft
Kitchen
- Level: Lower
- Dimensions: 22x15.8
Living Room
- Level: Lower
- Dimensions: 17.5x15.5
Master Bedroom
- Level: Lower
- Dimensions: 20.4x18.4
Property
Details
- Parcel number: 1010002003
- Special condition: None
Features
- Levels: One
- Stories: 1
- Pool features: In Ground
- Patio & porch: Brick,Oversized,Porch
- Exterior features: Courtyard,Fence,Sprinkler/Irrigation,Porch
- Spa features: None
Lot
- Lot size: 0.94 Acres
- Features: City Lot,Oversized Lot
- Lot size dimensions: 148 x 105 x 190 x 105
Parking
- Total spaces: 3
- Parking features: Carport,Garage,Three or more Spaces,Boat,Garage Door Opener,RV Access/Parking
- Has garage: Yes
- Carport: Yes
Climate Risk is Financial Risk
Every home has a financial story beyond the listing price. Below, you’ll see the climate risks that could affect this property — and in Bills & Affordability, how those risks may influence repairs, insurance, utilities, and long-term value.
Biggest Threats for This Home
- Cold Wave

- Lightning

- Hurricane

- Heat Wave

- Ice Storm

- Strong Wind

- Winter Weather

How This Home’s Risks Compare
FEMA Declared Disasters Across Louisiana Counties
Understanding the Costs
Financial advisors generally recommend spending no more than 30% of your gross household income on housing costs. In practice, many households stretch to 35% or beyond — especially in high-cost markets.
Estimated Costs Today
| Monthly | Annual | |
|---|---|---|
| Mortgage | $4,373 | $52,476 |
| Home Insurance * | $1,334 | $16,008 |
| Property Taxes | $346 | $4,152 |
| Electricity | $432 | $5,186 |
| Total | $6,485 | $77,820 |
Income You'd Need if You Spent...
Louisiana FAIR Plan Programs

How Costs Could Change Over Time
Climate risk is quickly impacting all of the major home ownership costs. Adjust the growth rates and percentage of income spent on housing below to see how your housing costs could change over the next 10 years — and what income you'd need to keep up.
Comparing Against the Market
Price Per Sq Ft
vs Other Active Listings
Avg $/sqft
vs Homes Sold Last Month
Median $/sqft
Current Market Trends
Median Price Per Square Foot
The median price per square foot of homes sold in this area each month. Compare this to this listing's price per square foot to gauge whether the home is priced in line with recent sales.
Historicals for This Listing
Zestimate History ($/sqft)
Price History
| Date | Event | Price |
|---|---|---|
| 2026-05-13 | Price change | $865,000 |
| 2025-12-01 | Listed for sale | $898,000 |
| 2025-09-22 | Listing removed | $954,000 |
| 2025-05-02 | Price change | $954,000 |
| 2025-03-20 | Listed for sale | $992,000 |
| 2007-06-05 | Sold | -- |
 View on Zillow