

7667 W Pickard Rd, Mount Pleasant, MI, 48858
About This Home
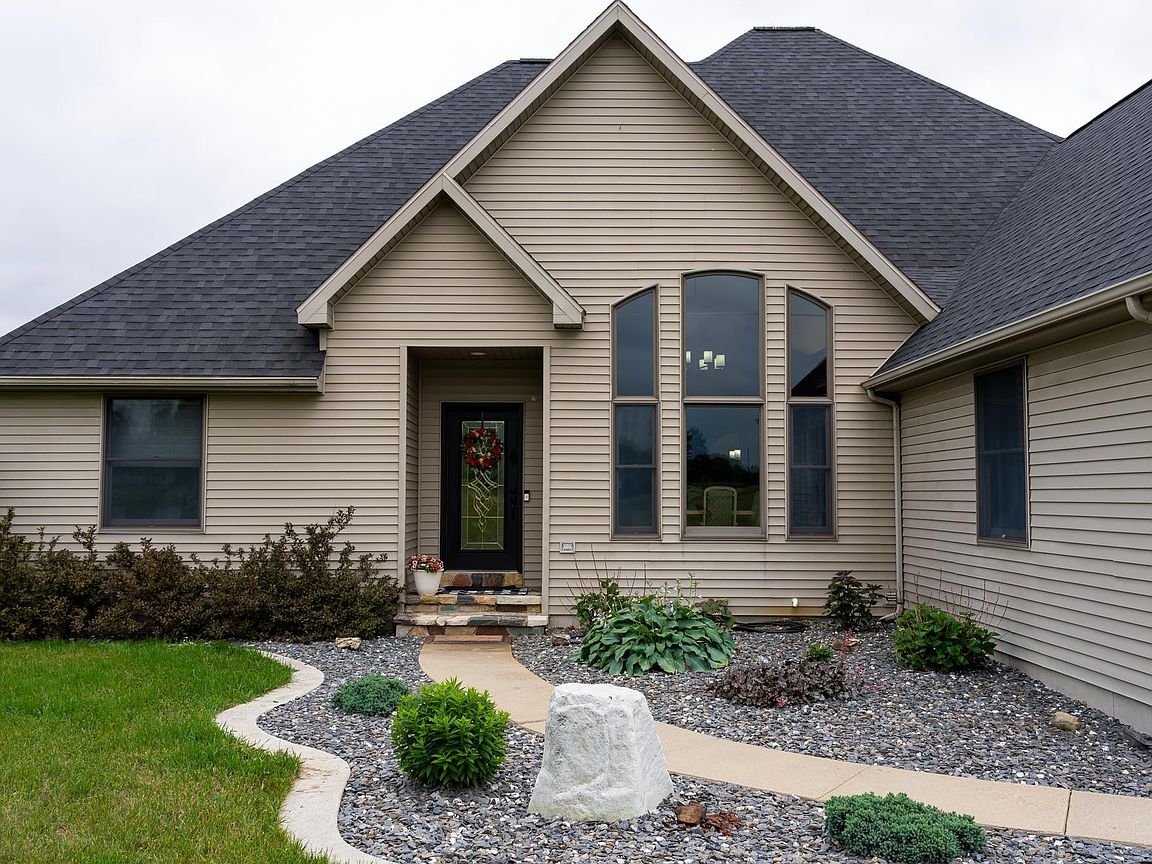
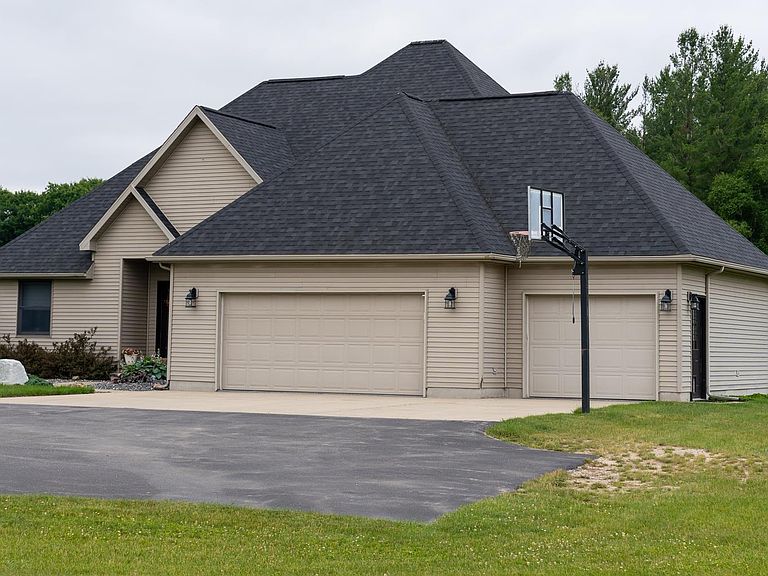
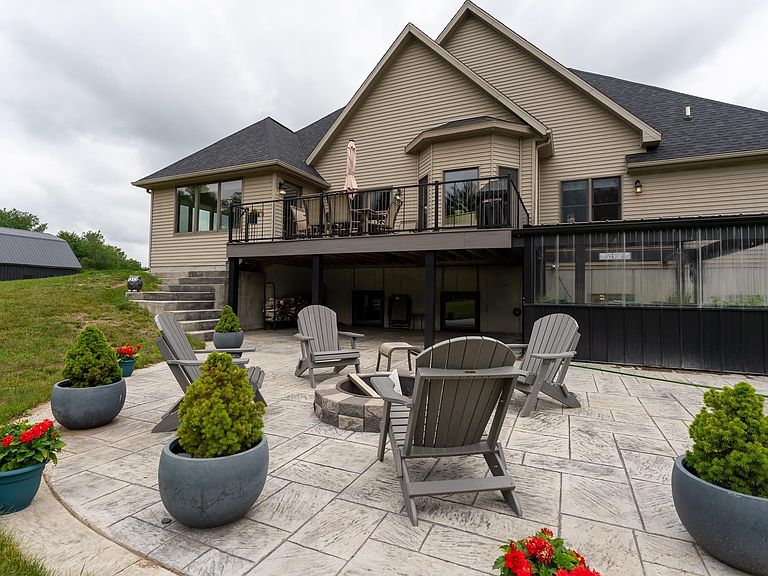
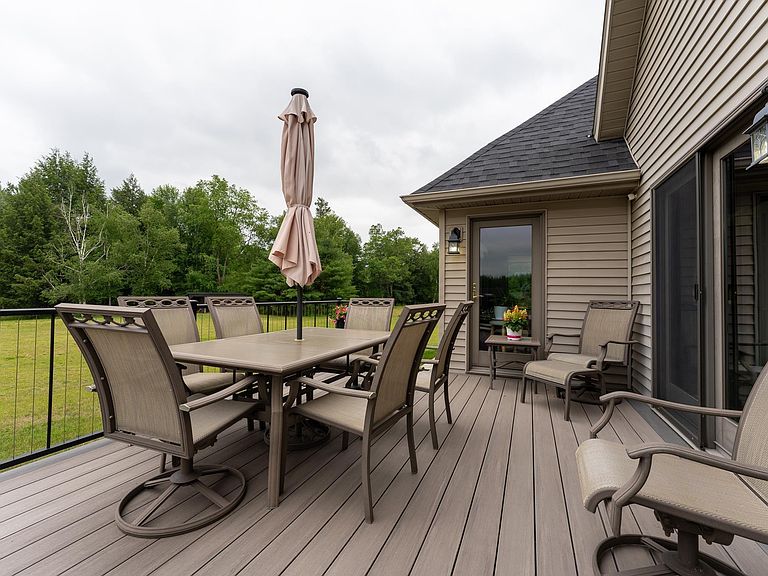
This home has everything anyone could every want situated on 18 acre minutes from Lake Isabella. Newly sided pole barn with double sided insulated garage doors and new polyurethane floors. There is a second story loft for additional storage. There are 2 additional outbuildings, one has water for livestock and electric fencing for the pasture. Newly landscaping with landscaping fabric & rocks with concrete edging that was updated in 2021. Poured & stamped concrete back patio with fire pit for enjoying those evening fires. The driveway was paved and resealed in 2025. The greenhouse was finished with a watering system & fan in 2025. There is also a vinyl deck off the kitchen area for entertaining and grilling. The garage has new lifetime warranty, polyurethane floors with keypad access. The whole house has a water backwashing system, and the gutters were resealed and checked as well as a new roof in 2022. As you enter the house, you will notice the high-end wood trim throughout the main level. Central Vacuum is another added feature. Main floor laundry area with half bath There are custom blinds in the bedrooms and sunroom/ exercise room. The master bath has a double head walk in shower, jetted tub and granite vanity. All light fixtures on the main level have been updated. In the kitchen area you will find stainless steel appliances. and a double self-cleaning oven to make clean up easy, along with Corian countertops. As you venture downstairs to a fully finished basement area which provides an office space, a 12x14 cedar lined closet, another bedroom with additional bathroom... and a large utility area for additional storage. This house continues to be the talk of the area with all its updated amenities. TV internet service is wired with Fiber Optic. THIS WILL NOT LAST....SCHEDULE THROUGH SHOWING TIME. **All measurements are approximate and to be verified by buyer/buyers agent.
Getting Around
 Car-Dependent
 Very Limited Transit
 Somewhat Bikeable
Schools
Construction
Condition
- Year built: 2004
Materials
- Roof: Asphalt
- Construction materials: 2x6 Framing,Frame,Vinyl Siding
Type & Style
- Home type: SingleFamily
- Architectural style: Contemporary
- Property subType: Single Family Residence
Interior
Appliances
- Appliances included: Refrigerator,Oven/Range,Dishwasher,Microwave,Water Softener Owned,Water Filtration System,Oven,Cooktop,Exhaust Fan
- Laundry features: Main Level
Basement
- Has basement: Yes
- Basement: Finished
Bedroom2
- Level: Main
- Area: 192
Bedroom3
- Level: Main
- Area: 156
Bedroom4
- Level: Lower
- Area: 180
Bedrooms & Bathrooms
- Bedrooms: 4
- Bathrooms: 4
- Full bathrooms: 3
- 1/2 bathrooms: 1
- Main level bathrooms: 2
- Main level bedrooms: 3
Dining Room
- Level: Main
- Area: 195
Family Room
- Level: Lower
- Area: 891
Features
- Cathedral Ceiling(s),Entrance Foyer,Walk-In Closet(s),Solarium/Sun Room,Granite Bath Tops,Solid Surface Counters,Kitchen Island,Mud Room,Central Vacuum,Ceiling Fan(s),WiFi
- Window features: Blinds
- Flooring: Wood,Luxury Vinyl Plank,Carpet,Vinyl,Tile
- Fireplace features: Electric
- Fireplace: Yes
- Finished area below ground: 1,901
- Finished area above ground: 2,350
Heating & Cooling
- Heating features: Propane,Fireplace(s)
- Cooling features: Central Air
Interior Area
- Total structure area: 4,251
- Total interior livable area: 4,251 sqft
Kitchen
- Level: Main
- Area: 208
Living Room
- Level: Main
- Area: 253
Master Bathroom
- Features: Private
Master Bedroom
- Level: Main
- Area: 224
Property
Accessibility
- Accessibility features: None
Details
- Parcel number: 010141000103
- Zoning description: Residential,Horses Allowed
- Wooded area: 10
Features
- Levels: One
- Stories: 1
- Patio & porch: Deck,Patio,Porch
- Exterior features: Sidewalk,Attached Green House
- Has spa: Yes
- Spa features: Bath
- Waterfront features: None
- Horses can be raised: Yes
Lot
- Lot size: 18 Acres
- Features: Cleared,Wooded,Evergreens,Level,Landscaped,Metes and Bounds
- Lot size dimensions: 595 x 1320
Parking
- Total spaces: 3
- Parking features: Attached,Paved,Asphalt,Private
- Has garage: Yes
- Attached garage spaces: 3
- Has uncovered spaces: Yes
Climate Risk is Financial Risk
Every home has a financial story beyond the listing price. Below, you’ll see the climate risks that could affect this property — and in Bills & Affordability, how those risks may influence repairs, insurance, utilities, and long-term value.
Biggest Threats for This Home
- Winter Weather

- Cold Wave

- Inland Flooding

- Strong Wind

- Tornado

- Hail

- Ice Storm

- Lightning

How This Home’s Risks Compare
FEMA Declared Disasters in Isabella County and Michigan
Understanding the Costs
Financial advisors generally recommend spending no more than 30% of your gross household income on housing costs. In practice, many households stretch to 35% or beyond — especially in high-cost markets.
Estimated Costs Today
| Monthly | Annual | |
|---|---|---|
| Mortgage | $3,943 | $47,316 |
| Home Insurance * | $487 | $5,844 |
| Property Taxes | $300 | $3,600 |
| Electricity | $463 | $5,564 |
| Total | $5,193 | $62,316 |
Income You'd Need if You Spent...
Michigan FAIR Plan Programs

How Costs Could Change Over Time
Climate risk is quickly impacting all of the major home ownership costs. Adjust the growth rates and percentage of income spent on housing below to see how your housing costs could change over the next 10 years — and what income you'd need to keep up.
Comparing Against the Market
Price Per Sq Ft
vs Other Active Listings
Avg $/sqft
vs Homes Sold Last Month
Median $/sqft
Current Market Trends
Median Price Per Square Foot
The median price per square foot of homes sold in this area each month. Compare this to this listing's price per square foot to gauge whether the home is priced in line with recent sales.
Historicals for This Listing
Zestimate History ($/sqft)
No zestimate history available
Price History
| Date | Event | Price |
|---|---|---|
| 2026-08-10 | Pending sale | $779,900 |
| 2026-07-01 | Listed for sale | $779,900 |
| 2008-01-15 | Sold | $370,000 |
 View on Zillow