


1291 Gambier Rd, Mount Vernon, OH, 43050
About This Home
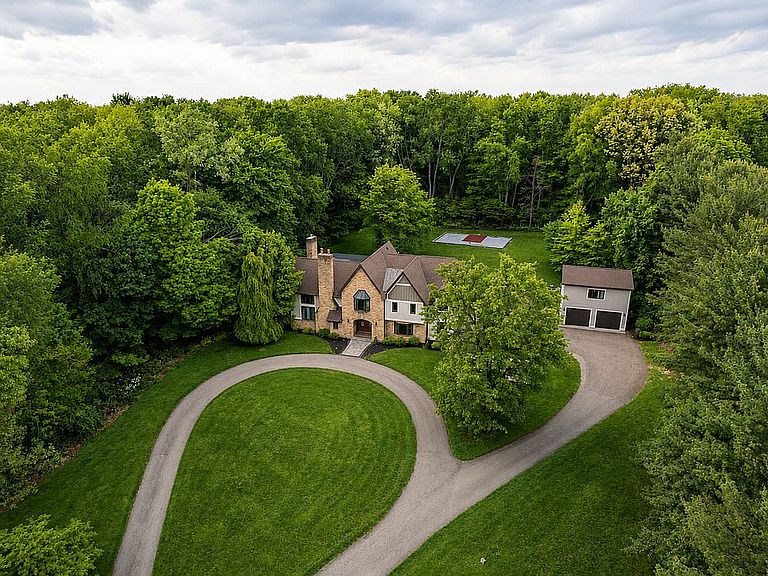
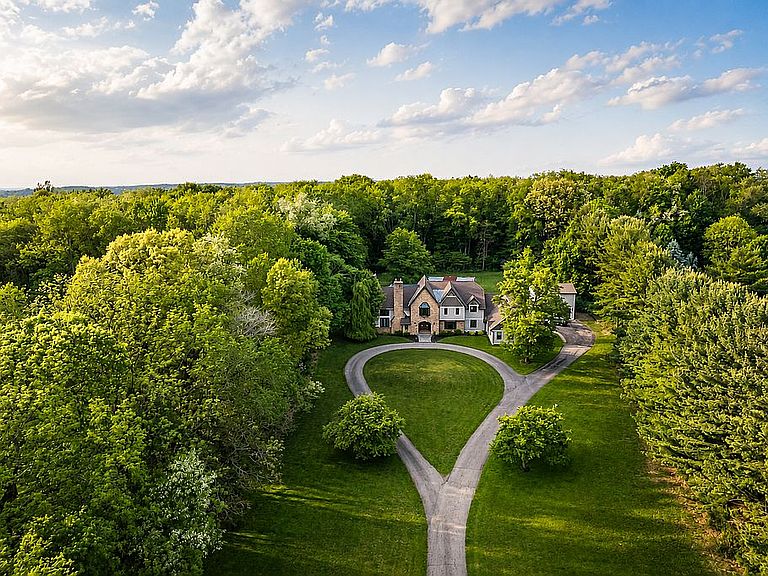
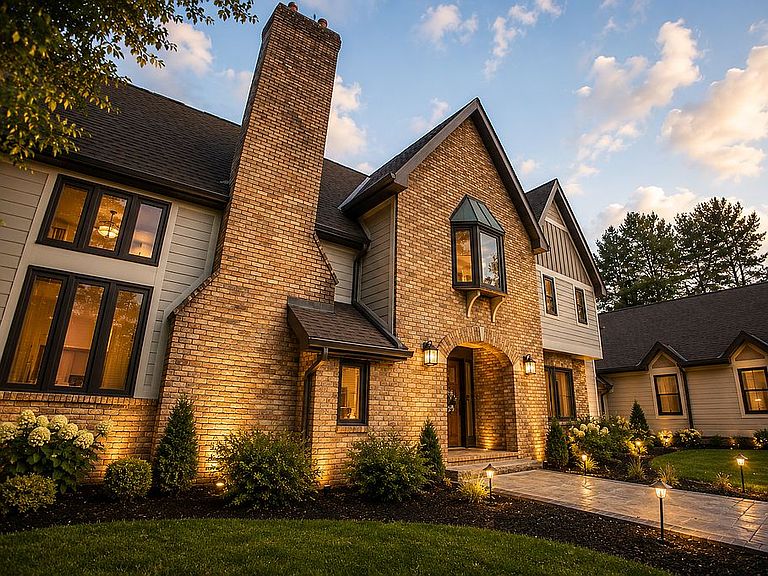
Executive Estate on 3+ Private Acres - Multi-Generational Living- Pool - In-Law Suite Welcome to this exceptional executive estate nestled on over 3 private acres just outside the city limits. Offering the perfect blend of luxury, privacy, and versatility, this one-of-a-kind property provides endless possibilities: from multi-generational living to a hobby farm retreat. A picturesque drive leads you from the road to the home's impressive entrance, featuring new double front doors and a wide stamped-concrete walkway that creates an unforgettable first impression. Step inside to a spacious main level designed for both everyday living and entertaining. The open-concept kitchen and family room houses a cozy fireplace, while the dramatic two-story great room is flooded with natural light. The well-appointed kitchen features stainless steel appliances, including a gas cooktop, commercial-sized refrigerator, dishwasher, and beverage refrigerator. A first-floor bedroom, full bath, and conveniently located laundry room provide flexible living arrangements for guests or family members. Upstairs, the expansive owner's suite serves as a private retreat complete with an adjoining office or den, two large walk-in closets, and a beautifully updated spa-inspired bathroom featuring a freestanding soaking tub, dual vanities, and luxurious finishes. Three additional freshly painted bedrooms with new carpeting offer generous closet space, while a large full bath and second-floor laundry room with utility sink and abundant storage provide everyday convenience. The lower level offers exceptional additional living space with dual access from both the main home and attached garage. Features include a dedicated theater room with projector, large screen, and surround sound system, a kitchenette, full bathroom, flex room, designated gym area, and expansive recreation space ideal for entertaining. A standout feature of this property is the private in-law suite with separate access from the attached garage. This thoughtfully designed space includes an open-concept kitchen and living area with abundant natural light, a spacious bedroom with walk-in closet, full bath with walk-in shower, and a large laundry room. Whether used for extended family, guests, a home office, or private living quarters, this space offers incredible flexibility. Outdoor amenities are equally impressive. Enjoy summer days around the large inground swimming pool with expansive lounging area, complete with updated pump and filter. Gather around the built-in firepit on the stamped-concrete patio or enjoy the large concrete recreational area currently used as a basketball court. The fully fenced backyard opens to expansive wooded acreage, providing privacy and potential space for livestock, gardening, or hobby farming. Car enthusiasts, hobbyists, and entrepreneurs will appreciate both the attached two-car garage and detached two-car garage with unfinished second-story loft. The loft presents endless possibilities for a future office, studio, workshop, storage area, or potential income-producing guest space. Additional updates and features include HardiePlank concrete siding, a new roof (2024), updated windows, new carpet and luxury vinyl plank flooring throughout much of the home, landscape lighting, and an ADT security system that conveys with the property. This extraordinary estate offers the rare opportunity to enjoy peaceful country living with executive-level amenities, all while remaining conveniently close to city conveniences.
Getting Around
 Car-Dependent
 Very Limited Transit
 Somewhat Bikeable
Schools
Construction
Condition
- Year built: 1988
Type & Style
- Home type: SingleFamily
Interior
Appliances
- Appliances included: Dishwasher,Dryer,Freezer,Garbage disposal,Microwave,Range / Oven,Refrigerator,Trash compactor,Washer
Basement
- Basement: Finished
Bedrooms & Bathrooms
- Bedrooms: 7
- Bathrooms: 6
- Full bathrooms: 5
- 1/2 bathrooms: 1
Features
- Flooring: Carpet,Concrete,Hardwood,Laminate
- Fireplace: Yes
Heating & Cooling
- Heating features: Baseboard
- Cooling features: Central
Interior Area
- Total interior livable area: 6,500 sqft
Property
Details
- Parcel number: 5900384002
Features
- Exterior features: Other,Shingle,Stucco,Brick
Lot
- Lot size: 3 Acres
Parking
- Total spaces: 4
- Parking features: Garage - Attached,Garage - Detached
Climate Risk is Financial Risk
Every home has a financial story beyond the listing price. Below, you’ll see the climate risks that could affect this property — and in Bills & Affordability, how those risks may influence repairs, insurance, utilities, and long-term value.
Biggest Threats for This Home
- Hail

- Strong Wind

- Winter Weather

- Cold Wave

- Inland Flooding

- Ice Storm

- Lightning

- Tornado

How This Home’s Risks Compare
FEMA Declared Disasters Across Ohio Counties
Understanding the Costs
Financial advisors generally recommend spending no more than 30% of your gross household income on housing costs. In practice, many households stretch to 35% or beyond — especially in high-cost markets.
Estimated Costs Today
| Monthly | Annual | |
|---|---|---|
| Mortgage | $6,320 | $75,840 |
| Home Insurance * | $710 | $8,520 |
| Property Taxes | $1,041 | $12,492 |
| Electricity | $697 | $8,365 |
| Total | $8,768 | $105,216 |
Income You'd Need if You Spent...
Ohio FAIR Plan Programs

How Costs Could Change Over Time
Climate risk is quickly impacting all of the major home ownership costs. Adjust the growth rates and percentage of income spent on housing below to see how your housing costs could change over the next 10 years — and what income you'd need to keep up.
Comparing Against the Market
Price Per Sq Ft
vs Other Active Listings
Avg $/sqft
vs Homes Sold Last Month
Median $/sqft
Current Market Trends
Median Price Per Square Foot
The median price per square foot of homes sold in this area each month. Compare this to this listing's price per square foot to gauge whether the home is priced in line with recent sales.
Historicals for This Listing
Zestimate History ($/sqft)
No zestimate history available
Price History
| Date | Event | Price |
|---|---|---|
| 2026-06-19 | Listed for sale | $1,250,000 |
| 2012-11-28 | Sold | $349,000 |
 View on Zillow