


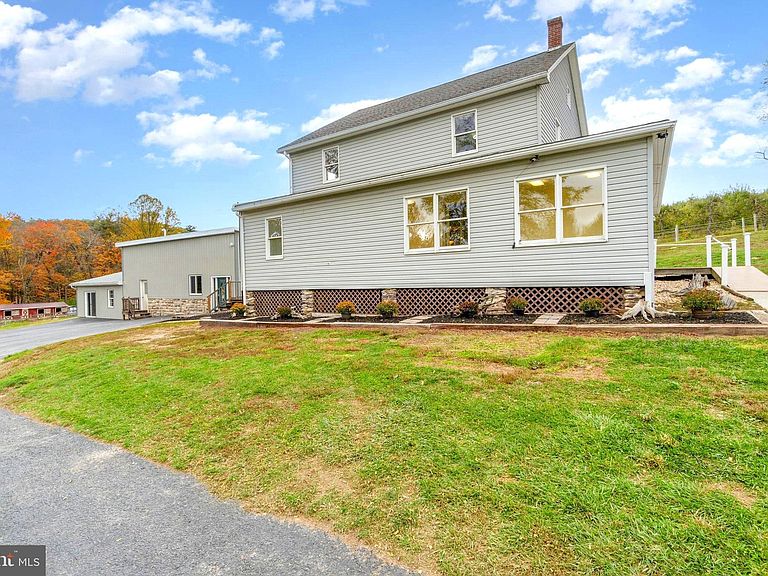
502 Celebration Hill Rd, Biglerville, PA, 17307
About This Home
In the hush of Biglerville’s apple country, 502 Celebration Hill is more than a property—it’s its own little world. From the sweeping view of the main house bedrooms, blossoming orchards wrap the horizon, mornings start with mist over the koi-stocked pond. The water's calm surface mirrors the blue sky and reflects the lush trees. The home’s tranquil pond anchors the landscape like a natural stage with the hanging branches of the weeping willow hypnotically swaying gently in time with fruit tree blossom scented breezes. A spot near the water is the perfect setting for quiet mornings with coffee, golden-hour photos, and for gathering by the fire-pit. The sweeping, flat lawn feels purpose-built for gatherings, micro-weddings, milestone parties, weekend retreats, long tables, field games, golden-hour photos, or the biggest family reunion you’ve ever hosted. Although the land and amenities are insta worthy, flexibility is the real game changer here. With two separate residences, you can go multi-generational, house-hack, keep guest/caretaker quarters, or lean into nightly rental/retreat ideas, events and weddings; this home and land can flex to fit almost any need you can imagine. Stepping inside the main home feels instantly welcoming. The side entrance leads into the eat-in kitchen, which adjoins the dining area for easy everyday flow, The living room, anchored by a gas fireplace and carved mantle, are both movie-night cozy, as well as entertaining and holiday hosting ready. With two sun-splashed, flex spaces that could be used as s playroom, plant room, mudroom, or work-from-home nook. The main level also features a bedroom and full bath. The bathroom has been updated and features a giant step-in shower with rainfall waterhead and jets to get those tough to reach spots. The laundry in located in the 1st floor bathroom, saving countless trips down the stairs to switch the laundry. A short stroll up the carpeted stairs lead you to 4 comfortable bedrooms of ample size with feature freshly installed carpet and neutral finishes that make move-in and personalization simple. One of the bedrooms is a wood lover’s dream, an ideal spot for a outdoorsman to organize and display their wares. The updated 2nd bathroom is right out of the pages of BH&G. The soaking tub is the centerpiece to this tranquil refuge, add a few candles and some soft music and you may forget about all the cares of the world. If you want some more space than the 5 bedrooms and 2 baths provide, then the walk-up attic offers future expansion potential. It would make an amazing gaming area or lounge with room left over for a reading nook with shelves! In the basement, there is more than just cobwebs and old boxes. The seller created an office/work space that was used for a home business and could be any number of uses, a huge canning area, a cook's dream pantry, a storage and display place for the Beanie Baby collection, Just a few steps away from the main home is a modern-rustic second residence that blends warmth and function. Step inside to a bright great room and an updated kitchen finished with rich wood cabinetry, tile backsplash, stainless appliances, and a plank-ceiling that feels custom . Open a window in any one of the 4 bedrooms or 2 ½ baths and you’ll catch that apple-sweet breeze drifting in from the surrounding rows. Finally, there’s the homestead heartbeat. The fenced paddocks and stable/run-in are ready for an easy chorus of hoofbeats and happy clucks. Picture chickens scratching under the apple trees, ducks or swans tracing ripples on the pond, and that gentle, comic parade of goats (the sellers had a herd here) sampling every blackberry cane in sight. Pasture lines, water, and shelter make an inviting home for horses, donkeys, a couple of dairy or mini cattle, alpacas, or llamas—choose your mix and let the place teach you its rhythm
Getting Around
 Car-Dependent
 Very Limited Transit
 Somewhat Bikeable
Schools
Construction
Condition
- Year built: 1920
Materials
- Foundation: Block
- Construction materials: Vinyl Siding
Notable Dates
- Major remodel year: 2024
Type & Style
- Home type: SingleFamily
- Architectural style: Farmhouse/National Folk
- Property subType: Single Family Residence
Interior
Appliances
- Appliances included: Dishwasher,Cooktop,Microwave,Electric Water Heater
- Laundry features: Main Level
Basement
- Has basement: Yes
- Basement: Full,Interior Entry,Partially Finished
Bedrooms & Bathrooms
- Bedrooms: 9
- Bathrooms: 5
- Full bathrooms: 4
- 1/2 bathrooms: 1
- Main level bathrooms: 4
- Main level bedrooms: 5
Features
- Dining Area,Other,Attic,Soaking Tub,Bathroom - Stall Shower,Bathroom - Tub Shower,Bathroom - Walk-In Shower,Breakfast Area,Ceiling Fan(s),Entry Level Bedroom,Floor Plan - Traditional
- Flooring: Carpet,Engineered Wood,Ceramic Tile,Wood
- Finished area below ground: 275
- Finished area above ground: 3,341
Heating & Cooling
- Heating features: Forced Air,Oil
- Cooling features: Central Air,Electric
Interior Area
- Total structure area: 4,316
- Total interior livable area: 3,616 sqft
Office
- Level: Lower
Other
- Level: Upper
- Area: 784
- Dimensions: 28 X 28
Property
Accessibility
- Accessibility features: 2+ Access Exits
Details
- Parcel number: 29C060023A000
- Zoning: RESIDENTIAL
- Special condition: Standard
Features
- Levels: Two and One Half
- Stories: 2
- Pool features: None
- Patio & porch: Patio
- Fencing: Wood
- Has view: Yes
- View description: Garden,Pasture,Trees/Woods
Lot
- Lot size: 8.52 Acres
- Features: Backs to Trees,Pond,Rural
Parking
- Total spaces: 7
- Parking features: Storage,Attached,Detached
- Has garage: Yes
- Attached garage spaces: 7
- Covered spaces: 7
Climate Risk is Financial Risk
Every home has a financial story beyond the listing price. Below, you’ll see the climate risks that could affect this property — and in Bills & Affordability, how those risks may influence repairs, insurance, utilities, and long-term value.
Biggest Threats for This Home
- Hurricane

- Inland Flooding

- Strong Wind

- Winter Weather

How This Home’s Risks Compare
FEMA Declared Disasters Across Pennsylvania Counties
Understanding the Costs
Financial advisors generally recommend spending no more than 30% of your gross household income on housing costs. In practice, many households stretch to 35% or beyond — especially in high-cost markets.
Estimated Costs Today
| Monthly | Annual | |
|---|---|---|
| Mortgage | $4,525 | $54,300 |
| Home Insurance * | $335 | $4,020 |
| Property Taxes | $1,606 | $19,272 |
| Electricity | $396 | $4,760 |
| Total | $6,862 | $82,344 |
Income You'd Need if You Spent...
Pennsylvania FAIR Plan Programs
Insurance Placement Facility of Pennsylvania/FAIR Plan
 Wildfire
 HailWind
How Costs Could Change Over Time
Climate risk is quickly impacting all of the major home ownership costs. Adjust the growth rates and percentage of income spent on housing below to see how your housing costs could change over the next 10 years — and what income you'd need to keep up.
Comparing Against the Market
Price Per Sq Ft
vs Other Active Listings
Avg $/sqft
vs Homes Sold Last Month
Median $/sqft
Current Market Trends
Median Price Per Square Foot
The median price per square foot of homes sold in this area each month. Compare this to this listing's price per square foot to gauge whether the home is priced in line with recent sales.
Historicals for This Listing
Zestimate History ($/sqft)
Price History
| Date | Event | Price |
|---|---|---|
| 2026-05-13 | Price change | $935,000 |
| 2025-11-01 | Listed for sale | $990,000 |
| 2016-07-18 | Sold | $290,000 |
| 2016-03-29 | Listed for sale | $299,900 |
 View on Zillow