

143 Bittern Dr, Gettysburg, PA, 17325
About This Home
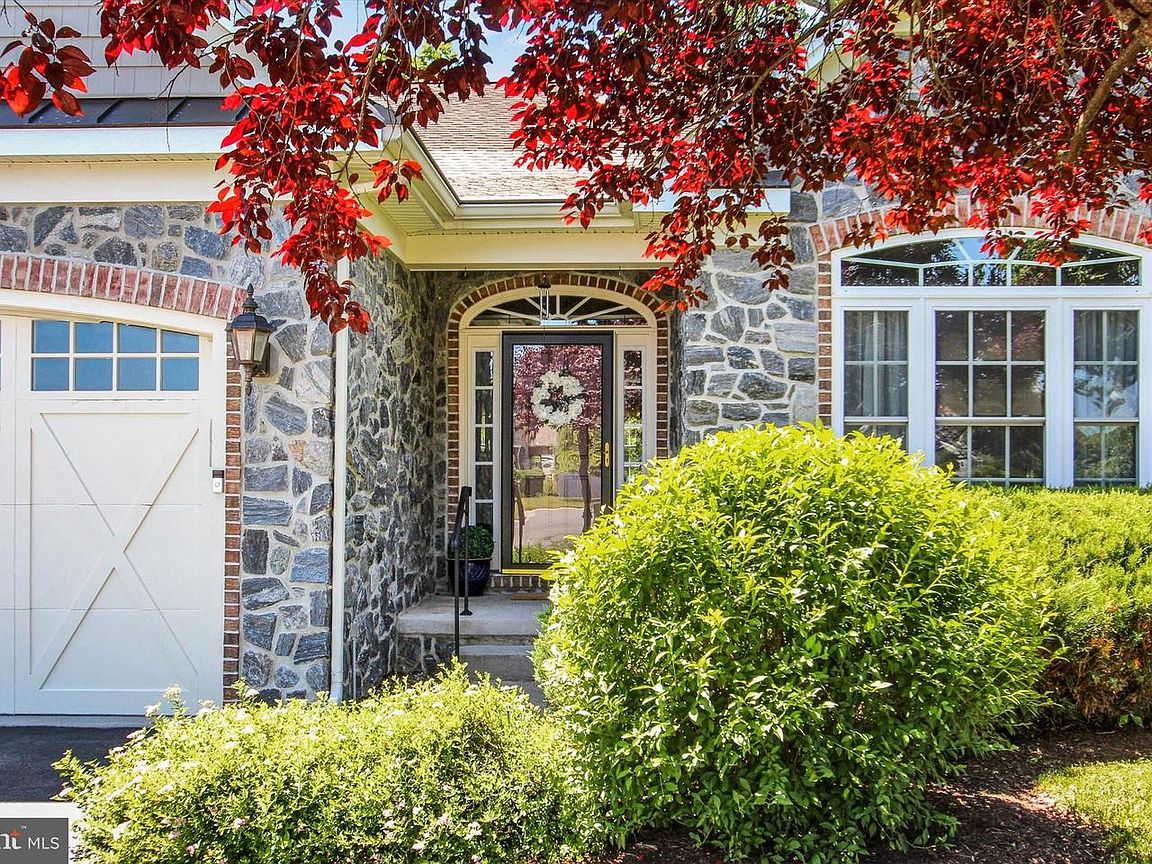
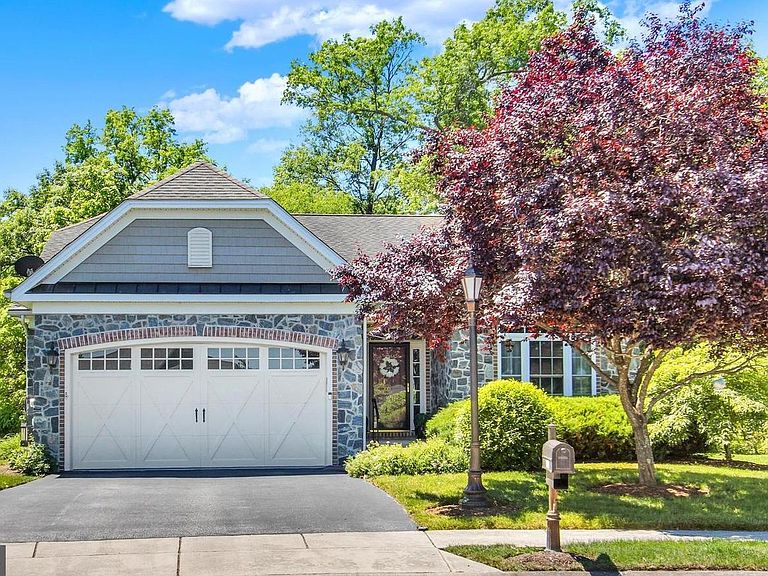
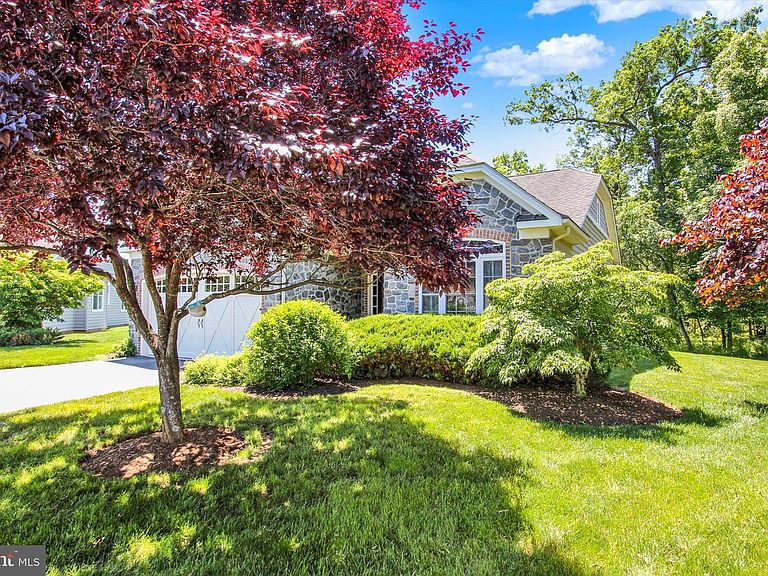
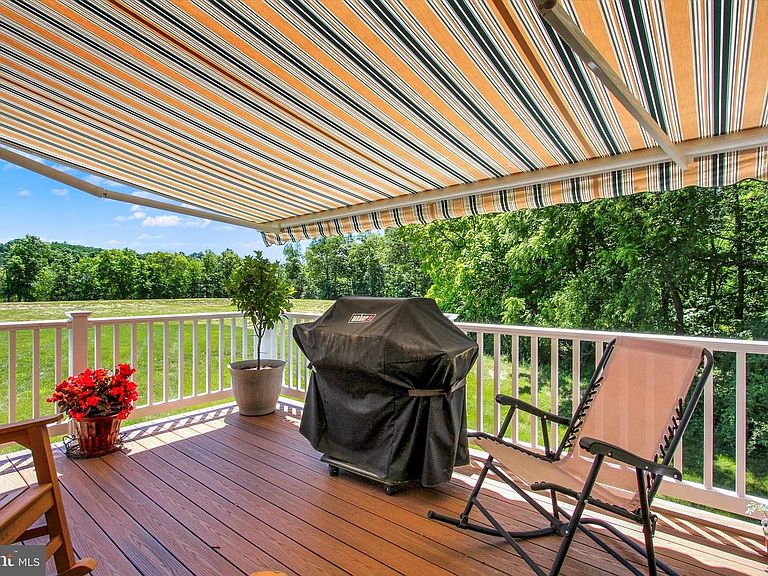
Nestled at the end of a quiet cul-de-sac in The Preserves at Cumberland Village, this inviting ranch-style home offers the perfect combination of comfort, convenience, and peaceful surroundings. Situated on a .25-acre lot backing to mature woods, the property provides a serene setting to enjoy nature from the welcoming front covered porch or the brand-new 15' x 12' rear deck featuring a remote-controlled awning. With approximately 1,926 square feet of thoughtfully designed living space, the home offers three bedrooms and two full bathrooms. One bedroom is currently used as a home office and features French doors, making it ideal for remote work, hobbies, or a guest room. The spacious primary suite includes a large walk-in closet with convenient access to the conditioned crawl space, as well as a private bath with a walk-in shower. The heart of the home is the expansive kitchen, beautifully appointed with granite countertops, tile backsplash, recessed and pendant lighting, a breakfast bar, gas range, and approximately 20 feet of countertop workspace. The open-concept layout seamlessly connects the kitchen, dining area, and living room, where an electric fireplace creates a cozy focal point while large windows overlook the peaceful lawn and wooded backdrop. Additional features include a central vacuum system, water softener, gutter guards, and an attached 22' x 20' two-car garage complete with a ramp (which can be removed prior to settlement if buyer wishes) and side man door for added accessibility and convenience. The crawlspace is 3 ft 8 Inches tall, has an enourmous amount of storage, it is conditioned with HVAC vent, and has concrete floors/walls. Sidewalks throughout the community provide opportunities for leisurely strolls and enjoying the neighborhood atmosphere. The home has been priced accordingly and is being sold as-is, with future carpet replacement reflected in the pricing. Experience the warmth, functionality, and tranquil setting this delightful Cumberland Village property has to offer. Whether enjoying morning coffee on the front porch, entertaining on the rear deck, or simply taking in the peaceful wooded views, this home offers a wonderful setting for comfortable everyday living.
Getting Around
 Car-Dependent
 Very Limited Transit
 Somewhat Bikeable
Schools
Construction
Condition
- Year built: 2010
Materials
- Foundation: Crawl Space
- Roof: Architectural Shingle
- Construction materials: Vinyl Siding,Stone
Type & Style
- Home type: SingleFamily
- Architectural style: Ranch/Rambler,Traditional
- Property subType: Single Family Residence
Interior
Appliances
- Appliances included: Refrigerator,Oven/Range - Gas,Microwave,Dishwasher,Washer,Dryer,Water Conditioner - Owned,Gas Water Heater
- Laundry features: Main Level,Laundry Room
Bedroom2
- Features: Flooring - Carpet
- Level: Main
- Area: 132
- Dimensions: 11 X 12
Bedroom3
- Features: Flooring - Carpet
- Level: Main
- Area: 120
- Dimensions: 10 X 12
Bedrooms & Bathrooms
- Bedrooms: 3
- Bathrooms: 2
- Full bathrooms: 2
- Main level bathrooms: 2
- Main level bedrooms: 3
Dining Room
- Features: Flooring - Carpet
- Level: Main
- Area: 144
- Dimensions: 12 X 12
Features
- Bathroom - Walk-In Shower,Bathroom - Tub Shower,Ceiling Fan(s),Dining Area,Entry Level Bedroom,Open Floorplan,Pantry,Primary Bath(s),Recessed Lighting,Upgraded Countertops,Walk-In Closet(s),9'+ Ceilings
- Door features: Storm Door(s),French Doors,Sliding Glass
- Window features: Transom,Storm Window(s),Sliding
- Flooring: Carpet
- Finished area below ground: 0
- Finished area above ground: 1,926
Foyer
- Features: Flooring - Vinyl,Flooring - Carpet
- Level: Main
- Area: 133
- Dimensions: 7 X 19
Heating & Cooling
- Heating features: Forced Air,Natural Gas
- Cooling features: Ceiling Fan(s),Electric
Interior Area
- Total structure area: 3,852
- Total interior livable area: 1,926 sqft
Kitchen
- Features: Flooring - Vinyl,Granite Counters,Breakfast Bar,Pantry,Lighting - Pendants
- Level: Main
- Area: 168
- Dimensions: 12 X 14
Laundry
- Features: Flooring - Vinyl
- Level: Main
- Area: 63
- Dimensions: 7 X 9
Living Room
- Features: Flooring - Carpet,Ceiling Fan(s)
- Level: Main
- Area: 336
- Dimensions: 14 X 24
Other
- Features: Flooring - Vinyl,Bathroom - Tub Shower
- Level: Main
- Area: 48
- Dimensions: 6 X 8
Primary Bathroom
- Features: Flooring - Vinyl,Bathroom - Walk-In Shower
- Level: Main
- Area: 108
- Dimensions: 9 X 12
Primary Bedroom
- Features: Flooring - Carpet,Walk-In Closet(s),Ceiling Fan(s)
- Level: Main
- Area: 210
- Dimensions: 14 X 15
Property
Accessibility
- Accessibility features: None
Details
- Parcel number: 09E130386000
- Zoning: RESIDENTIAL
- Special condition: Standard
Features
- Levels: One
- Stories: 1
- Pool features: None
- Patio & porch: Deck,Patio
- Exterior features: Awning(s),Sidewalks
Lot
- Lot size: 0.25 Acres
- Features: Backs to Trees,Cul-De-Sac,Level,Rear Yard,Suburban
Parking
- Total spaces: 4
- Parking features: Garage Faces Front,Driveway,Attached
- Has garage: Yes
- Attached garage spaces: 2
- Covered spaces: 2
- Has uncovered spaces: Yes
- Uncovered spaces: 2
Climate Risk is Financial Risk
Every home has a financial story beyond the listing price. Below, you’ll see the climate risks that could affect this property — and in Bills & Affordability, how those risks may influence repairs, insurance, utilities, and long-term value.
Biggest Threats for This Home
- Inland Flooding

- Strong Wind

- Winter Weather

- Drought

- Hurricane

- Heat Wave

- Lightning

- Tornado

How This Home’s Risks Compare
FEMA Declared Disasters Across Pennsylvania Counties
Understanding the Costs
Financial advisors generally recommend spending no more than 30% of your gross household income on housing costs. In practice, many households stretch to 35% or beyond — especially in high-cost markets.
Estimated Costs Today
| Monthly | Annual | |
|---|---|---|
| Mortgage | $2,295 | $27,540 |
| Home Insurance * | $126 | $1,512 |
| Property Taxes | $461 | $5,532 |
| Electricity | $224 | $2,692 |
| Total | $3,106 | $37,272 |
Income You'd Need if You Spent...
Pennsylvania FAIR Plan Programs
Insurance Placement Facility of Pennsylvania/FAIR Plan
 Wildfire
 HailWind
How Costs Could Change Over Time
Climate risk is quickly impacting all of the major home ownership costs. Adjust the growth rates and percentage of income spent on housing below to see how your housing costs could change over the next 10 years — and what income you'd need to keep up.
Comparing Against the Market
Price Per Sq Ft
vs Other Active Listings
Avg $/sqft
vs Homes Sold Last Month
Median $/sqft
Current Market Trends
Median Price Per Square Foot
The median price per square foot of homes sold in this area each month. Compare this to this listing's price per square foot to gauge whether the home is priced in line with recent sales.
Historicals for This Listing
Zestimate History ($/sqft)
Price History
| Date | Event | Price |
|---|---|---|
| 2026-08-10 | Price change | $449,000 |
| 2026-07-06 | Price change | $454,000 |
| 2026-06-05 | Listed for sale | $459,000 |
| 2010-06-14 | Sold | $290,978 |
| 2010-03-24 | Sold | $290,978 |
 View on Zillow