


1428 Commonwealth St, Prescott, AZ, 86301
About This Home
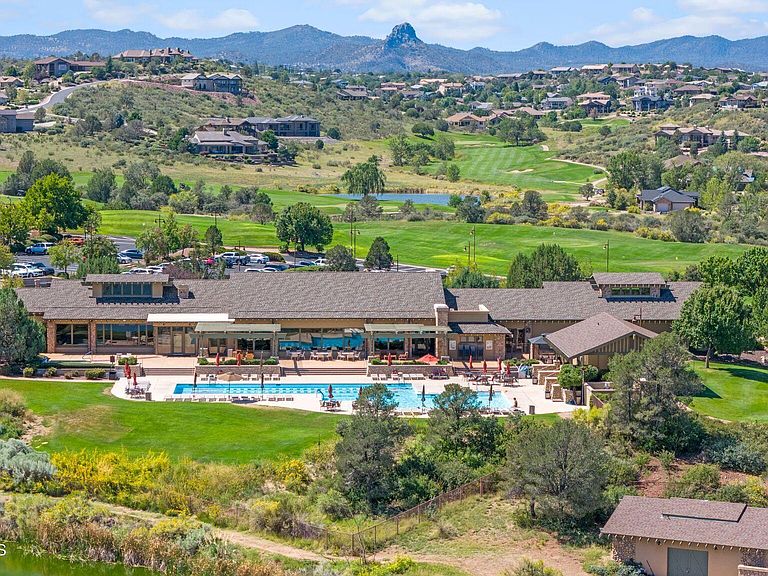
Turn-key and like-new, this Craftsman sits at the end of a quiet cul-de-sac in the gated Prescott Lakes, one of Prescott's most sought-after golf communities. Chef's kitchen, spa-inspired primary suite, floor-to-ceiling stone fireplace, covered patio with putting green, and premium systems all come together in a home that is move-in ready without the wait of new construction.The quality is evident from the moment you arrive. Craftsman dormer windows, stone column bases, architectural accents, a stone address monument, and a paver walkway leading to a covered front porch create a lasting first impression. Inside, engineered wood and luxury vinyl plank flooring flow throughout an open-concept layout filled with natural light, anchored by a dramatic floor-to-ceiling stone fireplace. Recessed lighting, integrated speakers, and roller and sheer shades add comfort and refinement throughout.The kitchen expands on its promise with a walk-in pantry with barn doors, an oversized island with seating and prep sink, custom cabinetry with matte black hardware to the ceiling, a glass mosaic tile backsplash, a KitchenAid 6-burner gas range with pot filler, double wall ovens, a built-in planning desk, and a 2025 LG French-door refrigerator. A flexible bonus room with sliding barn doors adapts easily to a home office, media room, or hobby space.The primary suite delivers with a barn door entry, dual vanities, separate walk-in closets, a freestanding claw-foot soaking tub, and a walk-in marble shower. Secondary bedrooms are well-sized and comfortable for family or guests. Outdoor living is designed for ease with a large covered patio, extended paver areas, artificial turf putting green, mature landscaping, and a timed irrigation system.Home systems were carefully selected for best-in-class performance, including a Trane 5-ton HVAC, whole-home water softener, recirculating hot water system, and a touchscreen smart home security system. The 2.5-car garage features epoxy floors and high ceilings with workshop potential.Prescott Lakes delivers the lifestyle to match, with a championship golf course, a full athletic center with pools and fitness classes, pickleball and tennis, and private trails winding through the Granite Dells near Watson Lake. Downtown Prescott and Whiskey Row are just minutes away. For buyers who want quality, community, and a home ready from day one, this is the one.
Getting Around
 Car-Dependent
 Very Limited Transit
 Somewhat Bikeable
Schools
Construction
Condition
- Year built: 2018
Materials
- Roof: Composition
- Construction materials: Energy Star (Yr Blt),Frame,Other
Other
- Builder name: Carrington
Type & Style
- Home type: SingleFamily
- Architectural style: Contemporary,Other
- Property subType: Single Family Residence
Interior
Appliances
- Appliances included: Built-In Electric Oven,Convection Oven,Cooktop,Dishwasher,Disposal,Double Oven,Dryer,ENERGY STAR Qualified Appliances,Microwave,Refrigerator,Washer,Water Softener Owned,Water Purifier
- Laundry features: Wash/Dry Connection,Sink
Basement
- Has basement: Yes
- Basement: Slab,Stem Wall
Bedrooms & Bathrooms
- Bedrooms: 4
- Bathrooms: 3
- Full bathrooms: 1
- 3/4 bathrooms: 2
Features
- Ceiling Fan(s),Solid Surface Counters,Wired for Data,Formal Dining,Kitchen Island,Liv/Din Combo,Live on One Level,Master Downstairs,High Ceilings,Wired for Sound,Walk-In Closet(s)
- Window features: Solar Screens,Double Pane Windows,Screens,Vinyl Windows
- Flooring: Vinyl
- Fireplace features: Gas
- Fireplace: Yes
Heating & Cooling
- Heating features: Forced - Gas,Natural Gas
- Cooling features: Ceiling Fan(s),Central Air,Whole House Fan
Interior Area
- Total structure area: 3,209
- Total interior livable area: 3,209 sqft
Property
Details
- Parcel number: 61
- Zoning: SF-35 PAD SF-18
- Exclusions: No
Features
- Patio & porch: Covered,Patio
- Exterior features: Drought Tolerant Spc,Landscaping-Front,Landscaping-Rear,Level Entry,Native Species,Storm Gutters
- Fencing: Back Yard
- Has view: Yes
- View description: Other,See Remarks
- Topography of land: Cul-De-Sac,Level
Lot
- Lot size: 0.35 Acres
Parking
- Total spaces: 2
- Parking features: Paver Block,Garage Door Opener
- Has garage: Yes
- Attached garage spaces: 2
- Covered spaces: 2
Climate Risk is Financial Risk
Every home has a financial story beyond the listing price. Below, you’ll see the climate risks that could affect this property — and in Bills & Affordability, how those risks may influence repairs, insurance, utilities, and long-term value.
Biggest Threats for This Home
- Lightning

- Winter Weather

- Hail

- Inland Flooding

- Wildfire

How This Home’s Risks Compare
FEMA Declared Disasters in Yavapai County and Arizona
Understanding the Costs
Financial advisors generally recommend spending no more than 30% of your gross household income on housing costs. In practice, many households stretch to 35% or beyond — especially in high-cost markets.
Estimated Costs Today
| Monthly | Annual | |
|---|---|---|
| Mortgage | $5,562 | $66,744 |
| Home Insurance | $231 | $2,772 |
| Property Taxes | $366 | $4,392 |
| Electricity | $339 | $4,077 |
| Total | $6,498 | $77,976 |
Income You'd Need if You Spent...
How Costs Could Change Over Time
Climate risk is quickly impacting all of the major home ownership costs. Adjust the growth rates and percentage of income spent on housing below to see how your housing costs could change over the next 10 years — and what income you'd need to keep up.
Comparing Against the Market
Price Per Sq Ft
vs Other Active Listings
Avg $/sqft
vs Homes Sold Last Month
Median $/sqft
Current Market Trends
Median Price Per Square Foot
The median price per square foot of homes sold in this area each month. Compare this to this listing's price per square foot to gauge whether the home is priced in line with recent sales.
Historicals for This Listing
Zestimate History ($/sqft)
Price History
| Date | Event | Price |
|---|---|---|
| 2026-05-08 | Listed for sale | $1,175,000 |
| 2021-06-22 | Sold | $960,000 |
| 2018-03-30 | Sold | $124,900 |
| 2017-11-09 | Sold | $115,000 |
| 2017-10-20 | Pending sale | $119,900 |
| 2017-10-02 | Listed for sale | $119,900 |
| 2017-09-22 | Pending sale | $119,900 |
| 2017-05-12 | Listed for sale | $119,900 |
| 2015-06-26 | Sold | $80,000 |
| 2015-06-13 | Pending sale | $90,000 |
| 2015-05-08 | Listed for sale | $90,000 |
| 2015-05-07 | Pending sale | $90,000 |
| 2014-08-15 | Price change | $90,000 |
| 2014-06-28 | Price change | $95,000 |
| 2013-10-15 | Price change | $110,000 |
| 2013-08-16 | Listed for sale | $119,900 |
| 2002-06-06 | Sold | $100,000 |
 View on Zillow