



4955 Bear Way, Prescott, AZ, 86301
About This Home
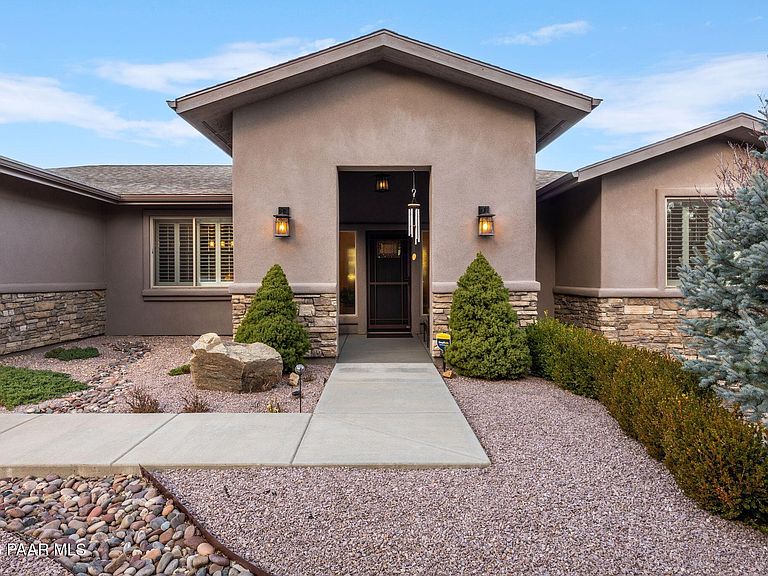
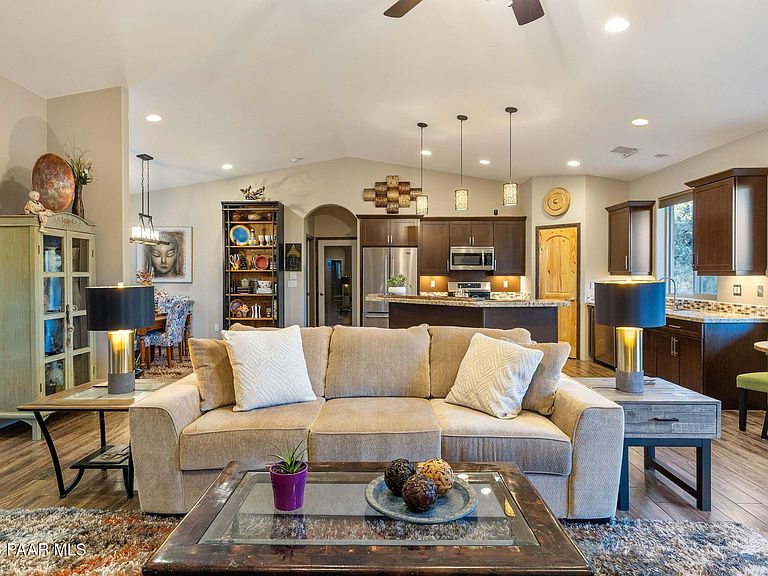
Experience refined Prescott living in this extensively upgraded home located in the highly sought-after Yavapai Hills community. Positioned adjacent to HOA open space and surrounded by mature landscaping, this property offers privacy, thoughtful improvements, and true move-in-ready convenience -- without the wait or added expense of new construction.Designed for main-level living, the home features a thoughtfully planned split floor plan with 3 bedrooms and 2.5 bathrooms on the main level. Upon entry, you're greeted by vaulted ceilings, abundant natural light, and wood-look tile flooring that flows throughout the primary living areas. Fresh custom interior paint, upgraded interior doors, stylish shutters, and updated fixtures create a cohesive, designer feel throughout.The open-concept great room centers around a corner gas fireplace with stacked stone surround. Double French doors lead to an engineered wood deck with composite elements and roll-down shades, creating expanded summer living space while overlooking the lush treed setting and seasonal stream area.The chef-inspired kitchen serves as the heart of the home, featuring dark wood-tone cabinetry, granite countertops, a stylish backsplash, walk-in pantry, and a suite of stainless steel appliances, including an induction range. A two-tiered granite island with pendant lighting adds functionality and invites casual gatherings. The adjoining dining space offers flexibility for both formal and everyday dining.The spacious primary suite is a true retreat -- a serene getaway within the home -- offering an en-suite bath with a walk-in tile-surround shower, jetted soaking tub, dual vanities, and a generous walk-in closet.Two additional bedrooms on the main level share a well-appointed bathroom with dual sinks and a tub/shower combination. A convenient powder room and a laundry/mudroom with direct access to the two-car garage complete the main floor.The lower level expands the home's versatility with additional bedrooms, a full bathroom, an expansive family room, and a kitchenette featuring modern cabinetry and updated finishes ideal for entertaining, extended living arrangements, guest accommodations, recreation space, or flexible use. A remodeled bathroom on this level showcases contemporary finishes and fixtures. A dedicated bonus room/6th bedroom provides options for crafts, workshop space, fitness, or storage, along with another room suitable for office or storage needs. The lower level may be locked off if desired, offering additional flexibility.Double French doors open to the lower patio and backyard, where mature trees create a tranquil outdoor environment. The natural setting enhances the peaceful atmosphere while still offering convenient access to community amenities, dining, outdoor recreation, and downtown Prescott.Every detail has been thoughtfully improved from lighting to hardware making this home polished, tasteful, and truly turnkey.Schedule your private showing today!
Getting Around
 Car-Dependent
 Very Limited Transit
 Somewhat Bikeable
Schools
Construction
Condition
- Year built: 2016
Materials
- Roof: Composition
- Construction materials: Frame,Stone,Stucco
Type & Style
- Home type: SingleFamily
- Architectural style: Contemporary,Ranch
- Property subType: Single Family Residence
Interior
Appliances
- Appliances included: Convection Oven,Dishwasher,Disposal,Dryer,Electric Range,ENERGY STAR Qualified Appliances,Microwave,Range,Refrigerator,See Remarks,Washer,Water Softener Owned
- Laundry features: Wash/Dry Connection,Sink
Basement
- Has basement: Yes
- Basement: Walk-Out Access,Slab
Bedrooms & Bathrooms
- Bedrooms: 6
- Bathrooms: 4
- Full bathrooms: 3
- 1/2 bathrooms: 1
Features
- Bar,Beamed Ceilings,Ceiling Fan(s),Solid Surface Counters,Eat-in Kitchen,Granite Counters,Kit/Din Combo,Kitchen Island,Liv/Din Combo,Live on One Level,Master Downstairs,High Ceilings,See Remarks,Walk-In Closet(s),Wet Bar
- Window features: Double Pane Windows,Blinds,Pleated Shades,Screens,Vinyl Windows
- Flooring: Concrete,Tile
- Fireplace features: Gas
- Fireplace: Yes
Heating & Cooling
- Heating features: Forced - Gas,Natural Gas,Zoned
- Cooling features: Ceiling Fan(s),Central Air,Other
Interior Area
- Total structure area: 4,174
- Total interior livable area: 4,174 sqft
Property
Details
- Parcel number: 184
- Zoning: SF-9
Features
- Patio & porch: Deck-Engr,Covered
- Exterior features: Landscaping-Front,Landscaping-Rear,Level Entry,Native Species,Other,See Remarks,Sprinkler/Drip,Storm Gutters
- Has spa: Yes
- Spa features: Bath
- Has view: Yes
- View description: Boulders,Juniper/Pinon,Trees/Woods
- Topography of land: Juniper/Pinon,Other Trees,Ponderosa Pine,Sloped - Gentle
Lot
- Lot size: 0.32 Acres
Parking
- Total spaces: 2
- Parking features: Garage Door Opener,Driveway Concrete
- Has garage: Yes
- Attached garage spaces: 2
- Covered spaces: 2
- Has uncovered spaces: Yes
Climate Risk is Financial Risk
Every home has a financial story beyond the listing price. Below, you’ll see the climate risks that could affect this property — and in Bills & Affordability, how those risks may influence repairs, insurance, utilities, and long-term value.
Biggest Threats for This Home
- Lightning

- Wildfire

- Inland Flooding

- Winter Weather

- Hail

How This Home’s Risks Compare
FEMA Declared Disasters in Yavapai County and Arizona
Understanding the Costs
Financial advisors generally recommend spending no more than 30% of your gross household income on housing costs. In practice, many households stretch to 35% or beyond — especially in high-cost markets.
Estimated Costs Today
| Monthly | Annual | |
|---|---|---|
| Mortgage | $4,545 | $54,540 |
| Home Insurance | $189 | $2,268 |
| Property Taxes | $299 | $3,588 |
| Electricity | $442 | $5,304 |
| Total | $5,475 | $65,700 |
Income You'd Need if You Spent...
How Costs Could Change Over Time
Climate risk is quickly impacting all of the major home ownership costs. Adjust the growth rates and percentage of income spent on housing below to see how your housing costs could change over the next 10 years — and what income you'd need to keep up.
Comparing Against the Market
Price Per Sq Ft
vs Other Active Listings
Avg $/sqft
vs Homes Sold Last Month
Median $/sqft
Current Market Trends
Median Price Per Square Foot
The median price per square foot of homes sold in this area each month. Compare this to this listing's price per square foot to gauge whether the home is priced in line with recent sales.
Historicals for This Listing
Zestimate History ($/sqft)
No zestimate history available
Price History
| Date | Event | Price |
|---|---|---|
| 2026-04-28 | Price change | $975,000 |
| 2026-03-24 | Price change | $1,008,000 |
| 2026-03-01 | Listed for sale | $1,075,000 |
| 2025-02-19 | Sold | $890,300 |
| 2025-01-20 | Contingent | $899,900 |
| 2025-01-17 | Listed for sale | $899,900 |
| 2022-12-16 | Sold | $850,000 |
| 2022-11-08 | Pending sale | $889,000 |
| 2022-10-02 | Price change | $889,000 |
| 2022-08-30 | Price change | $899,000 |
| 2022-05-19 | Listed for sale | $999,900 |
| 2020-12-01 | Sold | $625,000 |
| 2020-10-24 | Pending sale | $634,000 |
| 2020-09-23 | Price change | $634,000 |
| 2020-08-17 | Price change | $639,000 |
| 2020-07-07 | Price change | $644,000 |
| 2020-06-01 | Price change | $649,000 |
| 2020-05-06 | Price change | $654,000 |
| 2020-04-07 | Listed for sale | $659,000 |
| 2015-04-15 | Sold | $39,000 |
| 2015-02-22 | Pending sale | $39,000 |
| 2014-08-21 | Listed for sale | $39,000 |
For Sale by Agent
 View on Zillow