
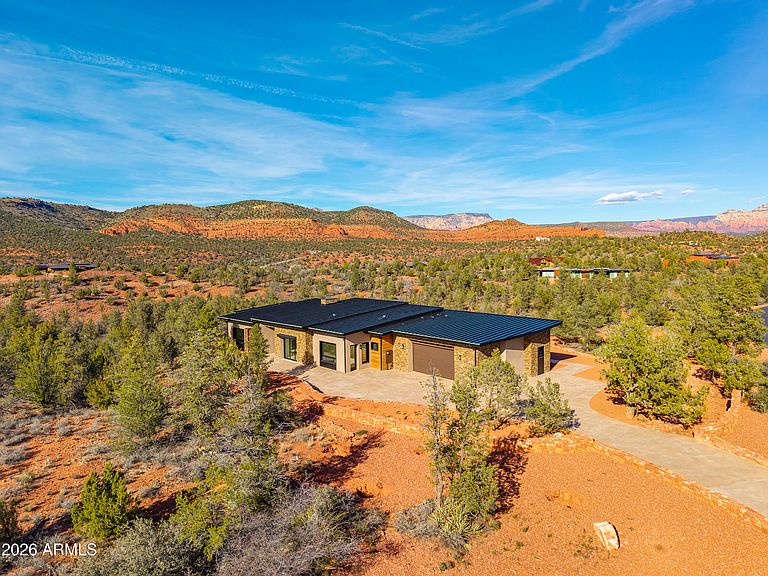
10 Amber Cliffs Way, Sedona, AZ, 86336
About This Home
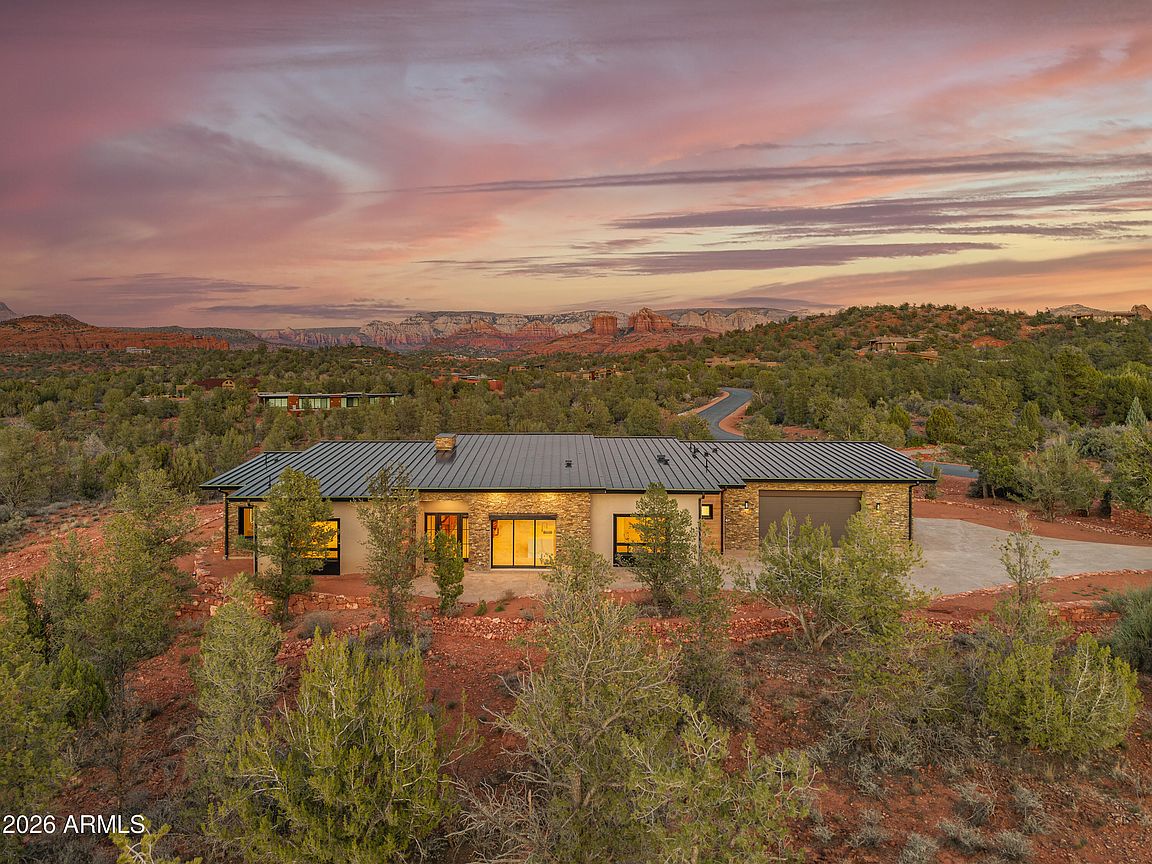
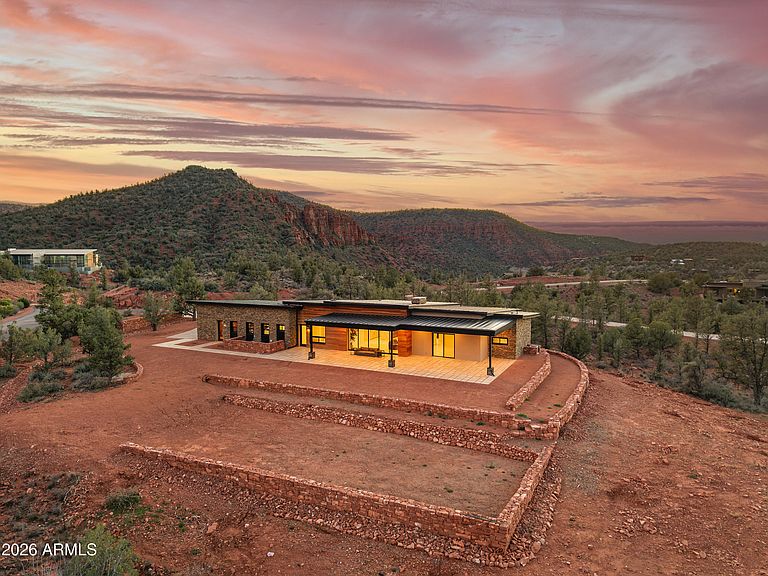
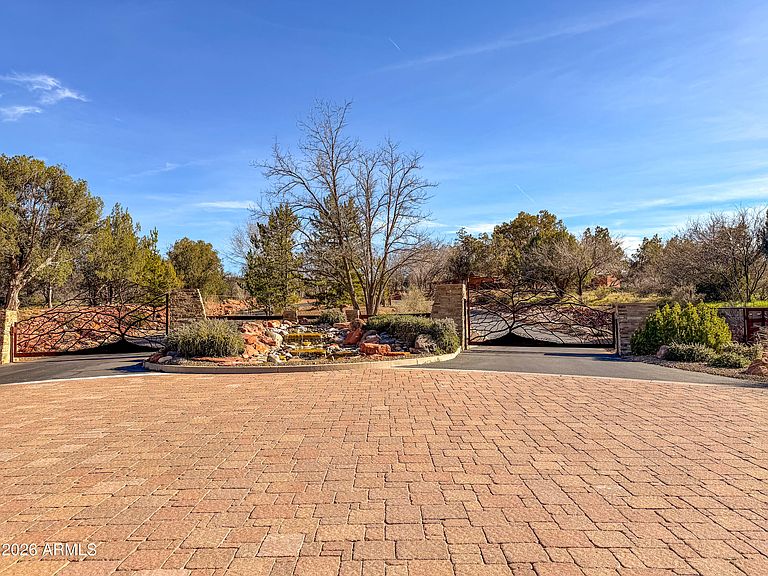
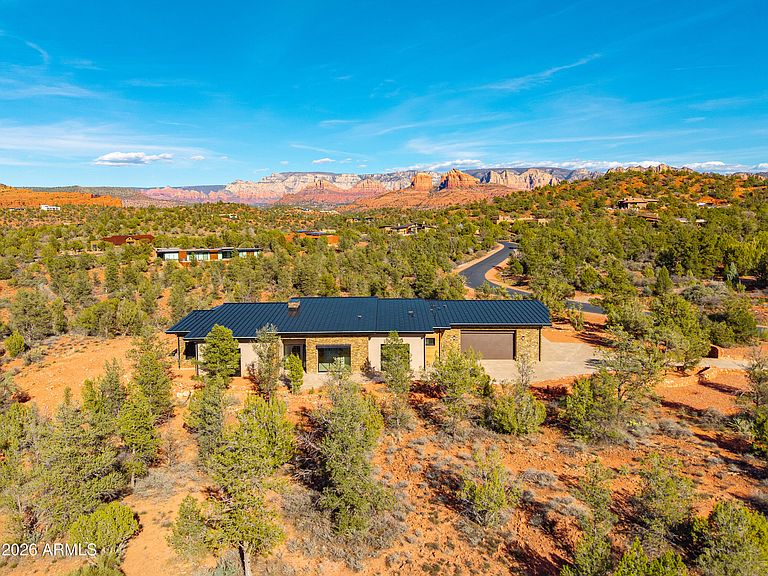
The perfect traffic-free location in Sedona. Feel an immediate sense of escape from the world within your indoor/outdoor backyard oasis of stunning panoramic views and zen-like tranquility. The tourists are on the other side of town. This high-end gated community affords easy access to Phoenix and beyond. A study in enduring construction, built with 8-inch insulated concrete forms (ICF), natural stone, fire-treated redwood, and a metal roof, the home was designed for longevity, resilience, and exceptional thermal performance. Thick walls create deep-set windows and a sense of permanence rarely found in contemporary builds. Cross-ventilation and expansive openings help keep the home comfortable for much of the year, minimizing the need for mechanical heating and cooling. Telescoping window glass doors dissolve the boundary between indoors and out, inviting gentle desert breezes and uninterrupted red rock vistas into the living spaces. At the heart of the home, an entertainer's kitchen and gathering space open seamlessly to a redwood-accented travertine terrace. A full wall of retracting glass frames Cathedral Rock in cinematic fashion, making for an unforgettable backdrop. The floor plan is intentionally scaled, intimate yet open. All the bedrooms have soundproof walls for privacy. The primary suite offers a serene retreat with an adjoining den, office, fitness studio, or optional bedroom. Two additional guest suites, each with private entrances and dramatic views, are designed with flexibility in mind. There is a new washing machine near the primary suite. In addition, there is a washer-dryer hookup in the garage. Plumbing and 220V power have been thoughtfully installed in the master and 4th bedroom to accommodate future concepts, an art studio, a caretaker kitchenette, or a wellness space. An extended 2.5 car garage with dramatic view windows and workshop-ready 220V service supports creative pursuits or collector needs. A sprinkler alarm will alert the local fire station in the event of a fire. Approach along a sweeping drive bordered by handcrafted red rock walls quarried directly from the site and reinforced with concrete and rebar. Real stacked-stone accent panels complement refined redwood details, creating a cohesive architectural narrative rooted in the land itself. The exterior is prepared for personalization: " Irrigation infrastructure and approved planting plans are in place " Stone-lined drainage washes installed " Power and plumbing are ready for a future spa or pool " Pebbled aggregate driveway and parking court for a polished arrival The home's neutral interior palette, Italian tile, quartz surfaces, and natural finishes provide a sophisticated blank canvas for a discerning owner's aesthetic vision. A rare natural Legacy, Cross Creek Ranch is one of Sedona's most treasured private enclaves, defined by lush meadows, cottonwood and sycamore groves, amber cliffs, and panoramic red rock vistas. Historic 1880s irrigation canals feed Oak Creek, creating a true oasis within the high desert. Modern convenience complements the tranquility, with newly installed fiber optic connectivity, providing seamless high-speed access for remote work and global connection. Seize this timely opportunity to acquire a custom-crafted Sedona estate built with intention, designed for longevity, and positioned within one of the region's most extraordinary private communities. Cross Creek Ranch has several access points into Red Rock State Park, where the hiking options are endless. For the buyer who values privacy, architectural substance, and an immersive connection to nature, this is Sedona at its most refined.
Getting Around
 Car-Dependent
 Very Limited Transit
 Somewhat Bikeable
Schools
Construction
Condition
- Year built: 2025
Materials
- Foundation: Slab
- Roof: Metal
- Construction materials: Synthetic Stucco,Redwood Siding,ICFs (Insulated Concrete Forms)
Other
- Builder name: Turquoise Textures
Type & Style
- Home type: SingleFamily
- Architectural style: Mid-Century Modern,Contemporary
- Property subType: Single Family Residence
Interior
Appliances
- Appliances included: Water Softener Owned,Reverse Osmosis,Refrigerator,Dishwasher,Disposal,Induction Cooktop,Electric Cooktop,Built-In Electric Oven
- Laundry features: In Garage,Inside,See Remarks,Engy Star (See Rmks)
Bedrooms & Bathrooms
- Bedrooms: 4
- Bathrooms: 4
- Full bathrooms: 3
- 1/2 bathrooms: 1
Features
- Quartz Countertops,High Speed Internet,Double Vanity,Eat-in Kitchen,Breakfast Bar,No Interior Steps,Vaulted Ceiling(s),Kitchen Island,Pantry,Full Bth Master Bdrm,Separate Shwr & Tub
- Window features: ENERGY STAR Qualified Windows
- Flooring: Tile
- Number of fireplaces: 1
- Fireplace features: Family Room,Living Room
- Fireplace: Yes
Heating & Cooling
- Heating features: Electric
- Cooling features: Central Air,Ceiling Fan(s),Programmable Thmstat
Interior Area
- Total structure area: 3,084
- Total interior livable area: 3,084 sqft
Property
Accessibility
- Accessibility features: Zero-Grade Entry,Accessible Hallway(s)
Details
- Parcel number: 40819100
Features
- Stories: 1
- Patio & porch: Covered Deck,Covered
- Spa features: None
- Fencing: See Remarks,Other
- Has view: Yes
- View description: Creek/Stream,Desert,Panoramic,Red Rocks/Boulders,Trees/Woods,Mountain(s)
- Has water view: Yes
- Water view: Creek/Stream
Lot
- Lot size: 2.02 Acres
- Features: Sprinklers In Rear,Sprinklers In Front,Natural Desert Back,Gravel/Stone Front,Gravel/Stone Back,Auto Timer H2O Front,Natural Desert Front,Auto Timer H2O Back
Parking
- Total spaces: 8
- Parking features: Attached,Garage Door Opener,Extended Length Garage,Direct Access,Circular Driveway,Over Height Garage,Storage
- Has garage: Yes
- Attached garage spaces: 3
- Covered spaces: 3
- Has uncovered spaces: Yes
- Uncovered spaces: 5
Climate Risk is Financial Risk
Every home has a financial story beyond the listing price. Below, you’ll see the climate risks that could affect this property — and in Bills & Affordability, how those risks may influence repairs, insurance, utilities, and long-term value.
Biggest Threats for This Home
- Inland Flooding

- Wildfire

- Lightning

How This Home’s Risks Compare
FEMA Declared Disasters in Yavapai County and Arizona
Understanding the Costs
Financial advisors generally recommend spending no more than 30% of your gross household income on housing costs. In practice, many households stretch to 35% or beyond — especially in high-cost markets.
Estimated Costs Today
| Monthly | Annual | |
|---|---|---|
| Mortgage | $12,075 | $144,900 |
| Home Insurance | $414 | $4,968 |
| Property Taxes | $796 | $9,552 |
| Electricity | $326 | $3,919 |
| Total | $13,611 | $163,332 |
Income You'd Need if You Spent...
How Costs Could Change Over Time
Climate risk is quickly impacting all of the major home ownership costs. Adjust the growth rates and percentage of income spent on housing below to see how your housing costs could change over the next 10 years — and what income you'd need to keep up.
Comparing Against the Market
Price Per Sq Ft
vs Other Active Listings
Avg $/sqft
vs Homes Sold Last Month
Median $/sqft
Current Market Trends
Median Price Per Square Foot
The median price per square foot of homes sold in this area each month. Compare this to this listing's price per square foot to gauge whether the home is priced in line with recent sales.
Historicals for This Listing
Zestimate History ($/sqft)
No zestimate history available
Price History
| Date | Event | Price |
|---|---|---|
| 2026-05-07 | Price change | $2,795,000 |
| 2026-04-24 | Price change | $2,850,000 |
| 2026-04-16 | Price change | $2,920,000 |
| 2026-02-28 | Listed for sale | $3,000,000 |
| 2026-02-25 | Listing removed | $2,835,000 |
| 2026-02-12 | Listed for sale | $2,835,000 |
| 2026-02-04 | Contingent | $2,835,000 |
| 2026-01-28 | Listed for sale | $2,835,000 |
| 2026-01-26 | Contingent | $2,845,000 |
| 2026-01-26 | Price change | $2,845,000 |
| 2025-12-11 | Price change | $2,850,000 |
| 2025-11-14 | Listed for sale | $2,950,000 |
| 2025-11-10 | Listing removed | $2,795,000 |
| 2025-10-27 | Price change | $2,795,000 |
| 2025-10-24 | Price change | $2,972,000 |
| 2025-10-17 | Price change | $2,972,500 |
| 2025-10-10 | Price change | $2,973,000 |
| 2025-10-01 | Price change | $2,997,999 |
| 2025-09-20 | Listed for sale | $3,000,000 |
| 2021-06-14 | Sold | $349,900 |
| 2021-04-07 | Pending sale | $349,900 |
| 2021-04-05 | Listed for sale | $349,900 |
| 2021-04-05 | Pending sale | $349,900 |
| 2021-03-11 | Listed for sale | $349,900 |
| 2004-02-10 | Sold | $449,500 |
 View on Zillow