


263 Fox Sparrow Dr, Portola, CA, 96122
About This Home
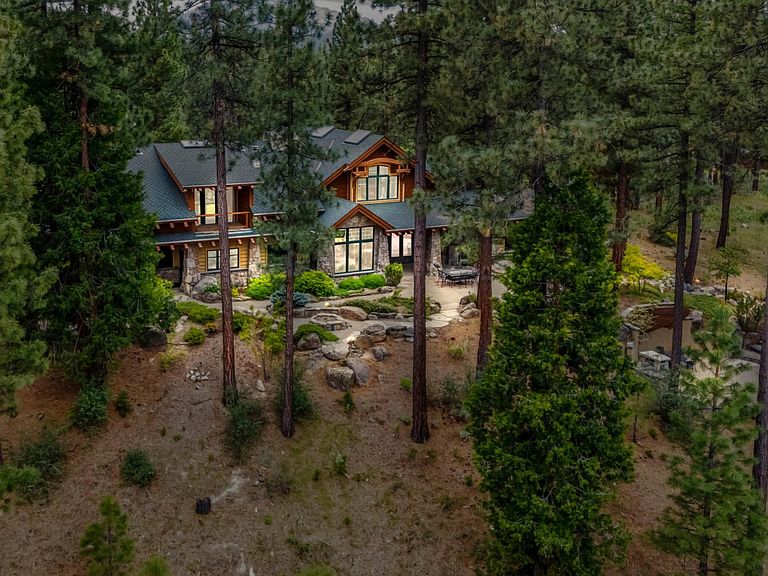
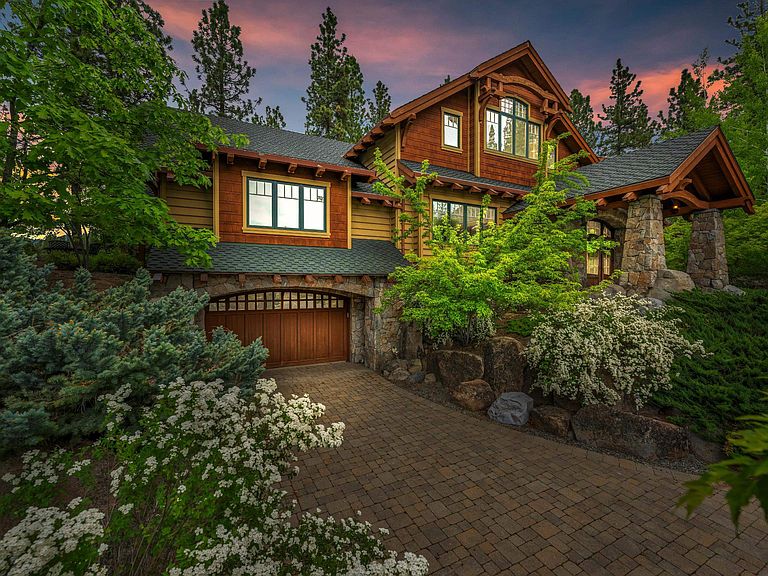
Set along the 18th fairway of Grizzly Ranch, this is a truly custom home—designed without compromise and unlike anything else in the community. An elevator connects all three levels, while the lower level is built for entertaining—complete with a wine cellar, bar, and pool table. A hidden passageway leads to multiple outdoor patios, creating a layered indoor-outdoor experience throughout the home. The Western-inspired saloon stands out, featuring a custom bar and an indoor-outdoor fireplace that anchors the space. The home looks out over the Lakehouse, a quiet pond, and a natural rock waterfall, offering a sense of privacy with open, unobstructed views. The main living area is centered around a substantial stone fireplace, with fully retractable doors that open to the patio. The kitchen is equipped with professional-grade appliances and a built-in rotisserie, designed for both everyday use and entertaining. Five bedrooms, four en-suites, and five and a half bathrooms provide a functional layout for hosting. The approximately 1,900-square-foot garage accommodates up to seven vehicles, with additional space for storage and gear. A one-of-one property within Grizzly Ranch—custom, intentional, and built to be experienced.
Getting Around
 Car-Dependent
 Very Limited Transit
 Somewhat Bikeable
Schools
Construction
Condition
- Year built: 2009
Materials
- Foundation: Slab
- Roof: Composition
- Construction materials: Masonry,Wood Siding,Stick Built
Type & Style
- Home type: SingleFamily
- Property subType: Single Family Residence
Interior
Appliances
- Appliances included: Built-In Oven,Counter Top,Dryer,Dishwasher,Electric Oven,Disposal,Indoor Grill,Microwave,Range,Refrigerator,Washer,Propane Water Heater
- Laundry features: Washer Hookup
Bedrooms & Bathrooms
- Bedrooms: 5
- Bathrooms: 6
- Full bathrooms: 5
- 1/2 bathrooms: 1
Features
- Wet Bar,Bathtub,Gas Range Connection,Bath in Primary Bedroom,Stall Shower,Tub Shower,Vaulted Ceiling(s),Walk-In Closet(s),Entrance Foyer,Pantry
- Flooring: Carpet,Hardwood,Tile
- Fireplace features: Gas Log,Masonry
- Fireplace: Yes
Heating & Cooling
- Heating features: Central,Forced Air,Propane
- Cooling features: Central Air,Ceiling Fan(s)
Interior Area
- Total interior livable area: 6,415 sqft
Property
Details
- Parcel number: 028080016
- Zoning: S-1
Features
- Levels: Three Or More
- Stories: 3
- Patio & porch: Deck,Patio
- Exterior features: Deck,Sprinkler/Irrigation,Landscaping,Lighting,Patio,Private Yard
- Has spa: Yes
- Spa features: Hot Tub
- Has view: Yes
- View description: Golf Course
- Waterfront features: Pond
- Frontage type: Golf Course
- Topography of land: Level
- Residential vegetation: Mixed
Lot
- Lot size: 1.24 Acres
- Features: Cul-De-Sac,Wooded,Sprinklers In Rear,Level,Trees Large Size
Parking
- Total spaces: 3
- Parking features: Concrete,Off Street,Garage Door Opener
- Has garage: Yes
- Attached garage spaces: 3
- Covered spaces: 3
Climate Risk is Financial Risk
Every home has a financial story beyond the listing price. Below, you’ll see the climate risks that could affect this property — and in Bills & Affordability, how those risks may influence repairs, insurance, utilities, and long-term value.
Biggest Threats for This Home
- Inland Flooding

- Lightning

- Wildfire

- Earthquake

- Winter Weather

- Drought

- Landslide

How This Home’s Risks Compare
FEMA Declared Disasters in Plumas County and California
Understanding the Costs
Financial advisors generally recommend spending no more than 30% of your gross household income on housing costs. In practice, many households stretch to 35% or beyond — especially in high-cost markets.
Estimated Costs Today
| Monthly | Annual | |
|---|---|---|
| Mortgage | $18,203 | $218,436 |
| Home Insurance * | $2,577 | $30,924 |
| Property Taxes | $2,383 | $28,596 |
| Electricity | $1,375 | $16,507 |
| Total | $24,538 | $294,456 |
Income You'd Need if You Spent...
California FAIR Plan Programs
How Costs Could Change Over Time
Climate risk is quickly impacting all of the major home ownership costs. Adjust the growth rates and percentage of income spent on housing below to see how your housing costs could change over the next 10 years — and what income you'd need to keep up.
Comparing Against the Market
Price Per Sq Ft
vs Other Active Listings
Avg $/sqft
vs Homes Sold Last Month
Median $/sqft
Current Market Trends
Median Price Per Square Foot
The median price per square foot of homes sold in this area each month. Compare this to this listing's price per square foot to gauge whether the home is priced in line with recent sales.
Historicals for This Listing
Zestimate History ($/sqft)
Price History
| Date | Event | Price |
|---|---|---|
| 2026-03-31 | Listed for sale | $3,600,000 |
| 2025-11-19 | Listing removed | $3,600,000 |
| 2025-05-30 | Listed for sale | $3,600,000 |
| 2025-03-29 | Listing removed | $3,995,000 |
| 2024-10-02 | Listed for sale | $3,995,000 |
| 2023-11-16 | Listing removed | $3,950,000 |
| 2023-08-15 | Price change | $3,950,000 |
| 2023-05-12 | Listed for sale | $4,300,000 |
| 2022-10-29 | Listing removed | -- |
| 2022-04-15 | Listed for sale | $4,300,000 |
| 2021-09-16 | Listing removed | -- |
| 2021-04-12 | Listed for sale | $4,300,000 |
| 2021-04-01 | Listing removed | $4,300,000 |
| 2021-02-02 | Price change | $4,300,000 |
| 2020-04-02 | Listed for sale | $4,500,000 |
| 2019-12-16 | Listing removed | $4,750,000 |
| 2019-04-29 | Listed for sale | $4,750,000 |
| 2019-01-07 | Listing removed | $4,750,000 |
| 2018-03-19 | Price change | $4,750,000 |
| 2017-08-14 | Listed for sale | $4,900,000 |
| 2006-10-13 | Sold | $555,500 |
 View on Zillow