

69 Silver Sage Trl, Clio, CA, 96106
About This Home
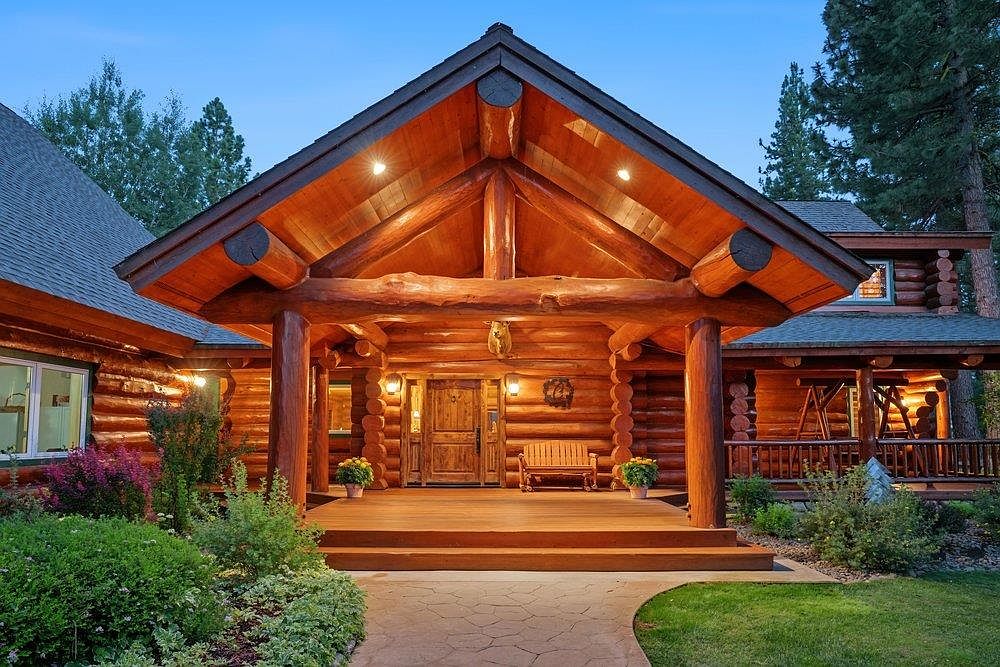
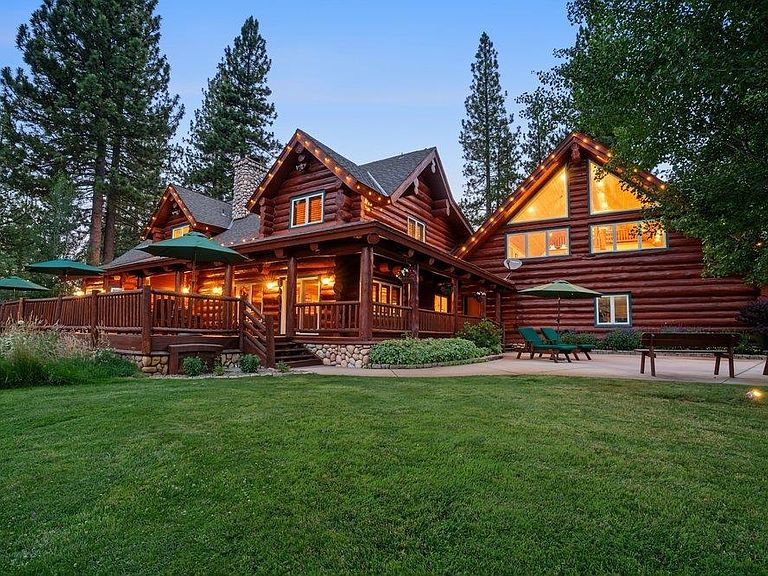
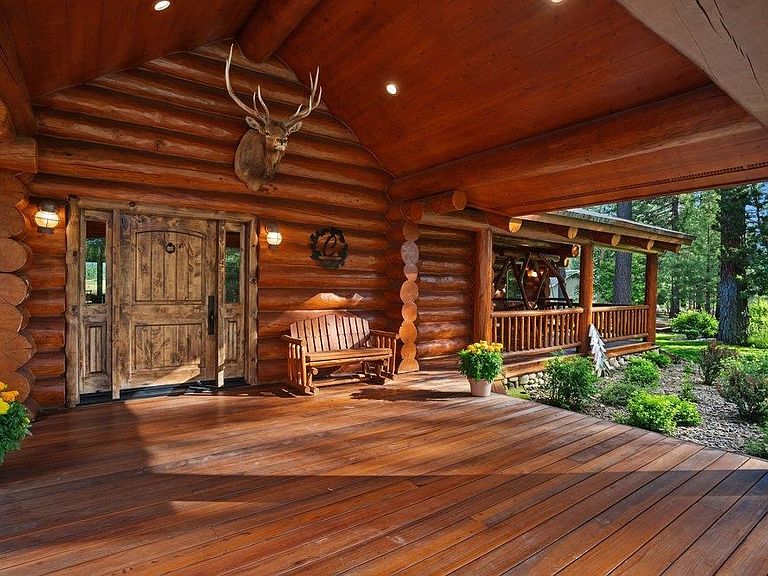
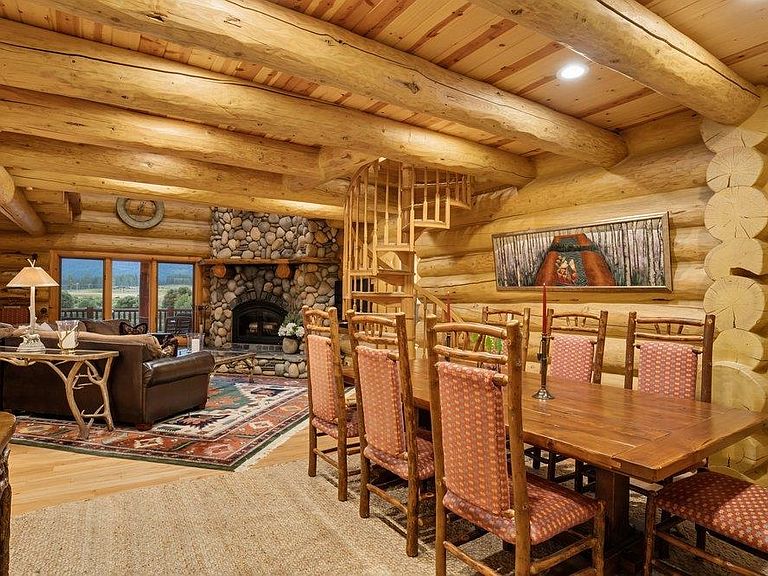
THE C&C LODGE... One of the Lost Sierra's Finest Mountain Estates. Some homes are built. Others are created to become family legacies. Welcome to The C&C Lodge, an extraordinary custom-crafted mountain estate nestled on nearly two private acres within the prestigious Valley Ranch community. Widely regarded as one of the premier luxury properties in California's Lost Sierra, this remarkable estate combines exceptional craftsmanship, engineering, privacy, and recreation in a setting that simply cannot be duplicated. Perfectly positioned to capture sweeping panoramic views of Mohawk Valley and Mills Peak, the approximately 4,884-square-foot handcrafted log residence is complemented by nearly 3,000 square feet of expansive decks and patios, creating seamless indoor and outdoor living. At the heart of the estate is a private pond with a private dock and a picturesque bridge leading to a beautifully landscaped private island. A professionally engineered mountain creek begins just off the rear deck cascading through a sub pond before flowing into the main pond, creating the peaceful sights and sounds of a natural Sierra stream. Designed for entertaining, the gourmet outdoor kitchen features a professional-grade DCS barbecue, with two side burners, commercial stainless-steel hood with integrated heat lamps and lighting, sink, and generous preparation space overlooking the pond. Inside, the chef's kitchen includes a professional six-burner range with integrated griddle, commercial hood with heat lamps and lighting, dual sinks, expansive granite countertops, and a 48-inch KitchenAid Professional side-by-side refrigerator/freezer. The luxurious primary suite opens onto its own private deck featuring a hot tub overlooking the championship-rated bocce ball court and beautifully landscaped grounds. The spa-inspired bath features dual shower heads with instant hot water and an elegant clawfoot soaking tub. The meticulously landscaped grounds include manicured lawns, annual flower gardens, mature trees, a landscaped private island, an inviting fire pit, and a central automatic irrigation system serving virtually every lawn, tree, shrub, and planting throughout the estate. The oversized finished custom garage includes a dedicated workshop, a private wine cellar with its own separate entrance, and a beautifully appointed guest residence above featuring two bedrooms, a loft with four additional beds, a full kitchen with its own wine refrigerator, and spacious living areas. Engineered for year-round reliability, the estate is equipped with a commercial-grade 65-kilowatt standby generator powered by a Chevrolet 454 (7.4-liter) V-8 industrial engine supported by an approximately 500-gallon dedicated fuel tank.
Getting Around
 Car-Dependent
 Very Limited Transit
 Somewhat Bikeable
Schools
Construction
Condition
- Year built: 1999
Materials
- Foundation: Concrete Perimeter
- Roof: Composition
- Construction materials: Log,Stick Built
Type & Style
- Home type: SingleFamily
- Property subType: Single Family Residence
Interior
Appliances
- Appliances included: Dryer,Dishwasher,Electric Oven,Freezer,Disposal,Gas Oven,Gas Range,Indoor Grill,Ice Maker,Microwave,Refrigerator,Trash Compactor,Washer,PlumbedForIce Maker,Electric Water Heater,Propane Water Heater
- Laundry features: Washer Hookup
Basement
- Basement: Crawl Space
Bedrooms & Bathrooms
- Bedrooms: 6
- Bathrooms: 5
- Full bathrooms: 4
- 1/2 bathrooms: 1
Features
- Open Beams/Beamed Ceailings,Bathtub,Gas Range Connection,High Ceilings,Bath in Primary Bedroom,Stall Shower,Walk-In Closet(s),Window Treatments,Entrance Foyer,Loft
- Window features: Double Pane Windows
- Flooring: Carpet,Hardwood,Tile
- Fireplace features: Insert,Masonry,Stove
- Fireplace: Yes
Heating & Cooling
- Heating features: Central,Forced Air,Propane
- Cooling features: Central Air,Ceiling Fan(s)
Interior Area
- Total interior livable area: 4,884 sqft
Property
Details
- Parcel number: 133200017
- Zoning: S3
- Other equipment: Generator,Satellite Dish
Features
- Levels: Two
- Stories: 2
- Patio & porch: Balcony,Covered,Deck,Patio,Porch
- Exterior features: Balcony,Deck,Gas Grill,Landscaping,Lighting,Porch,Patio
- Has spa: Yes
- Spa features: Hot Tub
- Fencing: None
- Has view: Yes
- View description: Valley
- Waterfront features: Pond
- Topography of land: Level,Sloping
- Residential vegetation: Mixed,Wooded
Lot
- Lot size: 1.89 Acres
- Features: Cul-De-Sac,Sprinklers In Rear,Sprinklers In Front,Level,Trees Large Size
Parking
- Total spaces: 3
- Parking features: Concrete,RV Access/Parking,Garage Door Opener
- Has garage: Yes
- Attached garage spaces: 3
- Covered spaces: 3
Climate Risk is Financial Risk
Every home has a financial story beyond the listing price. Below, you’ll see the climate risks that could affect this property — and in Bills & Affordability, how those risks may influence repairs, insurance, utilities, and long-term value.
Biggest Threats for This Home
- Inland Flooding

- Wildfire

- Earthquake

- Lightning

- Winter Weather

How This Home’s Risks Compare
FEMA Declared Disasters in Plumas County and California
Understanding the Costs
Financial advisors generally recommend spending no more than 30% of your gross household income on housing costs. In practice, many households stretch to 35% or beyond — especially in high-cost markets.
Estimated Costs Today
| Monthly | Annual | |
|---|---|---|
| Mortgage | $12,130 | $145,560 |
| Home Insurance * | $2,958 | $35,496 |
| Property Taxes | $1,461 | $17,532 |
| Electricity | $1,047 | $12,567 |
| Total | $17,596 | $211,152 |
Income You'd Need if You Spent...
California FAIR Plan Programs
How Costs Could Change Over Time
Climate risk is quickly impacting all of the major home ownership costs. Adjust the growth rates and percentage of income spent on housing below to see how your housing costs could change over the next 10 years — and what income you'd need to keep up.
Comparing Against the Market
Price Per Sq Ft
vs Other Active Listings
Avg $/sqft
vs Homes Sold Last Month
Median $/sqft
Current Market Trends
Median Price Per Square Foot
The median price per square foot of homes sold in this area each month. Compare this to this listing's price per square foot to gauge whether the home is priced in line with recent sales.
Historicals for This Listing
Zestimate History ($/sqft)
Price History
| Date | Event | Price |
|---|---|---|
| 2026-07-05 | Listed for sale | $2,399,000 |
| 2021-09-07 | Listing removed | -- |
| 2021-07-02 | Listed for sale | $2,995,000 |
| 2017-08-31 | Sold | $695,000 |
| 2017-02-22 | Listed for sale | $889,995 |
| 2016-12-20 | Pending sale | $889,995 |
| 2016-07-05 | Price change | $889,995 |
| 2015-07-31 | Listed for sale | $995,000 |
 View on Zillow