


141 Eagles Nest, Portola, CA, 96122
About This Home
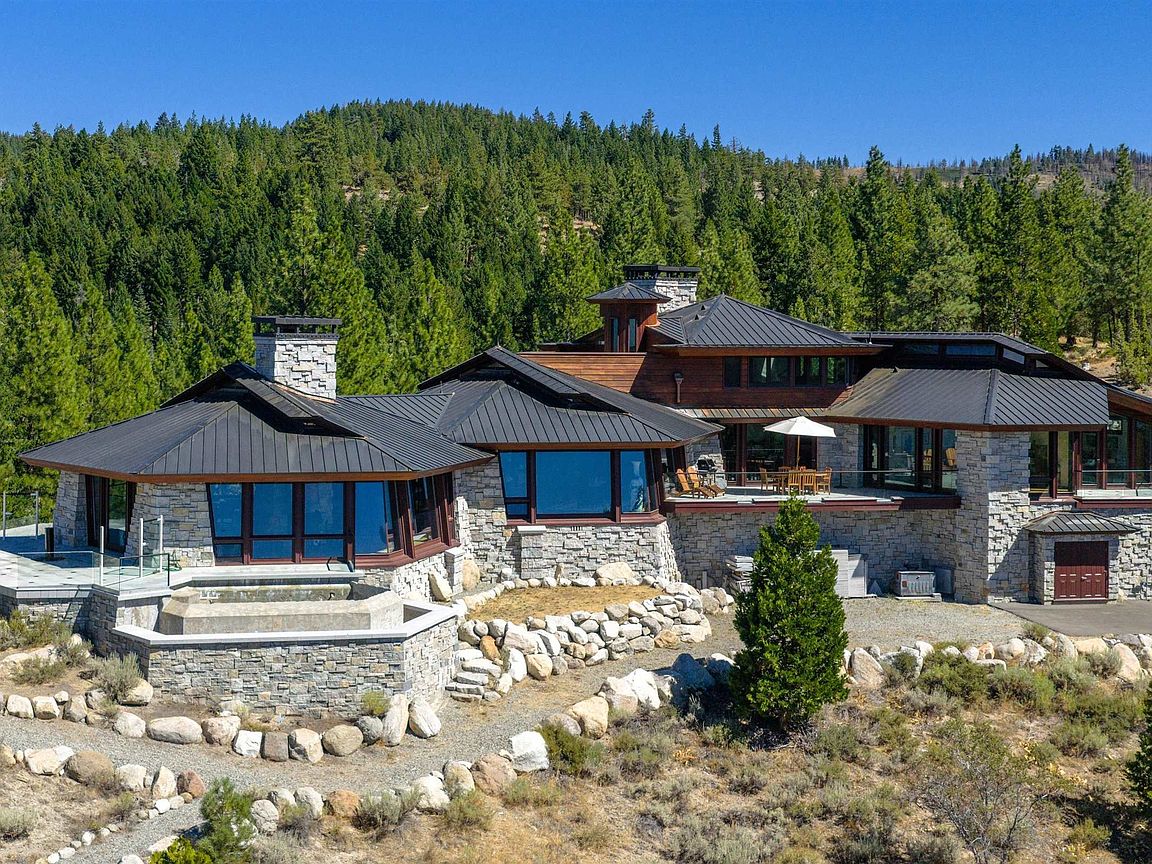
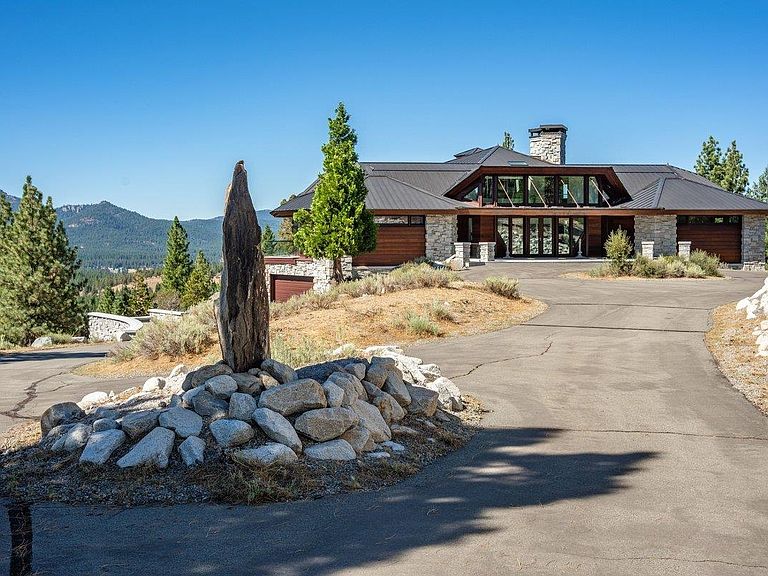
Welcome to the Eagles Nest Estate! An architectural masterpiece inspired by Frank Lloyd Wright’s iconic Hagan House, this extraordinary 6,982-square-foot residence situated on 9.01 acres, offers five bedrooms, five-and-a-half baths and commanding 270-degree views of the Pacific Crest and surrounding mountain peaks. Designed by architect Arnold Roy, an apprentice to Wright, the home’s distinctive footprint comprises five nested hexagons, creating a remarkable connection between architecture and the natural landscape. Hand-cut Slide Mountain granite, custom glass, Jarra wood and a standing-seam copper roof define the striking exterior. Inside, floor-to-ceiling and clerestory windows frame sweeping views of Mills, Eureka, Penman, Smith and Beckwourth Peaks. Vaulted ceilings, custom Padauk parquet flooring in two-foot hexagonal patterns and a granite-surround wood-burning fireplace bring warmth and artistry to the open-concept great room and dining area. The gourmet kitchen features Galaxy Black granite countertops, an oversized Sub-Zero refrigerator, two Miele dishwashers, Dacor double ovens, a six-burner Dacor gas range and two warming drawers. An adjoining breakfast area and dedicated workspace add everyday convenience. Elevated above the central hexagon, the private primary suite includes its own bath and stairway to the Star Deck viewing gallery—an unforgettable setting for sunsets and stargazing. There are two guest wings that encompass four bedrooms and four baths, including two en suites. There are four additional decks that expand the indoor-outdoor living experience, while provisions for two pools offer exciting future possibilities. A private elevator serves all three levels. The lower level includes an approximately 1,000-square-foot workroom with potential as an entertainment space, along with a fitness room, wine room, laundry and walk-in safe. Radiant in-floor heating extends throughout the home, complemented by two propane furnaces and air conditioning on the main and upper levels. Located within the gated Nakoma community, owners may explore membership opportunities at Altitude, offering access to a pool and hot tub, fitness center, café, game room, indoor basketball court, climbing wall and seasonal outdoor food and beverage service. A rare union of architectural significance, exceptional craftsmanship and breathtaking Sierra scenery.
Getting Around
 Car-Dependent
 Very Limited Transit
 Somewhat Bikeable
Schools
Construction
Condition
- Year built: 2005
Materials
- Foundation: Poured
- Roof: Metal
- Construction materials: Masonry,Metal Siding,Other,Stone,Wood Siding,Stick Built
Type & Style
- Home type: SingleFamily
- Property subType: Single Family Residence
Interior
Appliances
- Appliances included: Built-In Oven,Dryer,Dishwasher,Disposal,Gas Oven,Gas Range,Microwave,Refrigerator,Washer,Propane Water Heater
Bedrooms & Bathrooms
- Bedrooms: 5
- Bathrooms: 6
- Full bathrooms: 5
- 1/2 bathrooms: 1
Features
- Open Beams/Beamed Ceailings,Bathtub,Gas Range Connection,Jack and Jill Bath,Bath in Primary Bedroom,Skylights,Stall Shower,Tub Shower,Vaulted Ceiling(s),Entrance Foyer,Pantry
- Window features: Skylight(s)
- Flooring: Hardwood,Parquet
- Fireplace features: Gas Starter,Masonry
- Fireplace: Yes
Heating & Cooling
- Heating features: Forced Air,Propane
- Cooling features: Central Air
Interior Area
- Total interior livable area: 6,982 sqft
Property
Details
- Parcel number: 131320014
Features
- Levels: Three Or More
- Stories: 3
- Patio & porch: Balcony,Deck
- Exterior features: Balcony,Deck,Lighting
- Has view: Yes
- View description: Scenic
- Frontage type: Other
- Topography of land: Sloping
Lot
- Lot size: 9.01 Acres
Parking
- Total spaces: 3
- Parking features: Asphalt,Off Street,RV Access/Parking,Garage Door Opener
- Has garage: Yes
- Attached garage spaces: 3
- Covered spaces: 3
Climate Risk is Financial Risk
Every home has a financial story beyond the listing price. Below, you’ll see the climate risks that could affect this property — and in Bills & Affordability, how those risks may influence repairs, insurance, utilities, and long-term value.
Biggest Threats for This Home
- Inland Flooding

- Wildfire

- Earthquake

- Lightning

- Winter Weather

How This Home’s Risks Compare
FEMA Declared Disasters in Plumas County and California
Understanding the Costs
Financial advisors generally recommend spending no more than 30% of your gross household income on housing costs. In practice, many households stretch to 35% or beyond — especially in high-cost markets.
Estimated Costs Today
| Monthly | Annual | |
|---|---|---|
| Mortgage | $19,720 | $236,640 |
| Home Insurance * | $2,792 | $33,504 |
| Property Taxes | $2,342 | $28,104 |
| Electricity | $1,497 | $17,966 |
| Total | $26,351 | $316,212 |
Income You'd Need if You Spent...
California FAIR Plan Programs
How Costs Could Change Over Time
Climate risk is quickly impacting all of the major home ownership costs. Adjust the growth rates and percentage of income spent on housing below to see how your housing costs could change over the next 10 years — and what income you'd need to keep up.
Comparing Against the Market
Price Per Sq Ft
vs Other Active Listings
Avg $/sqft
vs Homes Sold Last Month
Median $/sqft
Current Market Trends
Median Price Per Square Foot
The median price per square foot of homes sold in this area each month. Compare this to this listing's price per square foot to gauge whether the home is priced in line with recent sales.
Historicals for This Listing
Zestimate History ($/sqft)
No zestimate history available
Price History
| Date | Event | Price |
|---|---|---|
| 2026-08-01 | Listed for sale | $3,900,000 |
 View on Zillow