


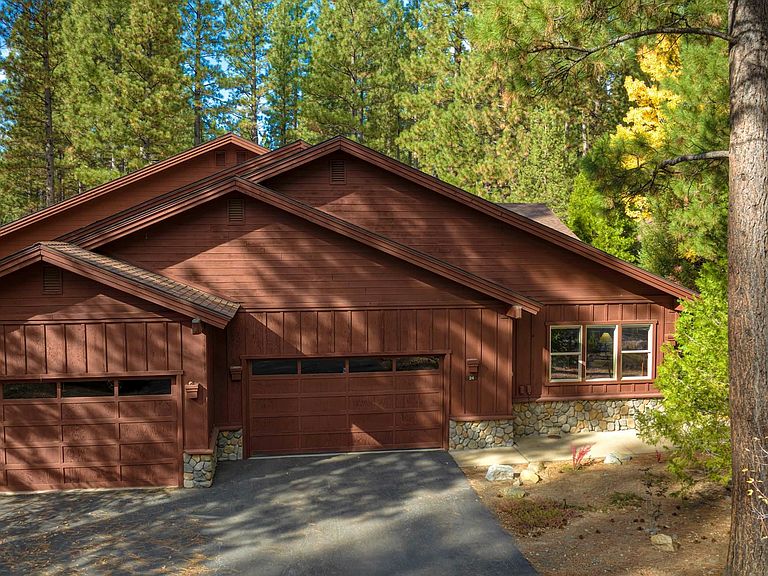
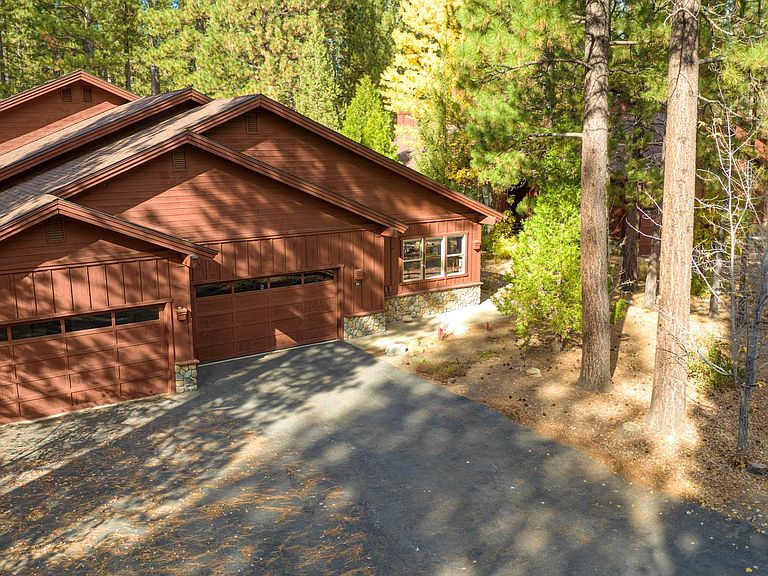
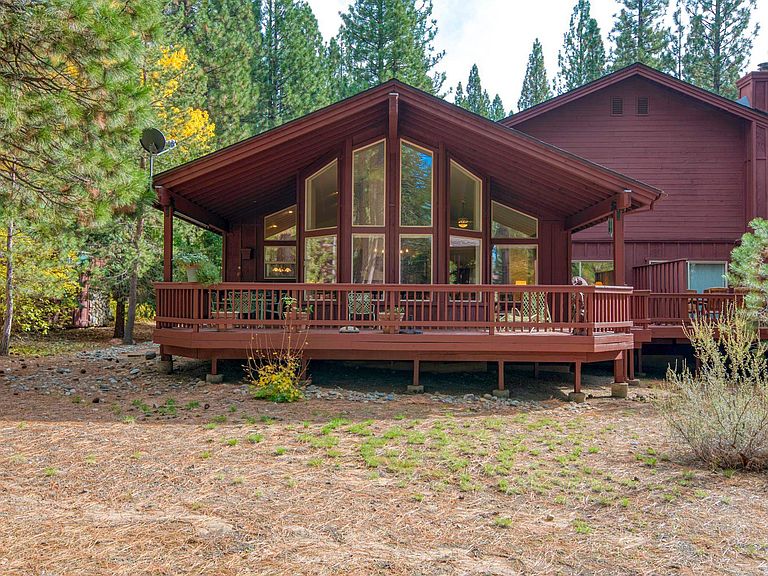
24 Deer Creek Xing, Clio, CA, 96106
About This Home
Discover effortless mountain living in this popular single-story 3-bedroom, 3.5-bath townhome located in the prestigious Whitehawk Ranch community. Bring your vision and unlock the full potential of this spacious, well-designed floor plan ready for your personal touches. Entire interior has been repainted. AND SELLERS ARE OFFERING A GENEROUS $15,000 FLOORING ALLOWANCE TO HELP YOU CREATE THE BEAUTIFUL HOME YOU'VE BEEN DREAMING OF! The largest of three floor plans at 2,100 sq. ft., this home offers a spacious, light-filled layout where each bedroom enjoys its own private bath, plus an additional half bath for guests. From the living and dining areas and the back deck, take in tranquil forest views of the open space area and delight in the occasional meandering of the local wildlife. Thoughtful updates include a newer roof and a new furnace in 2024, ensuring comfort and peace of mind. The well-designed kitchen provides abundant storage, while the HOA takes care of most exterior maintenance and fire insurance, allowing you to enjoy a true low-maintenance lifestyle. Whitehawk Ranch offers an unparalleled array of amenities—championship 18-hole golf course, tennis court, bocce ball courts, swimming pool, hiking trails, fitness and recreation center, community clubhouse, RV/boat storage, and a seasonal restaurant and lodge. Whether it is a full-time residence or a seasonal retreat, this exceptional home invites you to relax, play, and savor the beauty and serenity of mountain living at its finest.
Getting Around
 Car-Dependent
 Very Limited Transit
 Somewhat Bikeable
Schools
Construction
Condition
- Year built: 1995
Materials
- Foundation: Concrete Perimeter
- Roof: Composition
- Construction materials: Frame,Masonry,Wood Siding
Type & Style
- Home type: Condo
- Property subType: Condominium
Interior
Appliances
- Appliances included: Dryer,Dishwasher,Electric Oven,Electric Range,Disposal,Microwave,Refrigerator,Trash Compactor,Washer,Electric Water Heater
- Laundry features: Washer Hookup,Electric Dryer Hookup
Basement
- Basement: Crawl Space,None
Bedrooms & Bathrooms
- Bedrooms: 3
- Bathrooms: 4
- Full bathrooms: 3
- 1/2 bathrooms: 1
Features
- Open Beams/Beamed Ceailings,Electric Range Connection,Garden Tub/Roman Tub,High Ceilings,Bath in Primary Bedroom,Shower Only,Separate Shower,Tub Shower,Vaulted Ceiling(s),Walk-In Closet(s),Window Treatments,Utility Room
- Window features: Double Pane Windows
- Flooring: Carpet,Hardwood,Tile
- Fireplace features: Other
- Fireplace: Yes
- Attic: Crawl Space
Heating & Cooling
- Heating features: Central,Electric,Forced Air,Geothermal,Heat Pump
- Cooling features: Central Air,Ceiling Fan(s),Electric
Interior Area
- Total interior livable area: 2,110 sqft
Property
Details
- Parcel number: 133260006537
- Attached to another structure: Yes
- Zoning: S-1
Features
- Levels: One
- Stories: 1
- Patio & porch: Deck,Porch
- Exterior features: Deck,Sprinkler/Irrigation,Landscaping,Lighting,Porch
- Fencing: None
- Has view: Yes
- View description: Neighborhood
- Topography of land: Level
- Residential vegetation: Mixed
Lot
- Lot size: 4,356 sqft
- Features: Sprinklers In Front,Level,Sprinklers Timer,Trees Large Size
Parking
- Total spaces: 2
- Parking features: Asphalt,Off Street,Garage Door Opener
- Has garage: Yes
- Attached garage spaces: 2
- Covered spaces: 2
Climate Risk is Financial Risk
Every home has a financial story beyond the listing price. Below, you’ll see the climate risks that could affect this property — and in Bills & Affordability, how those risks may influence repairs, insurance, utilities, and long-term value.
Biggest Threats for This Home
- Inland Flooding

- Wildfire

- Earthquake

- Lightning

- Winter Weather

How This Home’s Risks Compare
FEMA Declared Disasters in Plumas County and California
Understanding the Costs
Financial advisors generally recommend spending no more than 30% of your gross household income on housing costs. In practice, many households stretch to 35% or beyond — especially in high-cost markets.
Estimated Costs Today
| Monthly | Annual | |
|---|---|---|
| Mortgage | $2,604 | $31,248 |
| Home Insurance * | $635 | $7,620 |
| Property Taxes | $353 | $4,236 |
| Electricity | $452 | $5,429 |
| Total | $4,044 | $48,528 |
Income You'd Need if You Spent...
California FAIR Plan Programs
How Costs Could Change Over Time
Climate risk is quickly impacting all of the major home ownership costs. Adjust the growth rates and percentage of income spent on housing below to see how your housing costs could change over the next 10 years — and what income you'd need to keep up.
Comparing Against the Market
Price Per Sq Ft
vs Other Active Listings
Avg $/sqft
vs Homes Sold Last Month
Median $/sqft
Current Market Trends
Median Price Per Square Foot
The median price per square foot of homes sold in this area each month. Compare this to this listing's price per square foot to gauge whether the home is priced in line with recent sales.
Historicals for This Listing
Zestimate History ($/sqft)
Price History
| Date | Event | Price |
|---|---|---|
| 2025-10-27 | Listed for sale | $515,000 |
| 2010-06-04 | Sold | $365,000 |
| 2005-06-28 | Sold | $510,000 |
 View on Zillow