


68 Sorrel Ln, Portola, CA, 96122
About This Home
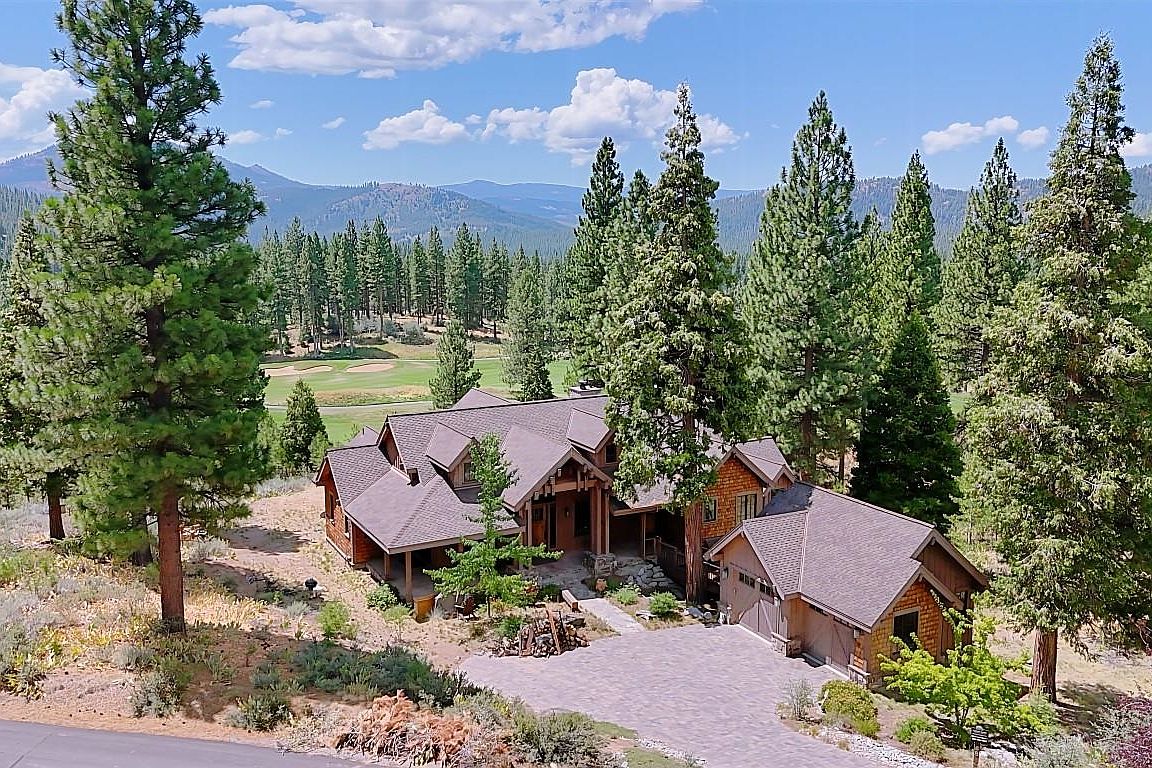
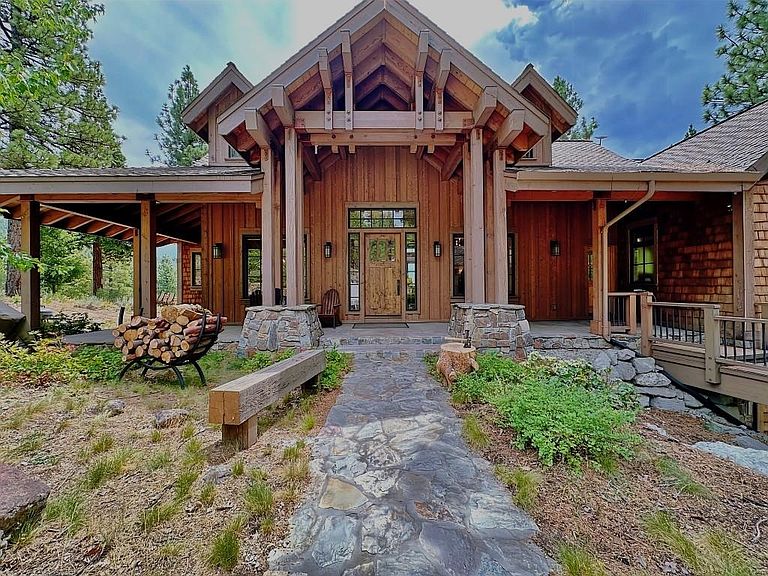
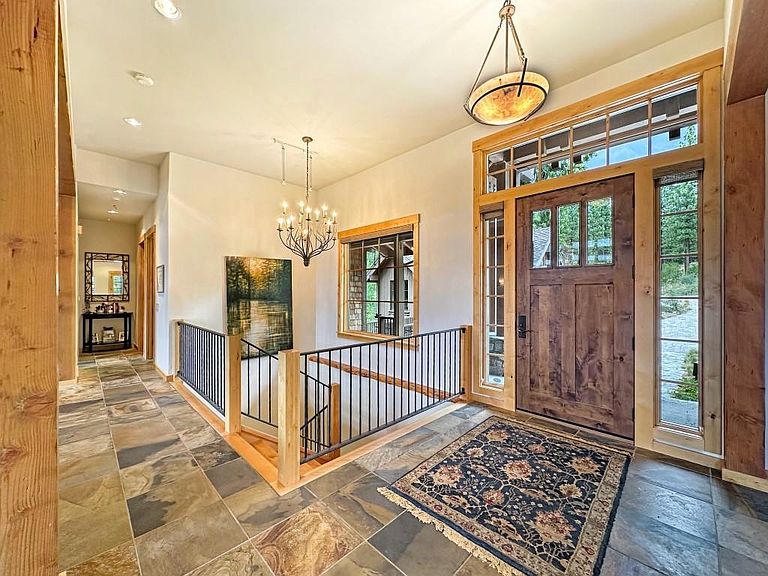
Lovely home in the highly desirable gated golf course community of Grizzly Ranch, offering breathtaking views across the fairways to iconic Beckwourth Peak. Exterior staining coompleted in early October. The entry-level floorplan features a spacious great room with an Xtrodinair fireplace and a professionally designed chef’s kitchen with top-of-the-line appliances—including a six-burner Dacor gas cooktop with pot filler, Kitchen Aid double wall ovens, Sub-Zero refrigerator/freezer, Sharp microwave drawer, and more. Also on this level are the primary bedroom suite, a private office, and a convenient half bath. Step out onto the expansive south-facing covered deck to take in stunning scenery and unforgettable sunsets—perfect for entertaining. The lower level offers three additional bedrooms (one ensuite) and two full baths, providing plenty of space for family and guests. A dual-zone geothermal radiant floor heating system ensures comfort while keeping utility costs low. (See the full list of special features in the Documents section.) Residents enjoy HOA amenities including the Outpost meeting center with pool and fitness area, the Lakehouse café and bar, and an award-winning championship golf course. Additional amenities, including pickleball courts, are in the planning stages. Don’t miss this exceptional opportunity!
Getting Around
 Car-Dependent
 Very Limited Transit
 Not Bike Friendly
Schools
Construction
Condition
- Year built: 2008
Materials
- Foundation: Concrete Perimeter
- Roof: Composition
- Construction materials: Masonry,Wood Siding,Stick Built
Type & Style
- Home type: SingleFamily
- Property subType: Single Family Residence
Interior
Appliances
- Appliances included: Built-In Oven,Counter Top,Dryer,Dishwasher,Electric Oven,Freezer,Disposal,Gas Range,Microwave,Range,Refrigerator,Washer,Plumbed For Ice Maker,Propane Water Heater
- Laundry features: Washer Hookup,Electric Dryer Hookup
Basement
- Basement: Crawl Space
Bedrooms & Bathrooms
- Bedrooms: 4
- Bathrooms: 4
- Full bathrooms: 3
- 1/2 bathrooms: 1
Features
- Open Beams/Beamed Ceailings,Gas Range Connection,Garden Tub/Roman Tub,Stall Shower,Vaulted Ceiling(s),Walk-In Closet(s),Window Treatments,Utility Room
- Window features: Double Pane Windows
- Flooring: Hardwood,Tile
- Fireplace features: Blower Fan,Masonry
- Fireplace: Yes
Heating & Cooling
- Heating features: Geothermal,Other,Zoned
- Cooling features: None
Interior Area
- Total interior livable area: 3,472 sqft
Property
Details
- Parcel number: 028040038
- Zoning: S-1
Features
- Levels: Two
- Stories: 2
- Patio & porch: Deck,Porch
- Exterior features: Deck,Landscaping,Porch
- Has view: Yes
- View description: Golf Course
- Topography of land: Sloping
- Residential vegetation: Mixed
Lot
- Lot size: 0.80 Acres
- Features: Cul-De-Sac
Parking
- Total spaces: 2
- Parking features: Off Street,Other,Garage Door Opener
- Has garage: Yes
- Attached garage spaces: 2
- Covered spaces: 2
Climate Risk is Financial Risk
Every home has a financial story beyond the listing price. Below, you’ll see the climate risks that could affect this property — and in Bills & Affordability, how those risks may influence repairs, insurance, utilities, and long-term value.
Biggest Threats for This Home
- Inland Flooding

- Lightning

- Wildfire

- Earthquake

- Winter Weather

- Drought

- Landslide

How This Home’s Risks Compare
FEMA Declared Disasters in Plumas County and California
Understanding the Costs
Financial advisors generally recommend spending no more than 30% of your gross household income on housing costs. In practice, many households stretch to 35% or beyond — especially in high-cost markets.
Estimated Costs Today
| Monthly | Annual | |
|---|---|---|
| Mortgage | $6,548 | $78,576 |
| Home Insurance * | $927 | $11,124 |
| Property Taxes | $952 | $11,424 |
| Electricity | $744 | $8,934 |
| Total | $9,171 | $110,052 |
Income You'd Need if You Spent...
California FAIR Plan Programs
How Costs Could Change Over Time
Climate risk is quickly impacting all of the major home ownership costs. Adjust the growth rates and percentage of income spent on housing below to see how your housing costs could change over the next 10 years — and what income you'd need to keep up.
Comparing Against the Market
Price Per Sq Ft
vs Other Active Listings
Avg $/sqft
vs Homes Sold Last Month
Median $/sqft
Current Market Trends
Median Price Per Square Foot
The median price per square foot of homes sold in this area each month. Compare this to this listing's price per square foot to gauge whether the home is priced in line with recent sales.
Historicals for This Listing
Zestimate History ($/sqft)
No zestimate history available
Price History
| Date | Event | Price |
|---|---|---|
| 2025-07-24 | Listed for sale | $1,295,000 |
| 2004-03-05 | Sold | $315,000 |
 View on Zillow