



601 Oak Ln, South Elgin, IL, 60177
About This Home
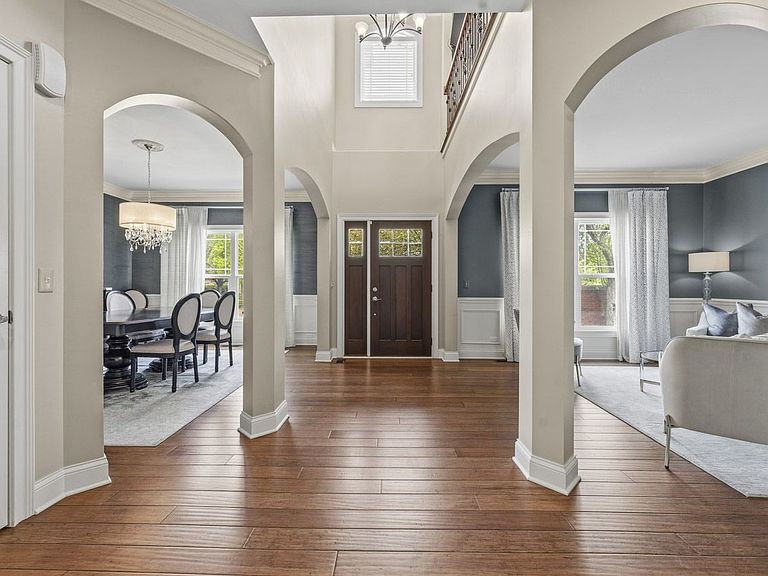
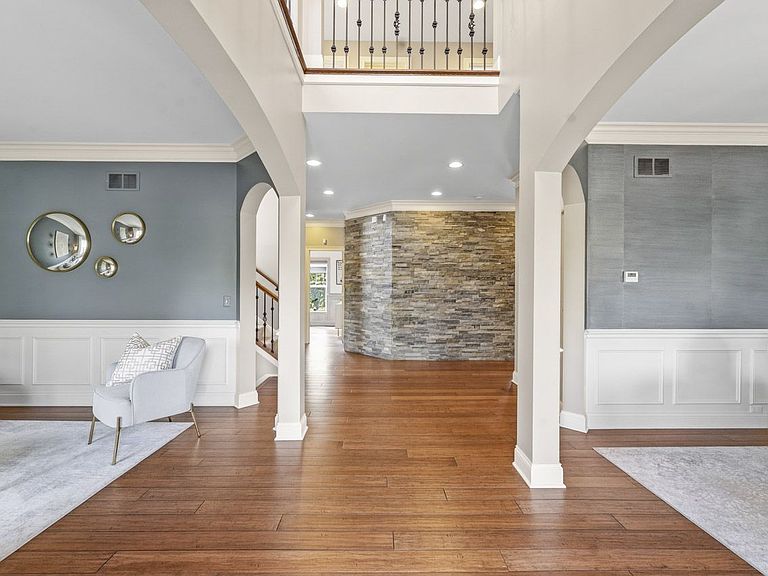
This is the one you've been waiting for! Prepare to be wowed from the moment you step inside! Over 3500 sq ft plus finished basement - there's space for everyone to call their own! Breathtaking stone accent wall captures your attention as you enter the home and it only gets better from there! High end custom finishes throughout including hand blown glass pendant lights in the kitchen, bamboo flooring, wainscotting, beautiful arched entryways to LR & DR, detailed millwork, motorized shades, built in bench with shelves & cubbies in mud room, & more! First floor boasts dining room and separate living room, gourmet kitchen opening to family room with gas log fireplace, powder room, and den too! Second floor features loft, laundry room, 4 bedrooms, and 3 bathrooms. Primary suite has enormous walk-in closet with custom organizer and posh bathroom with separate double vanities, soaking tub, and tiled shower. Bedroom 2 has ensuite bath and two closets with organizers. 3rd and 4th bedrooms have walk in closets as well as share a jack & jill bathroom with their own private vanities. Finished in 2025, the English, deep pour basement is a showstopper - rec room/theatre with electric fireplace and dazzling stone hearth, gym area, deluxe wet bar, office/bedroom, storage, and full bath. Generous room sizes too! Outside is perfect for entertaining or relaxing - fenced yard, new stamped concrete patio, pond views - all on an oversized corner lot backing up to grassy common area! 3 car attached garage with new epoxy floor. Shows like a model! Thornwood Sports Core features tot lot playground, outdoor pool with water slide, tennis/basketball/pickle ball/sand volleyball courts, newly renovated locker rooms, and a party room with kitchen. All this and more! Amazing location around the corner from Corron school and a just few blocks from endless shopping and dining options on Randall Rd. Highly desirable D303 schools! The Oaks of Thornwood is the newest section in the subdivision and this home is one of the most recently built. You'll love living here - Welcome Home!!
Getting Around
 Car-Dependent
 Very Limited Transit
 Bikeable
Schools
Construction
Condition
- Year built: 2013
Materials
- Foundation: Concrete Perimeter
- Roof: Asphalt
- Construction materials: Vinyl Siding,Brick
Type & Style
- Home type: SingleFamily
- Property subType: Single Family Residence
Interior
Appliances
- Appliances included: Range,Microwave,Dishwasher,Refrigerator,Bar Fridge,Washer,Dryer,Disposal,Stainless Steel Appliance(s)
- Laundry features: Upper Level
Bar Entertainment
- Features: Flooring (Luxury Vinyl)
- Level: Basement
- Area: 160
- Dimensions: 16X10
Basement
- Has basement: Yes
- Basement: Finished,Rec/Family Area,Storage Space,Full,Daylight
Bedroom2
- Features: Flooring (Carpet),Window Treatments (All)
- Level: Second
- Area: 168
- Dimensions: 14X12
Bedroom3
- Features: Flooring (Carpet),Window Treatments (All)
- Level: Second
- Area: 192
- Dimensions: 16X12
Bedroom4
- Features: Flooring (Carpet),Window Treatments (All)
- Level: Second
- Area: 256
- Dimensions: 16X16
Bedroom5
- Features: Flooring (Bamboo),Window Treatments (All)
- Level: Basement
- Area: 156
- Dimensions: 12X13
Bedrooms & Bathrooms
- Bedrooms: 5
- Bathrooms: 5
- Full bathrooms: 4
- 1/2 bathrooms: 1
Breakfast Room
- Features: Flooring (Bamboo),Window Treatments (All)
- Level: Main
- Area: 150
- Dimensions: 15X10
Den
- Features: Flooring (Bamboo),Window Treatments (All)
- Level: Main
- Area: 130
- Dimensions: 13X10
Dining Room
- Features: Flooring (Bamboo),Window Treatments (All)
- Level: Main
- Area: 168
- Dimensions: 14X12
Family Room
- Features: Flooring (Bamboo),Window Treatments (All)
- Level: Main
- Area: 240
- Dimensions: 16X15
Features
- Wet Bar,Walk-In Closet(s)
- Flooring: Hardwood
- Number of fireplaces: 3
- Fireplace features: Electric,Gas Log,Family Room,Master Bedroom,Other
- Fireplace: Yes
Foyer
- Features: Flooring (Bamboo)
- Level: Main
- Area: 54
- Dimensions: 6X9
Heating & Cooling
- Heating features: Natural Gas,Forced Air
- Cooling features: Central Air
Interior Area
- Total structure area: 0
- Total interior livable area: 3,565 sqft
Kitchen
- Features: Kitchen (Eating Area-Breakfast Bar,Eating Area-Table Space,Island,Breakfast Room,Pantry),Flooring (Bamboo),Window Treatments (All)
- Level: Main
- Area: 224
- Dimensions: 16X14
Laundry
- Features: Flooring (Ceramic Tile)
- Level: Second
- Area: 60
- Dimensions: 10X6
Living Room
- Features: Flooring (Bamboo),Window Treatments (All)
- Level: Main
- Area: 156
- Dimensions: 12X13
Loft
- Features: Flooring (Carpet),Window Treatments (All)
- Level: Second
- Area: 180
- Dimensions: 12X15
Master Bedroom
- Features: Flooring (Carpet),Window Treatments (All),Bathroom (Full)
- Level: Second
- Area: 320
- Dimensions: 20X16
Mud Room
- Features: Flooring (Bamboo)
- Level: Main
- Area: 60
- Dimensions: 6X10
Other
- Features: Flooring (Luxury Vinyl)
- Level: Basement
- Area: 90
- Dimensions: 10X9
Other
- Level: Basement
- Area: 144
- Dimensions: 9X16
Recreation Room
- Features: Flooring (Luxury Vinyl)
- Level: Basement
- Area: 640
- Dimensions: 40X16
Property
Accessibility
- Accessibility features: No Disability Access
Details
- Parcel number: 0905126006
- Special condition: None
Features
- Stories: 2
- Patio & porch: Patio
- Fencing: Fenced
- Waterfront features: Pond
Lot
- Lot size: 9,452 sqft
- Features: Corner Lot
- Lot size dimensions: 48X21X74X90X115
Parking
- Total spaces: 3
- Parking features: Concrete,Garage Door Opener,Yes,Garage Owned,Attached,Garage
- Has garage: Yes
- Attached garage spaces: 3
- Covered spaces: 3
- Has uncovered spaces: Yes
Climate Risk is Financial Risk
Every home has a financial story beyond the listing price. Below, you’ll see the climate risks that could affect this property — and in Bills & Affordability, how those risks may influence repairs, insurance, utilities, and long-term value.
Biggest Threats for This Home
- Cold Wave

- Inland Flooding

- Tornado

- Lightning

- Winter Weather

How This Home’s Risks Compare
FEMA Declared Disasters Across Illinois Counties
Understanding the Costs
Financial advisors generally recommend spending no more than 30% of your gross household income on housing costs. In practice, many households stretch to 35% or beyond — especially in high-cost markets.
Estimated Costs Today
| Monthly | Annual | |
|---|---|---|
| Mortgage | $3,918 | $47,016 |
| Home Insurance * | $297 | $3,564 |
| Property Taxes | $1,407 | $16,884 |
| Electricity | $274 | $3,290 |
| Total | $5,896 | $70,752 |
Income You'd Need if You Spent...
Illinois FAIR Plan Programs



How Costs Could Change Over Time
Climate risk is quickly impacting all of the major home ownership costs. Adjust the growth rates and percentage of income spent on housing below to see how your housing costs could change over the next 10 years — and what income you'd need to keep up.
Comparing Against the Market
Price Per Sq Ft
vs Other Active Listings
Avg $/sqft
vs Homes Sold Last Month
Median $/sqft
Current Market Trends
Median Price Per Square Foot
The median price per square foot of homes sold in this area each month. Compare this to this listing's price per square foot to gauge whether the home is priced in line with recent sales.
Historicals for This Listing
Zestimate History ($/sqft)
Price History
| Date | Event | Price |
|---|---|---|
| 2020-07-23 | Sold | $535,000 |
| 2020-06-11 | Pending sale | $550,000 |
| 2020-06-04 | Price change | $550,000 |
| 2020-05-19 | Listed for sale | $565,000 |
| 2014-08-07 | Listing removed | $499,900 |
| 2014-08-07 | Listed for sale | $499,900 |
| 2014-08-06 | Sold | $485,000 |
| 2014-07-15 | Pending sale | $499,900 |
| 2014-06-10 | Price change | $499,900 |
| 2014-05-09 | Price change | $514,900 |
| 2013-11-16 | Price change | $519,900 |
| 2013-07-21 | Price change | $539,000 |
| 2013-05-09 | Listed for sale | $569,000 |
| 2012-11-14 | Sold | $60,000 |
| 2012-09-30 | Listed for sale | $70,000 |
 View on Zillow