



109 Cedar Bluff, Saddlebrooke, MO, 65630
About This Home
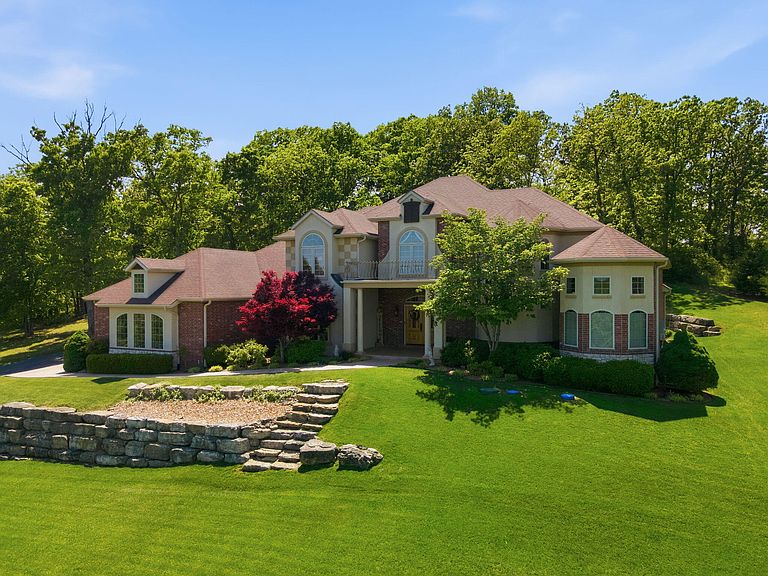
Welcome to this stately Saddlebrooke home set on 0.8 acres, offering 4 bedrooms plus an office or 5th bedroom and 3.5 bathrooms in one of the Ozarks' most sought after communities. A covered entry welcomes you into a grand foyer that opens to a dramatic great room featuring two stories of windows, rich hardwood floors, and a cozy propane fireplace that fills the space with natural light and warmth. Just off the great room is a formal dining room ideal for hosting gatherings. The kitchen is designed for both everyday living and entertaining with granite countertops, a center island with propane cooktop, stainless steel appliances, tile backsplash, walk in pantry, built in buffet or coffee bar area, and bar seating. Adjacent to the kitchen is a bright breakfast area with access to the back patio and a comfortable hearth room anchored by a grand stone fireplace. A main level office offers a quiet workspace and convenient access to the yard. The primary bedroom features crown molding, tray ceilings, and bay windows that create a spacious retreat. The en-suite bathroom includes dual vanities, a center soaking tub, and a walk in shower. Upstairs you will find three additional bedrooms providing flexible space for family, guests, or hobbies. Outside, the backyard is beautifully terraced with a patio and two upper level balconies that overlook the peaceful setting. Residents of Saddlebrooke enjoy amenities including a neighborhood pool, tennis courts, and the natural beauty that makes this community so desirable between Springfield and Branson.
Getting Around
 Car-Dependent
 Very Limited Transit
 Not Bike Friendly
Schools
Construction
Condition
- Year built: 2005
Materials
- Foundation: Pillar/Post/Pier,Crawl Space,Vapor Barrier,Slab
- Roof: Composition
- Construction materials: Cultured Stone,Stucco,Brick
Type & Style
- Home type: SingleFamily
- Property subType: Single Family Residence
Interior
Appliances
- Appliances included: Dishwasher,Propane Cooktop,Built-In Electric Oven,Dryer,Washer,Exhaust Fan,Humidifier,Water Softener Owned,Refrigerator,Microwave,Electric Water Heater,Disposal
- Laundry features: Main Level,Laundry Room,W/D Hookup
Bedrooms & Bathrooms
- Bedrooms: 5
- Bathrooms: 4
- Full bathrooms: 3
- 1/2 bathrooms: 1
Features
- Crown Molding,Marble Counters,Laminate Counters,Granite Counters,High Ceilings,Walk-In Closet(s),Walk-in Shower,Wired for Sound,High Speed Internet
- Window features: Mixed,Double Pane Windows,Blinds,Window Treatments
- Flooring: Carpet,Tile,Hardwood
- Fireplace features: Family Room,Propane,Glass Doors,Wood Burning,Stone
- Fireplace: Yes
- Attic: Access Only:No Stairs,Fully Floored,Fully Finished
- Finished area below ground: 0
- Finished area above ground: 4,334
Heating & Cooling
- Heating features: Heat Pump,Fireplace(s),Electric
- Cooling features: Central Air,Zoned,Heat Pump
Interior Area
- Total structure area: 4,478
- Total interior livable area: 4,334 sqft
Property
Details
- Parcel number: 210735000000006017
Features
- Levels: Two
- Stories: 2
- Patio & porch: Patio,Front Porch,Rear Porch,Covered
- Exterior features: Rain Gutters
- Has spa: Yes
- Spa features: Bath
- Has view: Yes
- View description: Panoramic
Lot
- Lot size: 0.80 Acres
- Features: Landscaped,Sloped
- Lot size dimensions: 239.7 x 172.8
Parking
- Total spaces: 5
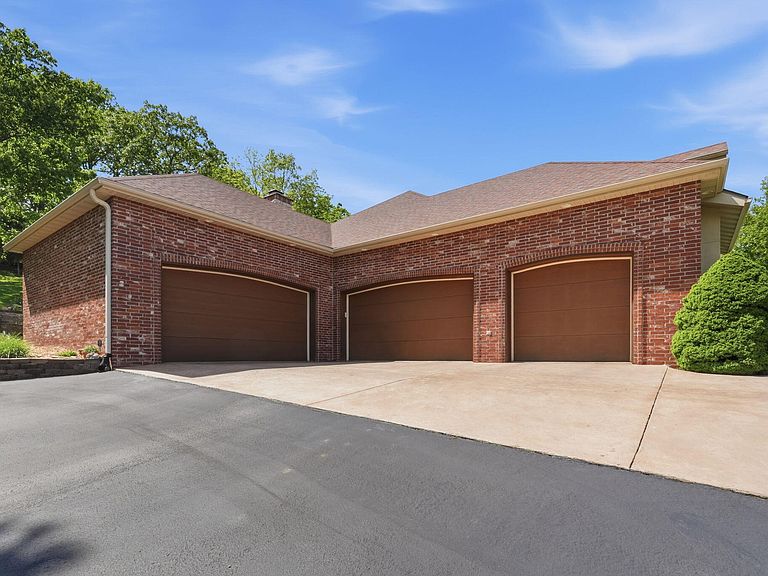
- Parking features: Driveway,Paved,Oversized,Garage Faces Side,Garage Faces Front,Garage Door Opener
- Has garage: Yes
- Attached garage spaces: 5
- Covered spaces: 5
- Has uncovered spaces: Yes
Climate Risk is Financial Risk
Every home has a financial story beyond the listing price. Below, you’ll see the climate risks that could affect this property — and in Bills & Affordability, how those risks may influence repairs, insurance, utilities, and long-term value.
Biggest Threats for This Home
- Inland Flooding

- Ice Storm

- Hail

- Heat Wave

- Landslide

- Lightning

- Strong Wind

- Tornado

- Winter Weather

How This Home’s Risks Compare
FEMA Declared Disasters Across Missouri Counties
Understanding the Costs
Financial advisors generally recommend spending no more than 30% of your gross household income on housing costs. In practice, many households stretch to 35% or beyond — especially in high-cost markets.
Estimated Costs Today
| Monthly | Annual | |
|---|---|---|
| Mortgage | $4,044 | $48,528 |
| Home Insurance * | $433 | $5,196 |
| Property Taxes | $459 | $5,508 |
| Electricity | $330 | $3,971 |
| Total | $5,266 | $63,192 |
Income You'd Need if You Spent...
Missouri FAIR Plan Programs

How Costs Could Change Over Time
Climate risk is quickly impacting all of the major home ownership costs. Adjust the growth rates and percentage of income spent on housing below to see how your housing costs could change over the next 10 years — and what income you'd need to keep up.
Comparing Against the Market
Price Per Sq Ft
vs Other Active Listings
Avg $/sqft
vs Homes Sold Last Month
Median $/sqft
Current Market Trends
Median Price Per Square Foot
The median price per square foot of homes sold in this area each month. Compare this to this listing's price per square foot to gauge whether the home is priced in line with recent sales.
Historicals for This Listing
Zestimate History ($/sqft)
Price History
| Date | Event | Price |
|---|---|---|
| 2026-03-13 | Listed for sale | $850,000 |
| 2019-09-03 | Listing removed | $535,000 |
| 2019-06-12 | Price change | $535,000 |
| 2019-03-04 | Listed for sale | $545,000 |
 View on Zillow