



2915 N 25th Street, Ozark, MO, 65721
About This Home
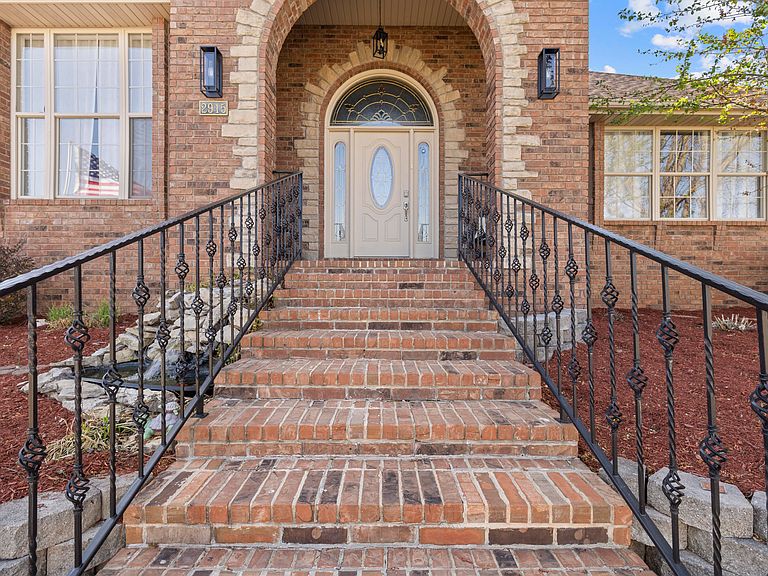
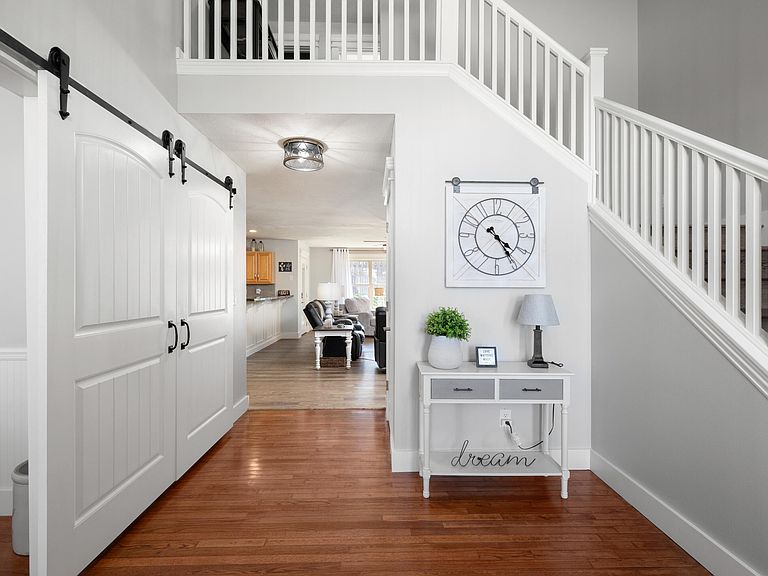
Motivated seller will give $5000 sellers credit with an approved offer!Welcome to this all brick home in Ozark Heights, ideally positioned on a quiet cul de sac. This home delivers a light & airy atmosphere throughout with abundant natural light, all new luxury vinyl plank flooring, fresh paint, & new lighting fixtures that create a clean, modern aesthetic from the moment you enter.Step inside the two story foyer and experience a layout designed for both functionality & flow. The main level features a formal dining room enhanced with gorgeous barn doors. The open concept living area includes a spacious living room, fireplace and a gorgeous kitchen built to perform. The kitchen offers granite countertops, a farmhouse sink, bar seating, a large walk in pantry, & generous prep space, all complemented by excellent natural light.The primary suite on the main level is massive complete with a beautiful en suite. An additional guest bedroom & full bath are also located on the main level. Upstairs features two bedrooms, a full bathroom, & a versatile bonus space that can function as a home office, playroom, or additional living area depending on your needs.Step outside to a covered porch designed for entertaining, a stunning all brick outdoor fireplace, hot tub space, & grilling area. The yard offers well maintained grass & ambient nighttime lighting that creates an inviting atmosphere perfect for relaxing or hosting.The heated and cooled garage adds year round functionality, making it ideal for hobbies & storage. Recent updates include a newer roof & a moisture barrier installed in the crawl space, adding long term value and peace of mind.Located in Ozark Heights, community amenities including a swimming pool, basketball court, volleyball area, playground, walking trails, & common areas with a lake, along with trash service included.Conveniently positioned near major hospitals, retail, restaurants, and schools, with quick access right off Highwa
Getting Around
 Car-Dependent
 Very Limited Transit
 Somewhat Bikeable
Schools
Construction
Condition
- Year built: 2003
Materials
- Foundation: Crawl Space
- Roof: Composition
- Construction materials: Brick,Stone
Type & Style
- Home type: SingleFamily
- Architectural style: Traditional
- Property subType: Single Family Residence
Interior
Appliances
- Appliances included: Dishwasher,Gas Water Heater,Free-Standing Electric Oven,Exhaust Fan,Microwave,Refrigerator,Disposal
- Laundry features: Main Level
Bedrooms & Bathrooms
- Bedrooms: 4
- Bathrooms: 3
- Full bathrooms: 3
Features
- Internet - Fiber Optic,High Ceilings,Granite Counters,Tray Ceiling(s),Walk-In Closet(s),Walk-in Shower,Central Vacuum,High Speed Internet
- Window features: Tilt-In Windows,Double Pane Windows
- Flooring: Hardwood,Luxury Vinyl,Tile
- Fireplace features: Living Room,Gas
- Fireplace: Yes
- Finished area below ground: 0
- Finished area above ground: 2,677
Heating & Cooling
- Heating features: Forced Air,Central,Fireplace(s),Natural Gas
- Cooling features: Attic Fan,Ceiling Fan(s),Central Air
Interior Area
- Total structure area: 2,677
- Total interior livable area: 2,677 sqft
Property
Details
- Parcel number: 110516001003018000
Features
- Levels: One and One Half
- Stories: 1
- Patio & porch: Patio,Front Porch,Covered
- Exterior features: Rain Gutters,Cable Access
- Has spa: Yes
- Spa features: Bath
- Fencing: Privacy,Wood
Lot
- Lot size: 0.28 Acres
- Features: Sprinklers In Front,Paved,Sprinklers In Rear,Cul-De-Sac,Landscaped,Curbs
- Lot size dimensions: 109 x 110
Parking
- Total spaces: 3
- Parking features: Circular Driveway,Private,Paved,Heated Garage,Garage Faces Front,Garage Door Opener
- Has garage: Yes
- Attached garage spaces: 3
- Covered spaces: 3
- Has uncovered spaces: Yes
Climate Risk is Financial Risk
Every home has a financial story beyond the listing price. Below, you’ll see the climate risks that could affect this property — and in Bills & Affordability, how those risks may influence repairs, insurance, utilities, and long-term value.
Biggest Threats for This Home
- Ice Storm

- Heat Wave

- Lightning

- Strong Wind

- Tornado

- Winter Weather

How This Home’s Risks Compare
FEMA Declared Disasters Across Missouri Counties
Understanding the Costs
Financial advisors generally recommend spending no more than 30% of your gross household income on housing costs. In practice, many households stretch to 35% or beyond — especially in high-cost markets.
Estimated Costs Today
| Monthly | Annual | |
|---|---|---|
| Mortgage | $2,148 | $25,776 |
| Home Insurance * | $280 | $3,360 |
| Property Taxes | $244 | $2,928 |
| Electricity | $204 | $2,453 |
| Total | $2,876 | $34,512 |
Income You'd Need if You Spent...
Missouri FAIR Plan Programs


How Costs Could Change Over Time
Climate risk is quickly impacting all of the major home ownership costs. Adjust the growth rates and percentage of income spent on housing below to see how your housing costs could change over the next 10 years — and what income you'd need to keep up.
Comparing Against the Market
Price Per Sq Ft
vs Other Active Listings
Avg $/sqft
vs Homes Sold Last Month
Median $/sqft
Current Market Trends
Median Price Per Square Foot
The median price per square foot of homes sold in this area each month. Compare this to this listing's price per square foot to gauge whether the home is priced in line with recent sales.
Historicals for This Listing
Zestimate History ($/sqft)
Price History
| Date | Event | Price |
|---|---|---|
| 2026-05-04 | Price change | $465,000 |
| 2026-04-28 | Price change | $470,000 |
| 2026-04-03 | Listed for sale | $475,000 |
| 2024-05-29 | Sold | -- |
| 2024-05-05 | Pending sale | $428,500 |
| 2024-04-18 | Price change | $428,500 |
| 2024-03-29 | Price change | $432,500 |
| 2024-03-16 | Pending sale | $439,000 |
| 2024-02-26 | Price change | $439,000 |
| 2022-04-22 | Pending sale | $355,000 |
| 2022-04-21 | Listed for sale | $355,000 |
| 2015-02-20 | Listing removed | $233,900 |
| 2014-11-28 | Price change | $233,900 |
| 2014-11-16 | Listed for sale | $248,900 |
 View on Zillow