


307 Evan Road, Billings, MO, 65610
About This Home
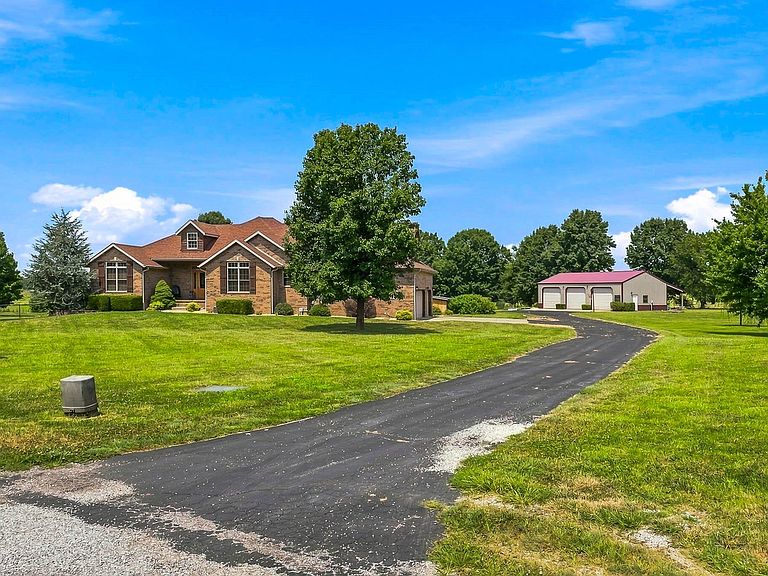
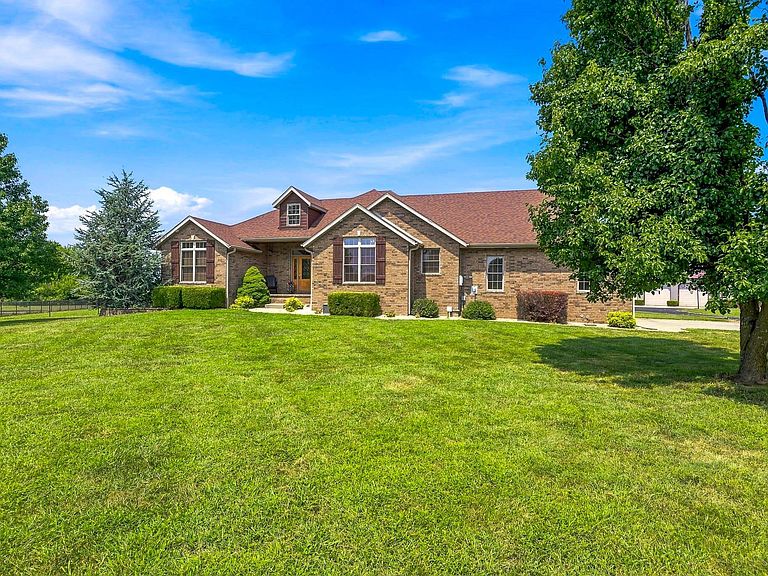
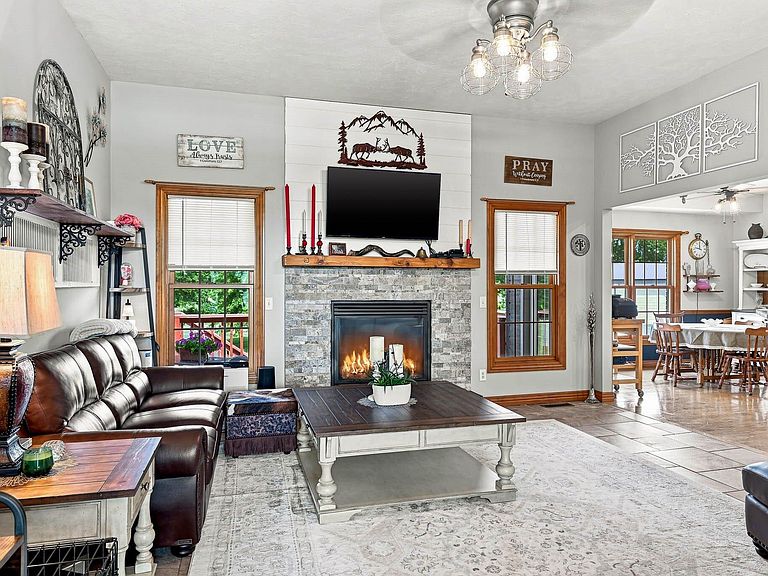
This beautiful 3,996-square-foot, all-brick home offers exceptional space, comfort, and versatility on a peaceful 3-acre tract located on a quiet dead-end cul-de-sac a SOLAR sestem that conveys with the property that offers less than $15 mthly electric bill for the home, a 30x50 shop, an inground pool just five minutes outside of town.The main level features an open floor plan with a spacious kitchen, inviting fireplace, three bedrooms, and plenty of room for everyday living and entertaining. Upstairs, you will find a large bonus room that could serve as a home office, game room, guest space with closet, or additional living area.The finished lower level provides even more possibilities, including a 552-square-foot family room, two additional bedrooms, a full kitchen, safe room, second utility room, and an impressive 400-square-foot workout room. Step directly outside to the stamped-concrete patio surrounding the large in-ground pool, built in 2023--perfect for relaxing, entertaining, and enjoying summer days at home.The property also includes a 30-by-50-foot insulated shop with 3, 14-foot overhead doors, a 14-by-50-foot lean-to, full RV hookup, and its own bathroom. To top it all off, the property is equipped with an extensive SOLAR-POWER system designed to power the home. With generous living space, multiple kitchens, a private pool, an outstanding shop, RV accommodations, solar power, and a convenient location, this turnkey property truly has it all. Home has a Electric cost of less than $15.00 mthly, Do not let this incredible opportunity pass you by! 12 miles to Spfld and 30 min. to Branson West. 20 min. to Table Rock Lake
Getting Around
 Car-Dependent
 Very Limited Transit
 Somewhat Bikeable
Schools
Construction
Condition
- Year built: 2004
Materials
- Foundation: Permanent
- Roof: Composition
- Construction materials: Brick
Type & Style
- Home type: SingleFamily
- Property subType: Single Family Residence
Interior
Appliances
- Appliances included: Dishwasher,Free-Standing Electric Oven,Microwave,Refrigerator,Disposal
- Laundry features: Main Level,In Basement
Basement
- Has basement: Yes
- Basement: Concrete,Finished,Full
Bathroom
- Area: 56
- Dimensions: 7 x 8
Bathroom Full
- Area: 56
- Dimensions: 7 x 8
Bedroom1
- Area: 168
- Dimensions: 12 x 14
Bedroom2
- Area: 168
- Dimensions: 12 x 14
Bedroom4
- Area: 143
- Dimensions: 13 x 11
Bedroom5
- Area: 143
- Dimensions: 13 x 11
Bedrooms & Bathrooms
- Bedrooms: 5
- Bathrooms: 4
- Full bathrooms: 3
- 1/2 bathrooms: 1
Bonus Room
- Area: 264
- Dimensions: 12 x 22
Entry Hall
- Area: 120
- Dimensions: 20 x 6
Exercise Room
- Area: 418
- Dimensions: 22 x 19
Family Room
- Area: 528
- Dimensions: 22 x 24
Features
- High Speed Internet,Internet - Fiber Optic,Internet - Satellite,Raised or Tiered Entry
- Window features: Blinds
- Flooring: Hardwood
- Fireplace features: Glass Doors,Blower Fan
- Fireplace: Yes
- Finished area below ground: 1,763
- Finished area above ground: 2,233
Heating & Cooling
- Heating features: Forced Air,Fireplace(s),Electric,Propane
- Cooling features: Central Air
Interior Area
- Total structure area: 4,146
- Total interior livable area: 3,996 sqft
Kitchen
- Area: 209
- Dimensions: 11 x 19
Laundry
- Area: 56
- Dimensions: 7 x 8
Living Room
- Area: 360
- Dimensions: 18 x 20
Master Bathroom
- Area: 119
- Dimensions: 7 x 17
Master Bedroom
- Area: 224
- Dimensions: 14 x 16
Other
- Area: 308
- Dimensions: 14 x 22
Other
- Area: 100
- Dimensions: 5 x 20
Utility Room
- Area: 72
- Dimensions: 6 x 12
Property
Details
- Parcel number: 080516000000013017
Features
- Levels: Two
- Stories: 2
- Pool features: In Ground
- Patio & porch: Covered,Front Porch
- Exterior features: Rain Gutters,Garden,Drought Tolerant Spc
- Has spa: Yes
- Spa features: Bath
- Fencing: Partial,Barbed Wire,Chain Link,Cross Fenced
- Has view: Yes
- View description: Panoramic
Lot
- Lot size: 3 Acres
- Features: Acreage,Level,Dead End Street,Cleared,Landscaped,Cul-De-Sac,Corner Lot
- Lot size dimensions: 3 ac
Parking
- Total spaces: 10
- Parking features: Parking Pad,Additional Parking,Oversized,Garage Faces Side,Garage Door Opener,Driveway
- Has garage: Yes
- Attached garage spaces: 8
- Covered spaces: 10
- Has uncovered spaces: Yes
- Carport: Yes
- Carport spaces: 2
Climate Risk is Financial Risk
Every home has a financial story beyond the listing price. Below, you’ll see the climate risks that could affect this property — and in Bills & Affordability, how those risks may influence repairs, insurance, utilities, and long-term value.
Biggest Threats for This Home
- Heat Wave

- Ice Storm

- Strong Wind

- Tornado

- Winter Weather

- Cold Wave

- Drought

- Hail

- Inland Flooding

- Lightning

How This Home’s Risks Compare
FEMA Declared Disasters Across Missouri Counties
Understanding the Costs
Financial advisors generally recommend spending no more than 30% of your gross household income on housing costs. In practice, many households stretch to 35% or beyond — especially in high-cost markets.
Estimated Costs Today
| Monthly | Annual | |
|---|---|---|
| Mortgage | $3,534 | $42,408 |
| Home Insurance * | $391 | $4,692 |
| Property Taxes | $401 | $4,812 |
| Electricity | $305 | $3,661 |
| Total | $4,631 | $55,572 |
Income You'd Need if You Spent...
Missouri FAIR Plan Programs

How Costs Could Change Over Time
Climate risk is quickly impacting all of the major home ownership costs. Adjust the growth rates and percentage of income spent on housing below to see how your housing costs could change over the next 10 years — and what income you'd need to keep up.
Comparing Against the Market
Price Per Sq Ft
vs Other Active Listings
Avg $/sqft
vs Homes Sold Last Month
Median $/sqft
Current Market Trends
Median Price Per Square Foot
The median price per square foot of homes sold in this area each month. Compare this to this listing's price per square foot to gauge whether the home is priced in line with recent sales.
Historicals for This Listing
Zestimate History ($/sqft)
Price History
| Date | Event | Price |
|---|---|---|
| 2026-08-01 | Price change | $699,000 |
| 2022-06-04 | Pending sale | $540,000 |
| 2022-06-02 | Listed for sale | $540,000 |
 View on Zillow