

1600 W. Kissee Trails, Ozark, MO, 65721
About This Home
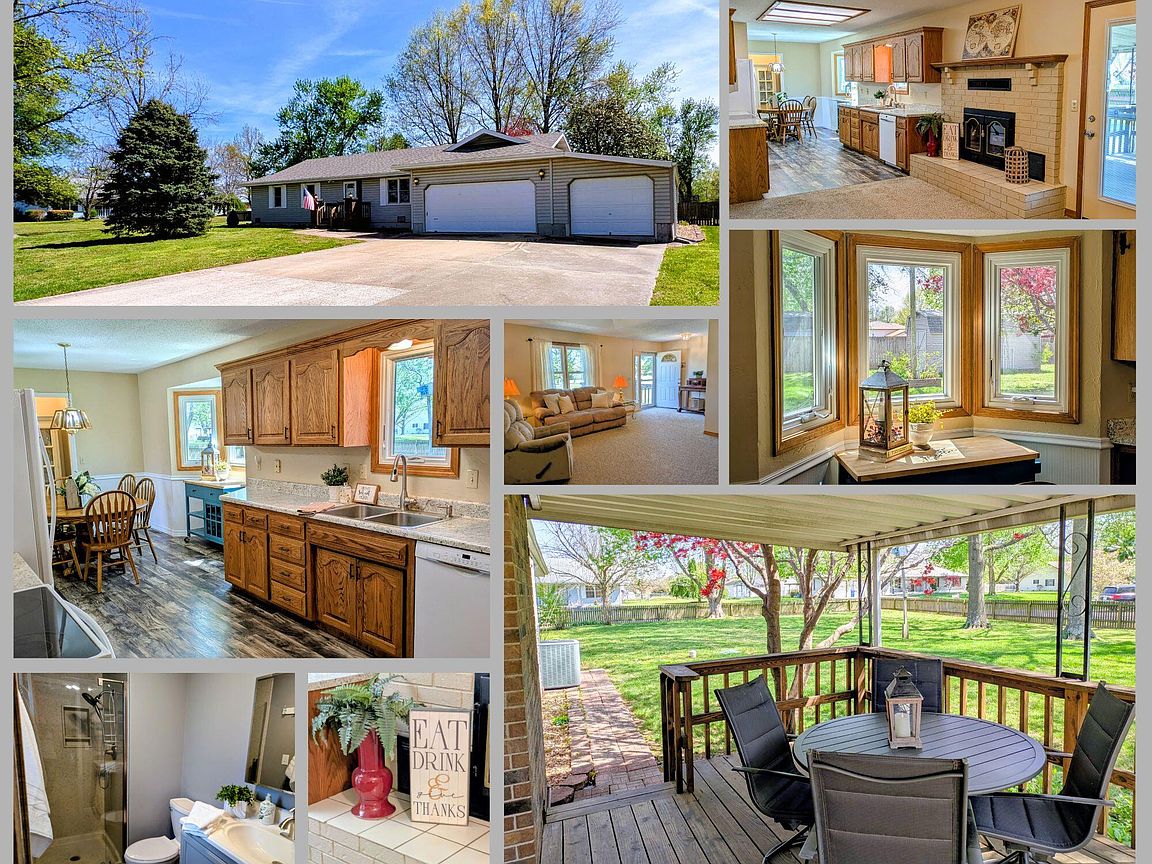
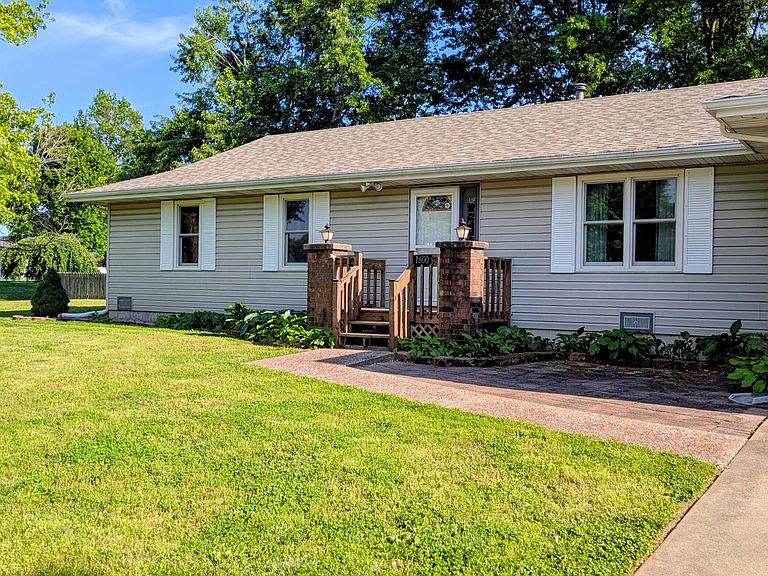
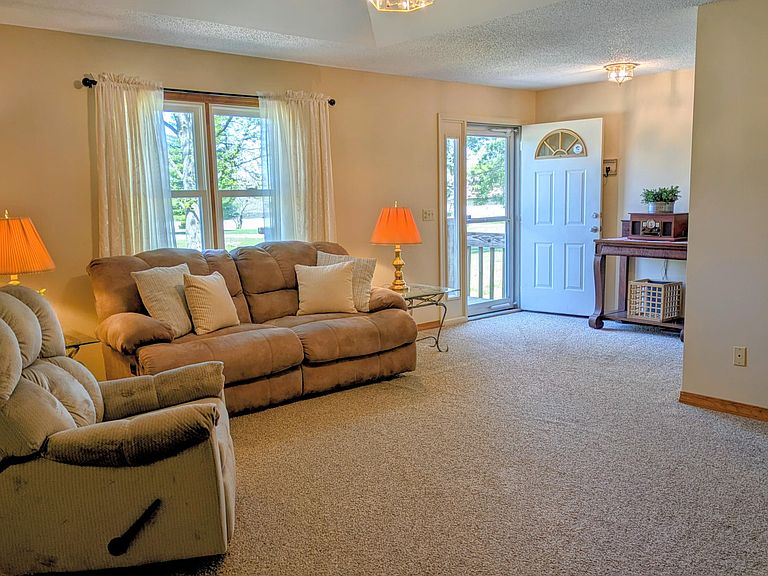
Nestled on the northside of Ozark and conveniently located close to everything you need with easy access to nearby Hwy 65, this well-loved and maintained 3BR, 2BA 1662SF home is located on a large corner lot in the well-established Hopedale Heights neighborhood. Level and landscaped yard is partially fenced creating a peaceful, private park for outside entertaining, gardening, outdoor space for kids, grandkids and pets. Fabulous 10x20 electrified garden workshop provides storage for yard equipment, projects and more. Relax and enjoy the shaded canopy and color of mature trees and shrubs with room to stretch. You will love summer picnics on your covered deck, rain or shine! Step inside to find a welcoming, casual floorplan that flows from living and family rooms to kitchen and dining area. Enjoy seasonal beauty from every room thanks to upgraded Andersen High Performance Low E windows throughout. Attractive updated laminate floors, carpet, kitchen appliances, stainless sink, warm neutral painted walls, remodeled master bathroom, cupboard-cubby and bay window alcove in dining area, woodburning fireplace converted to gas log, newer HVAC (2016), water heater (2025), Roof (2023), seamless gutters (2019), Andersen Windows (2019), attached 2-car garage with BONUS 12'x35' 3rd garage/John Deere room/storage/workshop EVERYTHING space! This special property offers the large established yard you're looking for; wonderfully maintained space inside and out; expensive updates already taken care of; and a wonderful family-friendly neighborhood that's conveniently close to schools, groceries, restaurants and more. A quality, well-maintained and updated property like this is hard to find. Don't let this one get away, come see what you've been missing!
Getting Around
 Car-Dependent
 Very Limited Transit
 Somewhat Bikeable
Schools
Construction
Condition
- Year built: 1991
Materials
- Foundation: Poured Concrete,Crawl Space,Vapor Barrier
- Roof: Composition,Shingle
- Construction materials: Frame,Vinyl Siding,Concrete
Type & Style
- Home type: SingleFamily
- Architectural style: Ranch
- Property subType: Single Family Residence
Interior
Appliances
- Appliances included: Dishwasher,Gas Water Heater,Free-Standing Electric Oven,Dryer,Washer,Microwave,Refrigerator,Disposal
Bathroom Full
- Area: 49.56
- Dimensions: 8.4 x 5.9
Bedroom2
- Area: 154.1
- Dimensions: 11.5 x 13.4
Bedroom3
- Area: 107.8
- Dimensions: 11 x 9.8
Bedrooms & Bathrooms
- Bedrooms: 3
- Bathrooms: 2
- Full bathrooms: 2
Deck
- Area: 192
- Dimensions: 16 x 12
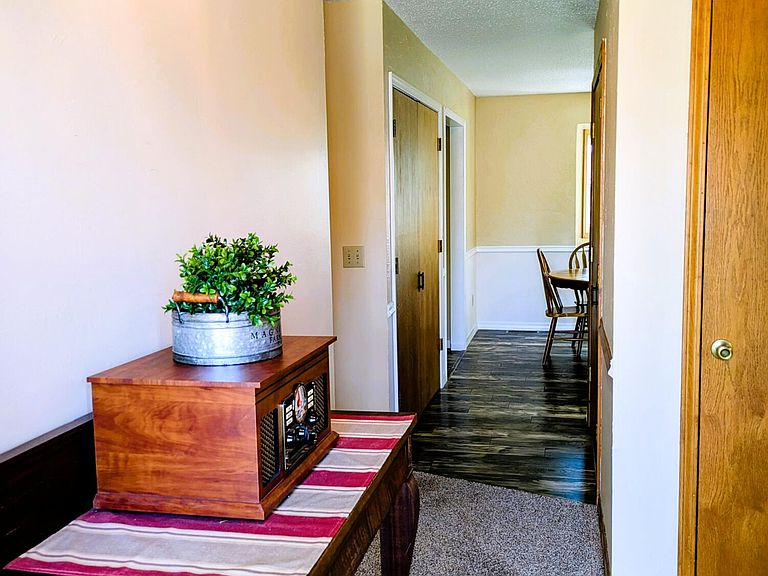
Entry Hall
- Area: 63
- Dimensions: 9 x 7
Family Room
- Area: 249.09
- Dimensions: 19 x 13.11
Features
- Window features: Double Pane Windows
- Flooring: Carpet,Tile,Laminate
- Fireplace features: Family Room,Gas,Wood Burning,Glass Doors,Insert
- Fireplace: Yes
- Finished area below ground: 0
- Finished area above ground: 1,662
Heating & Cooling
- Heating features: Forced Air,Central,Natural Gas
- Cooling features: Central Air,Ceiling Fan(s)
Interior Area
- Total structure area: 1,662
- Total interior livable area: 1,662 sqft
Kitchen
- Area: 210
- Dimensions: 21 x 10
Living Room
- Area: 195
- Dimensions: 15 x 13
Master Bathroom
- Area: 30
- Dimensions: 6 x 5
Master Bedroom
- Area: 220.8
- Dimensions: 16 x 13.8
Other
- Area: 420
- Dimensions: 35 x 12
Property
Accessibility
- Accessibility features: Accessible Approach with Ramp
Details
- Parcel number: 110203003007001000
Features
- Levels: One
- Stories: 1
- Patio & porch: Patio,Front Porch,Covered
- Fencing: Picket,Shared,Wood,Privacy,Partial
Lot
- Lot size: 0.45 Acres
- Features: Corner Lot,Paved,Mature Trees,Level,Landscaped
- Lot size dimensions: 138 x 145
Parking
- Total spaces: 3
- Parking features: Garage - Attached
- Has garage: Yes
- Attached garage spaces: 3
- Covered spaces: 3
Climate Risk is Financial Risk
Every home has a financial story beyond the listing price. Below, you’ll see the climate risks that could affect this property — and in Bills & Affordability, how those risks may influence repairs, insurance, utilities, and long-term value.
Biggest Threats for This Home
- Ice Storm

- Hail

- Heat Wave

- Lightning

- Strong Wind

- Tornado

- Winter Weather

How This Home’s Risks Compare
FEMA Declared Disasters Across Missouri Counties
Understanding the Costs
Financial advisors generally recommend spending no more than 30% of your gross household income on housing costs. In practice, many households stretch to 35% or beyond — especially in high-cost markets.
Estimated Costs Today
| Monthly | Annual | |
|---|---|---|
| Mortgage | $1,441 | $17,292 |
| Home Insurance * | $187 | $2,244 |
| Property Taxes | $163 | $1,956 |
| Electricity | $141 | $1,693 |
| Total | $1,932 | $23,184 |
Income You'd Need if You Spent...
Missouri FAIR Plan Programs

How Costs Could Change Over Time
Climate risk is quickly impacting all of the major home ownership costs. Adjust the growth rates and percentage of income spent on housing below to see how your housing costs could change over the next 10 years — and what income you'd need to keep up.
Comparing Against the Market
Price Per Sq Ft
vs Other Active Listings
Avg $/sqft
vs Homes Sold Last Month
Median $/sqft
Current Market Trends
Median Price Per Square Foot
The median price per square foot of homes sold in this area each month. Compare this to this listing's price per square foot to gauge whether the home is priced in line with recent sales.
Historicals for This Listing
Zestimate History ($/sqft)
Price History
| Date | Event | Price |
|---|---|---|
| 2026-05-06 | Listed for sale | $285,000 |
| 2026-04-23 | Listing removed | $285,000 |
| 2026-04-11 | Pending sale | $285,000 |
| 2026-04-10 | Listed for sale | $285,000 |
| 2018-12-31 | Listing removed | $144,900 |
| 2018-12-18 | Pending sale | $144,900 |
| 2018-12-09 | Listed for sale | $144,900 |
| 2018-12-03 | Pending sale | $144,900 |
| 2018-12-01 | Price change | $144,900 |
| 2018-11-07 | Price change | $154,900 |
| 2018-10-11 | Price change | $159,900 |
| 2018-07-16 | Listed for sale | $164,900 |
| 2018-06-18 | Pending sale | $164,900 |
| 2018-06-02 | Listed for sale | $164,900 |
| 2018-05-14 | Pending sale | $164,900 |
| 2018-04-27 | Listed for sale | $164,900 |
 View on Zillow