




431 Taison Lane, Quilcene, WA, 98376
About This Home
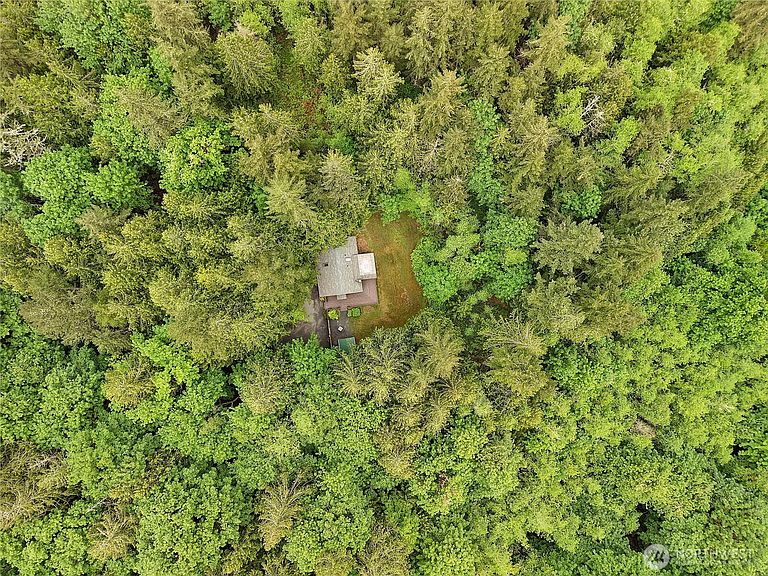
Tucked away on 5.24 private forested acres, you will enter this serene estate offering the perfect blend of Pacific Northwest charm, modern conveniences and flexible living. The thoughtfully designed main residence (2bed/1bath) showcases exposed fir beams, pine ceilings, warm wood-wrapped window frames, and newly refinished wood floors that create that timeless lodge-style feel. Enjoy year round comfort from a ductless heat pump/mini split system for efficient heating and cooling and the sweetest screened-in covered porch provides a comfortable year-round space to relax and enjoy the peaceful natural setting of the outdoors inside. The property includes 1 detached cabin that provide flexible space for a home office, studio, or guest accommodations. Equipped with FIBER OPTIC internet making remote work seamless with the lighting fast internet and a generator for added peace of mind and reliable back up power if ever needed. Outside, you'll find a fenced main yard for pets or animals and plenty of room for gardening. Recent updates include a 50-year roof installed in 2020 and new well pump in 2024 and water filtration system. Quiet, peaceful and surrounded by nature - yet conveniently located with public transit to Port Townsend available at the end of the street. Tax parcels 801321008 & 801321009 NOT included in this sale.
Getting Around
 Car-Dependent
 Very Limited Transit
 Not Bike Friendly
Schools
Construction
Condition
- Year built: 1994
Materials
- Foundation: Poured Concrete
- Roof: Composition
- Construction materials: Wood Siding,Wood Products
Notable Dates
- Major remodel year: 1994
Type & Style
- Home type: SingleFamily
- Architectural style: 1 Story
- Property subType: Single Family Residence
Interior
Appliances
- Appliances included: Dishwasher,Dryer,Refrigerator,Stove(s)/Range(s),Washer,Dishwasher(s),Dryer(s),Refrigerator(s),Washer(s),Water Heater: Electric
Basement
- Basement: None
Bathroom Full
- Level: Main
Bedroom
- Level: Main
Bedrooms & Bathrooms
- Bedrooms: 2
- Bathrooms: 1
- Full bathrooms: 1
- Main level bathrooms: 1
- Main level bedrooms: 2
Dining Room
- Level: Main
Entry Hall
- Level: Main
Features
- Ceiling Fan(s),High Tech Cabling
- Window features: Dbl Pane/Storm Window,Skylight(s)
- Flooring: Engineered Hardwood,Vinyl
- Number of fireplaces: 1
- Fireplace features: Wood Burning,Main Level: 1,Fireplace
- Fireplace: Yes
Heating & Cooling
- Heating features: Fireplace,Ductless,Heat Pump,Wall Furnace,Electric
- Cooling features: Ductless
Interior Area
- Total structure area: 1,064
- Total interior livable area: 1,064 sqft
Living Room
- Level: Main
Master Bedroom
- Level: Main
Property
Details
- Parcel number: 801321014
- Zoning: RR-5
- Zoning description: Jurisdiction: County
- Special condition: Standard
- Other equipment: Wired for Generator
Features
- Levels: One
- Stories: 1
- Entry location: Main
- Patio & porch: Ceiling Fan(s),Dbl Pane/Storm Window,Fireplace,High Tech Cabling,Security System,Skylight(s),Vaulted Ceiling(s),Water Heater,Wired for Generator
- Has view: Yes
- View description: Territorial
- Topography of land: Level,Partial Slope,Sloped
- Residential vegetation: Brush,Garden Space,Wooded
Lot
- Lot size: 5.24 Acres
- Features: Dead End Street,Deck,Fenced-Partially,Gated Entry,High Speed Internet,Outbuildings
Parking
- Parking features: Driveway
Climate Risk is Financial Risk
Every home has a financial story beyond the listing price. Below, you’ll see the climate risks that could affect this property — and in Bills & Affordability, how those risks may influence repairs, insurance, utilities, and long-term value.
Biggest Threats for This Home
- Winter Weather

- Coastal Flooding

- Earthquake

- Heat Wave

- Inland Flooding

- Ice Storm

How This Home’s Risks Compare
FEMA Declared Disasters in Jefferson County and Washington
Understanding the Costs
Financial advisors generally recommend spending no more than 30% of your gross household income on housing costs. In practice, many households stretch to 35% or beyond — especially in high-cost markets.
Estimated Costs Today
| Monthly | Annual | |
|---|---|---|
| Mortgage | $4,040 | $48,480 |
| Home Insurance * | $189 | $2,268 |
| Property Taxes | $484 | $5,808 |
| Electricity | $149 | $1,793 |
| Total | $4,862 | $58,344 |
Income You'd Need if You Spent...
Washington FAIR Plan Programs



How Costs Could Change Over Time
Climate risk is quickly impacting all of the major home ownership costs. Adjust the growth rates and percentage of income spent on housing below to see how your housing costs could change over the next 10 years — and what income you'd need to keep up.
Comparing Against the Market
Price Per Sq Ft
vs Other Active Listings
Avg $/sqft
vs Homes Sold Last Month
Median $/sqft
Current Market Trends
Median Price Per Square Foot
The median price per square foot of homes sold in this area each month. Compare this to this listing's price per square foot to gauge whether the home is priced in line with recent sales.
Historicals for This Listing
Zestimate History ($/sqft)
Price History
| Date | Event | Price |
|---|---|---|
| 2026-08-10 | Price change | $699,000 |
| 2026-06-12 | Price change | $799,000 |
| 2026-05-16 | Listed for sale | $899,000 |
| 2005-05-20 | Sold | $220,000 |
| 2001-09-27 | Sold | $185,000 |
 View on Zillow