



91 N Chandler Ct #C, Pt Ludlow, WA, 98365
About This Home
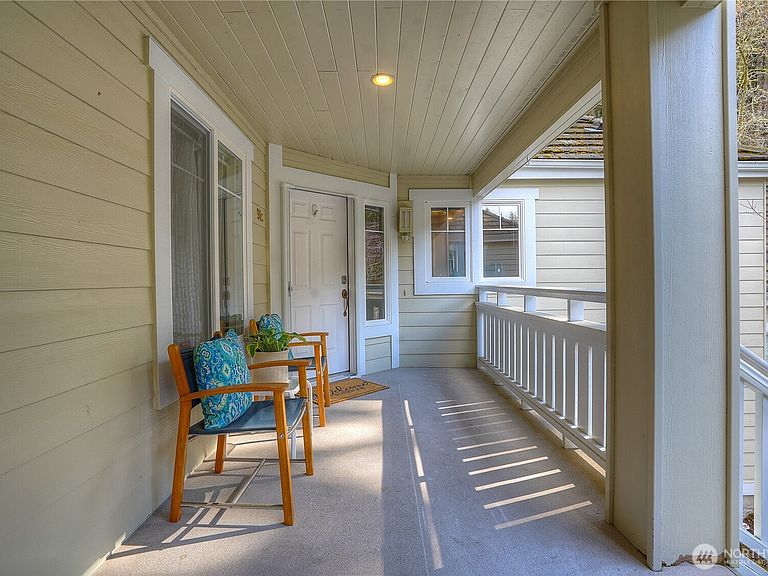
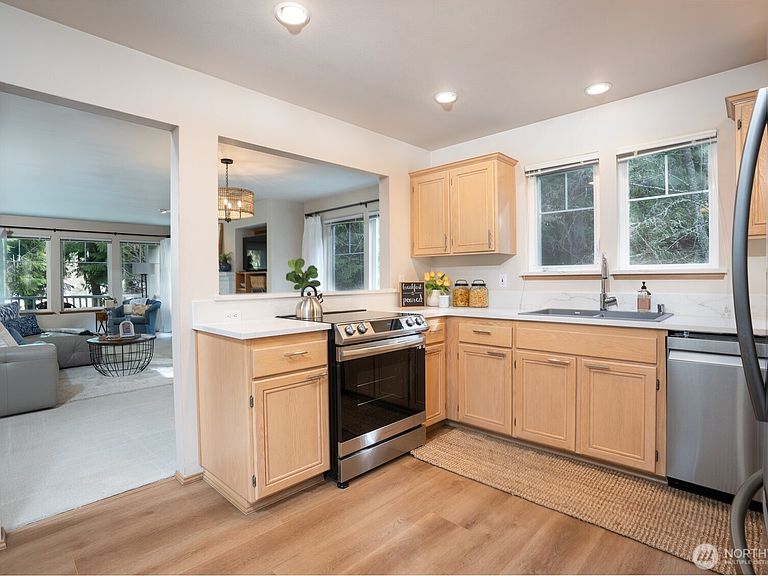
Wake up to sweeping water views and step straight into your favorite outdoor activities from this beautifully appointed two-bedroom condo. Perfectly positioned for golfing a pristine 18-hole golf course, scenic walking trails, and a full-service marina. This home offers the ultimate lifestyle for recreation and relaxation. The primary bedroom features vaulted ceilings, stunning water views, creating a peaceful retreat at the end of each day. The open living space flows effortlessly onto a private outdoor deck, ideal for morning coffee, sunset cocktails, or entertaining friends while enjoying the serene surroundings. The second bedroom has a Murphy bed offering a smart flex space as guest room/office/den. The kitchen has newer Stainless-Steel appliances, eating area & entrance to laundry room with pantry and utility sink, there is lots of storage throughout the unit. Cozy up to the wood burning fireplace. The South Bay Club Rec Center also offers a large fitness center, indoor pool, hot tub, library, banquet room with entertainment stage, wood workshop & activities. Whether you are teeing off at sunrise, taking a sunset stroll along the trails or setting out for a day on the water, this exceptional condo places it all at your doorstep. Experience low maintenance living with resort style amenities in a setting that feels like a year-round getaway. Approximately 30 minutes from Poulsbo or Port Townsend.
Getting Around
 Car-Dependent
 Very Limited Transit
 Somewhat Bikeable
Schools
Construction
Condition
- Year built: 1994
Materials
- Roof: Tile
- Construction materials: Cement Planked,Cement Plank
Type & Style
- Home type: Condo
- Architectural style: Condo (1 Level)
- Property subType: Condominium
Interior
Appliances
- Appliances included: Dishwasher,Dryer,Refrigerator,Stove(s)/Range(s),Washer,Dishwasher(s),Dryer(s),Refrigerator(s),Washer(s),Water Heater: Electric,Water Heater Location: Closet,Cooking - Electric Hookup,Cooking-Electric,Dryer-Electric,Ice Maker
- Laundry features: Electric Dryer Hookup,Washer Hookup
Bathroom Full
- Level: Main
Bathroom Three Quarter
- Level: Main
Bedroom
- Level: Main
Bedrooms & Bathrooms
- Bedrooms: 2
- Bathrooms: 2
- Full bathrooms: 1
- 3/4 bathrooms: 1
- Main level bathrooms: 2
- Main level bedrooms: 2
Dining Room
- Level: Main
Entry Hall
- Level: Main
Features
- Door features: French Doors
- Window features: Insulated Windows,Coverings: Blinds
- Flooring: Vinyl Plank,Carpet
- Number of fireplaces: 1
- Fireplace features: Wood Burning,Main Level: 1,Fireplace
- Fireplace: Yes
Heating & Cooling
- Heating features: Fireplace,Wall Furnace,Electric,Wood
- Cooling features: None
Interior Area
- Total structure area: 1,257
- Total interior livable area: 1,257 sqft
Kitchen With Eating Space
- Level: Main
Living Room
- Level: Main
Master Bedroom
- Level: Main
Utility Room
- Level: Main
Property
Details
- Parcel number: 961600103
- Special condition: Standard
Features
- Levels: One
- Stories: 1
- Entry location: Main
- Patio & porch: Cooking-Electric,Dryer-Electric,End Unit,Fireplace,French Doors,Ice Maker,Insulated Windows,Primary Bathroom,Soaking Tub,Top Floor,Vaulted Ceiling(s),Walk-In Closet(s),Washer,Water Heater
- Has view: Yes
- View description: Bay,Territorial
- Has water view: Yes
- Water view: Bay
- On waterfront: Yes
- Waterfront features: Bayfront,Saltwater,Sound
Lot
- Lot size: 69.70 sqft
- Features: Dead End Street,Open Lot,Paved
Parking
- Total spaces: 1
- Parking features: Individual Garage
- Has garage: Yes
- Covered spaces: 1
Climate Risk is Financial Risk
Every home has a financial story beyond the listing price. Below, you’ll see the climate risks that could affect this property — and in Bills & Affordability, how those risks may influence repairs, insurance, utilities, and long-term value.
Biggest Threats for This Home
- Winter Weather

- Coastal Flooding

- Earthquake

- Heat Wave

- Inland Flooding

- Ice Storm

How This Home’s Risks Compare
FEMA Declared Disasters in Jefferson County and Washington
Understanding the Costs
Financial advisors generally recommend spending no more than 30% of your gross household income on housing costs. In practice, many households stretch to 35% or beyond — especially in high-cost markets.
Estimated Costs Today
| Monthly | Annual | |
|---|---|---|
| Mortgage | $2,300 | $27,600 |
| Home Insurance * | $100 | $1,200 |
| Property Taxes | $274 | $3,288 |
| Electricity | $149 | $1,793 |
| Total | $2,823 | $33,876 |
Income You'd Need if You Spent...
Washington FAIR Plan Programs



How Costs Could Change Over Time
Climate risk is quickly impacting all of the major home ownership costs. Adjust the growth rates and percentage of income spent on housing below to see how your housing costs could change over the next 10 years — and what income you'd need to keep up.
Comparing Against the Market
Price Per Sq Ft
vs Other Active Listings
Avg $/sqft
vs Homes Sold Last Month
Median $/sqft
Current Market Trends
Median Price Per Square Foot
The median price per square foot of homes sold in this area each month. Compare this to this listing's price per square foot to gauge whether the home is priced in line with recent sales.
Historicals for This Listing
Zestimate History ($/sqft)
Price History
| Date | Event | Price |
|---|---|---|
| 2026-03-19 | Listed for sale | $455,000 |
| 2023-05-15 | Sold | $475,000 |
| 2023-04-13 | Pending sale | $499,000 |
| 2023-03-29 | Price change | $499,000 |
| 2023-03-08 | Listed for sale | $515,000 |
| 2021-10-28 | Sold | $479,500 |
| 2021-10-01 | Pending sale | $479,500 |
| 2021-10-01 | Contingent | $479,500 |
| 2021-09-23 | Price change | $479,500 |
| 2021-09-10 | Listed for sale | $484,500 |
 View on Zillow