


2201 Ebony Street, Port Townsend, WA, 98368
About This Home
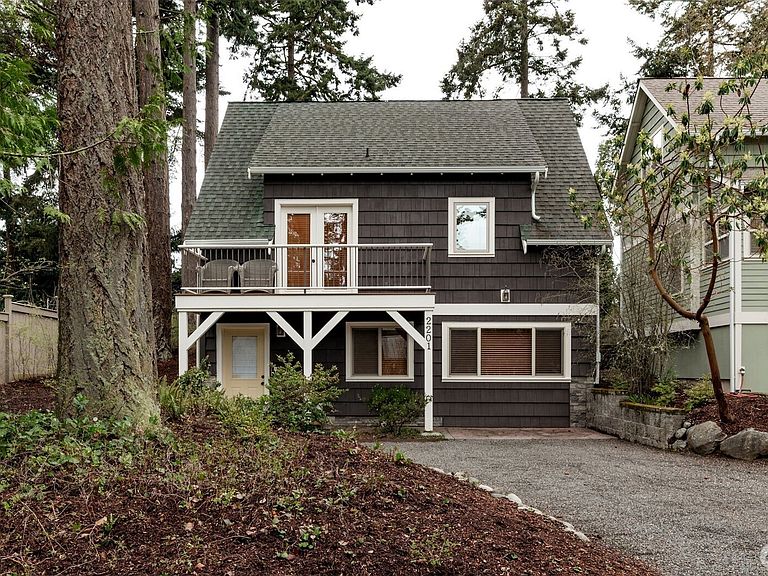
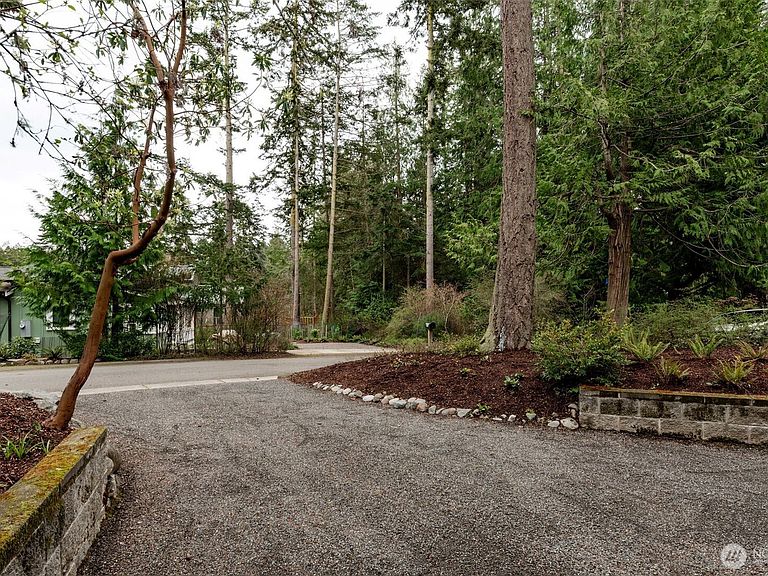
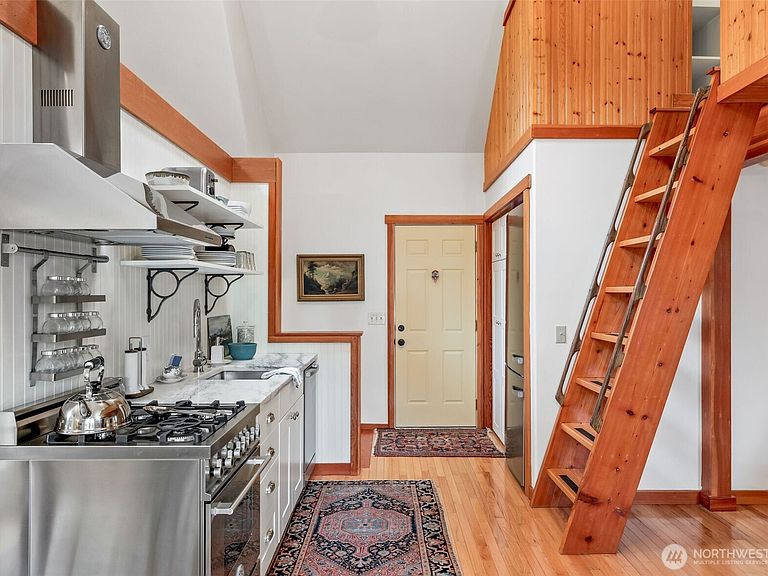
A jewel box! This sweet cottage in the Treehouse Community is situated at the end of a dead-end street for ultimate quiet and privacy. Desirable location near Fort Worden. This home has been beautifully remodeled, with primary bedroom and office/den on main floor and new 3/4 bath. There is a loft for additional square footage; great for guests, office space or fun sleeping loft. Upstairs has new galley kitchen with Vermont Danby marble countertops and high-end appliances; Bosch dishwasher, Bertazzoni gas range, Miele refrigerator. The dining area is set near French doors that open to two balconies, cozy living room with car decking ceiling. Full bath upstairs. Wood floors throughout common spaces, vaulted ceiling. This is the perfect getaway spot whether you are here part time or a full-time residence. This warm and efficient home is a place of refuge. Close to trails and guest parking nearby. Lovingly maintained, no work to be done, this charmer is move in ready. Functionally this is a 2 bedroom (plus the loft space) though county sites it as 1.
Getting Around
 Car-Dependent
 Very Limited Transit
 Somewhat Bikeable
Schools
Construction
Condition
- Year built: 2003
Materials
- Roof: Composition
- Construction materials: Wood Siding,Wood Products
Type & Style
- Home type: SingleFamily
- Architectural style: Contemporary,Condo (2 Levels)
- Property subType: Single Family Residence,Condominium
Interior
Appliances
- Appliances included: Dishwasher,Dryer,Refrigerator,Stove(s)/Range(s),Washer,Dishwasher(s),Dryer(s),Refrigerator(s),Washer(s),Cooking-Gas,Dryer-Electric
- Laundry features: Electric Dryer Hookup
Bathroom Full
- Level: Main
Bathroom Three Quarter
- Level: Lower
Bedrooms & Bathrooms
- Bedrooms: 1
- Bathrooms: 2
- Full bathrooms: 1
- 3/4 bathrooms: 1
- Main level bathrooms: 1
Bonus Room
- Level: Second
Den Office
- Level: Lower
Entry Hall
- Level: Lower
Features
- Door features: French Doors
- Window features: Insulated Windows,Coverings: Blinds
- Flooring: Hardwood,Other,Carpet
Heating & Cooling
- Heating features: High Efficiency (Unspecified),Wall Furnace,Electric,Propane
- Cooling features: None
Interior Area
- Total structure area: 1,254
- Total interior livable area: 1,254 sqft
Kitchen With Eating Space
- Level: Main
Living Room
- Level: Main
Master Bedroom
- Level: Lower
Property
Details
- Parcel number: 985300102
- Special condition: Standard
Features
- Levels: Two
- Stories: 2
- Entry location: Lower
- Patio & porch: Cooking-Gas,Dryer-Electric,French Doors,Insulated Windows,Vaulted Ceiling(s)
- Has view: Yes
- View description: Territorial
Lot
- Lot size: 1,402 sqft
- Features: Curbs,Dead End Street,Paved
Parking
- Total spaces: 2
- Parking features: None
- Uncovered spaces: 2
Climate Risk is Financial Risk
Every home has a financial story beyond the listing price. Below, you’ll see the climate risks that could affect this property — and in Bills & Affordability, how those risks may influence repairs, insurance, utilities, and long-term value.
Biggest Threats for This Home
- Earthquake

- Winter Weather

- Coastal Flooding

- Ice Storm

How This Home’s Risks Compare
FEMA Declared Disasters in Jefferson County and Washington
Understanding the Costs
Financial advisors generally recommend spending no more than 30% of your gross household income on housing costs. In practice, many households stretch to 35% or beyond — especially in high-cost markets.
Estimated Costs Today
| Monthly | Annual | |
|---|---|---|
| Mortgage | $2,882 | $34,584 |
| Home Insurance * | $113 | $1,356 |
| Property Taxes | $398 | $4,776 |
| Electricity | $149 | $1,793 |
| Total | $3,542 | $42,504 |
Income You'd Need if You Spent...
Washington FAIR Plan Programs



How Costs Could Change Over Time
Climate risk is quickly impacting all of the major home ownership costs. Adjust the growth rates and percentage of income spent on housing below to see how your housing costs could change over the next 10 years — and what income you'd need to keep up.
Comparing Against the Market
Price Per Sq Ft
vs Other Active Listings
Avg $/sqft
vs Homes Sold Last Month
Median $/sqft
Current Market Trends
Median Price Per Square Foot
The median price per square foot of homes sold in this area each month. Compare this to this listing's price per square foot to gauge whether the home is priced in line with recent sales.
Historicals for This Listing
Zestimate History ($/sqft)
No zestimate history available
Price History
| Date | Event | Price |
|---|---|---|
| 2026-08-08 | Pending sale | $570,000 |
| 2026-07-07 | Price change | $570,000 |
| 2026-06-01 | Price change | $595,000 |
| 2026-04-21 | Price change | $614,900 |
| 2026-04-07 | Listed for sale | $628,000 |
| 2008-08-21 | Sold | $254,000 |
 View on Zillow