



5562 W Hidden Shores Dr, Celina, OH, 45822
About This Home
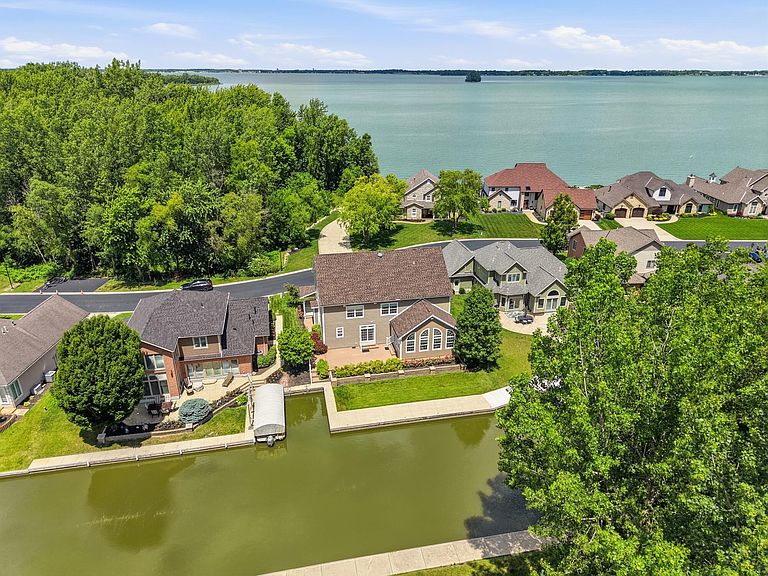
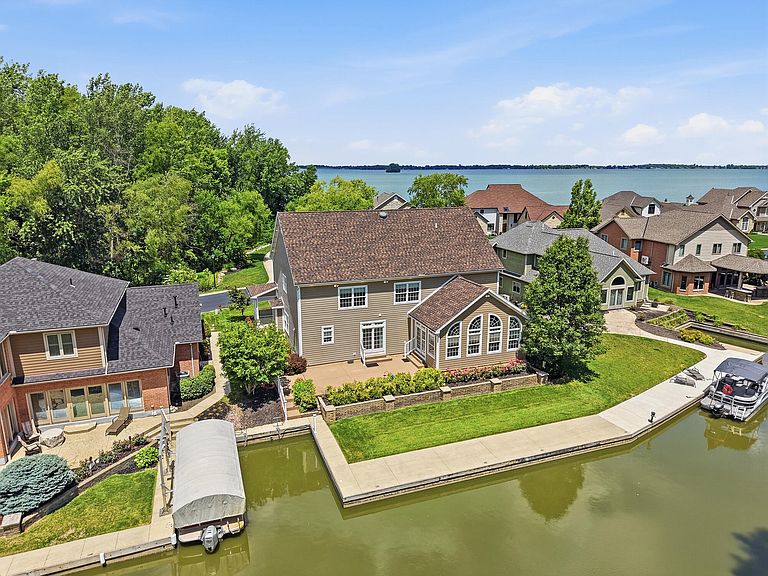
6 Bedrooms & 4.5 Baths! Welcome to luxury lake living in one of Grand Lake's most exclusive gated communities. This spacious one-owner, custom-built home was thoughtfully designed with family, comfort, & quality craftsmanship in mind. Situated along a protected channel with its own boat slip & located just 550 feet from the open waters of the main lake. The maintenance-free exterior is complemented by a new roof installed in 2025 & an oversized three-bay heated garage, providing ample space for vehicles, boats, and recreational equipment. Enjoy your morning watching the sunrise over the channel from the stamped concrete patio. Then, end your day viewing the sunset from the covered front porch. Step through the elegant leaded glass front door with matching sidelights & you'll be welcomed by a spacious formal living room accented by 9-foot ceilings & an abundance of natural light. The thoughtfully designed floor plan opens into the well-appointed kitchen, featuring rich cherry cabinetry, & a comfortable family room that creates the perfect space for everyday living & entertaining. Just beyond, the beautiful vaulted sunroom offers panoramic views & serves as an inviting retreat for gatherings with family and friends throughout the year. Designed for flexibility and convenience, the home offers a first-floor primary suite as well as a second-floor owner's suite featuring a stunning double lighted tray ceiling. Other quality features include porcelain tile flooring with epoxy grout, dual water heaters, a reverse osmosis system, whole-house generator, & a new multi-zone HVAC system with central air installed in 2024. Residents of this private 18-home community enjoy access to a community boat ramp, while nearby walking & biking trails provide opportunities for outdoor recreation. If you've been searching for a meticulously maintained lake property with exceptional construction, modern amenities, and an unbeatable location, this remarkable home deserves your attention!
Getting Around
 Car-Dependent
 Very Limited Transit
 Somewhat Bikeable
Schools
Construction
Condition
- Year built: 2009
Materials
- Construction materials: Cement Siding,Stone
Type & Style
- Home type: SingleFamily
- Property subType: Single Family Residence
Interior
Appliances
- Appliances included: Dishwasher,Disposal,Dryer,Microwave,Range,Refrigerator,Washer,Water Softener Owned
Basement
- Basement: Crawl Space
Bedroom1
- Level: First
- Area: 231.08
- Dimensions: 21.20 x 10.90
Bedroom2
- Level: Second
- Area: 147.4
- Dimensions: 13.40 x 11.00
Bedroom3
- Level: Second
- Area: 124.3
- Dimensions: 11.30 x 11.00
Bedroom4
- Level: Second
- Area: 147.06
- Dimensions: 12.90 x 11.40
Bedrooms & Bathrooms
- Bedrooms: 6
- Bathrooms: 5
- Full bathrooms: 4
- 1/2 bathrooms: 1
Family Room
- Level: First
- Area: 249.2
- Dimensions: 17.80 x 14.00
Features
- Walk-In Closet(s),Ceiling Fan(s)
- Window features: Partial Window Coverings
- Flooring: Carpet,Tile
- Number of fireplaces: 1
- Fireplace features: Gas,Insert,One Fireplace
- Fireplace: Yes
Great Room
- Level: First
- Area: 305.52
- Dimensions: 22.80 x 13.40
Heating & Cooling
- Heating features: Forced Air,Natural Gas
- Cooling features: Central Air
Interior Area
- Total structure area: 3,708
- Total interior livable area: 3,708 sqft
Kitchen
- Level: First
- Area: 259.6
- Dimensions: 22.00 x 11.80
Living Room
- Level: First
- Area: 368
- Dimensions: 23.00 x 16.00
Master Bedroom
- Level: First
- Area: 109.08
- Dimensions: 10.10 x 10.80
Master Bedroom
- Level: Second
- Area: 459
- Dimensions: 30.00 x 15.30
Utility Room
- Level: First
- Area: 44.88
- Dimensions: 8.80 x 5.10
Property
Details
- Parcel number: 090002000107
Features
- Levels: Two
- Stories: 2
- Private pool: Yes
- Patio & porch: Porch,Patio
- Exterior features: Dock
- Has spa: Yes
- Spa features: Bath
- On waterfront: Yes
- Waterfront features: Canal Access,Lake Related,Waterfront
Lot
- Lot size: 8,712 sqft
- Features: Residential Lot
- Lot size dimensions: 74 x 117
Parking
- Total spaces: 3
- Parking features: Garage Door Opener
- Attached garage spaces: 3
- Covered spaces: 3
Climate Risk is Financial Risk
Every home has a financial story beyond the listing price. Below, you’ll see the climate risks that could affect this property — and in Bills & Affordability, how those risks may influence repairs, insurance, utilities, and long-term value.
Biggest Threats for This Home
- Inland Flooding

- Tornado

- Earthquake

- Hail

- Strong Wind

- Winter Weather

How This Home’s Risks Compare
FEMA Declared Disasters Across Ohio Counties
Understanding the Costs
Financial advisors generally recommend spending no more than 30% of your gross household income on housing costs. In practice, many households stretch to 35% or beyond — especially in high-cost markets.
Estimated Costs Today
| Monthly | Annual | |
|---|---|---|
| Mortgage | $3,787 | $45,444 |
| Home Insurance * | $409 | $4,908 |
| Property Taxes | $611 | $7,332 |
| Electricity | $397 | $4,772 |
| Total | $5,204 | $62,448 |
Income You'd Need if You Spent...
Ohio FAIR Plan Programs

How Costs Could Change Over Time
Climate risk is quickly impacting all of the major home ownership costs. Adjust the growth rates and percentage of income spent on housing below to see how your housing costs could change over the next 10 years — and what income you'd need to keep up.
Comparing Against the Market
Price Per Sq Ft
vs Other Active Listings
Avg $/sqft
vs Homes Sold Last Month
Median $/sqft
Current Market Trends
Median Price Per Square Foot
The median price per square foot of homes sold in this area each month. Compare this to this listing's price per square foot to gauge whether the home is priced in line with recent sales.
Historicals for This Listing
Zestimate History ($/sqft)
Price History
| Date | Event | Price |
|---|---|---|
| 2026-07-29 | Price change | $749,000 |
| 2026-06-18 | Listed for sale | $795,000 |
| 2007-05-21 | Sold | $85,000 |
 View on Zillow