

3510 N 1300e Rd, Kempton, IL, 60946
About This Home
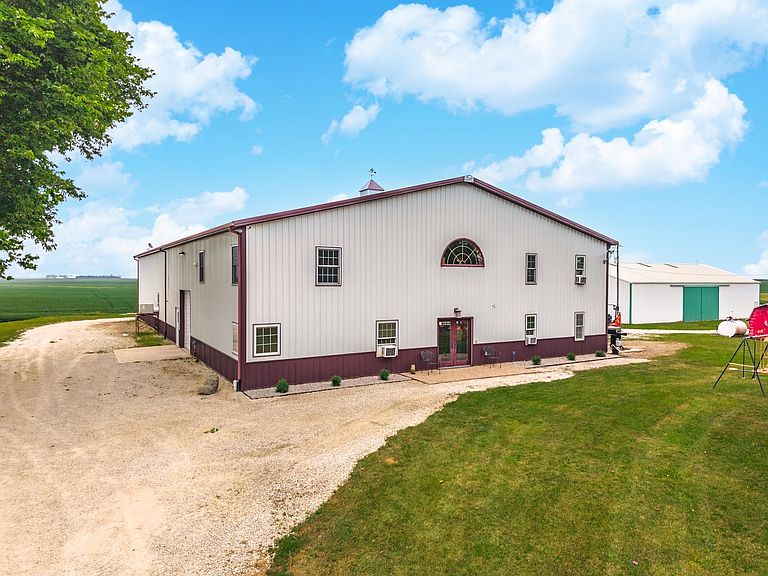
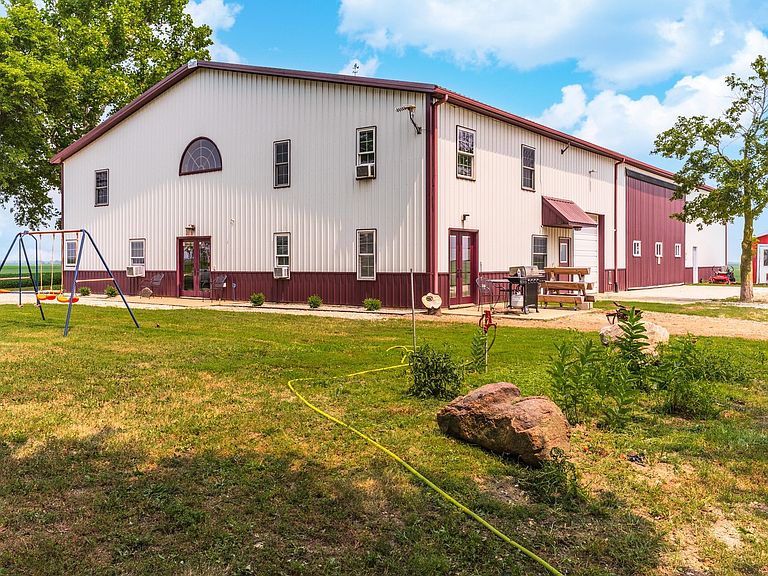
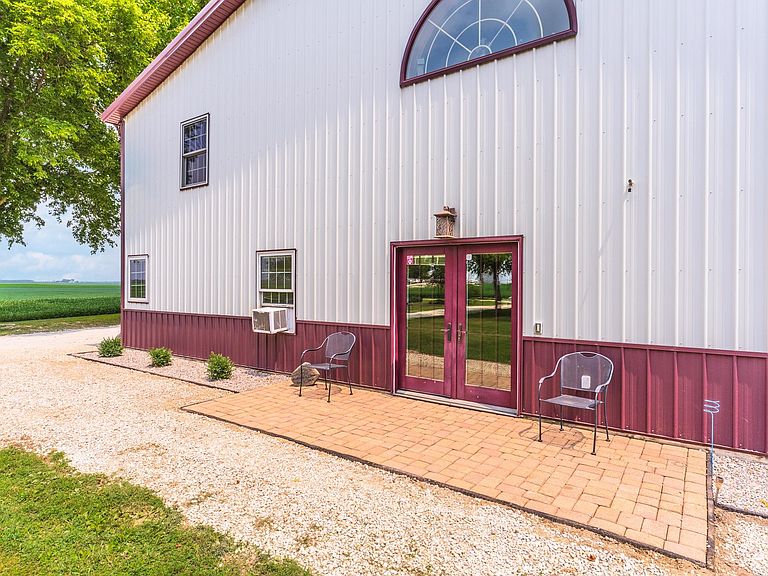
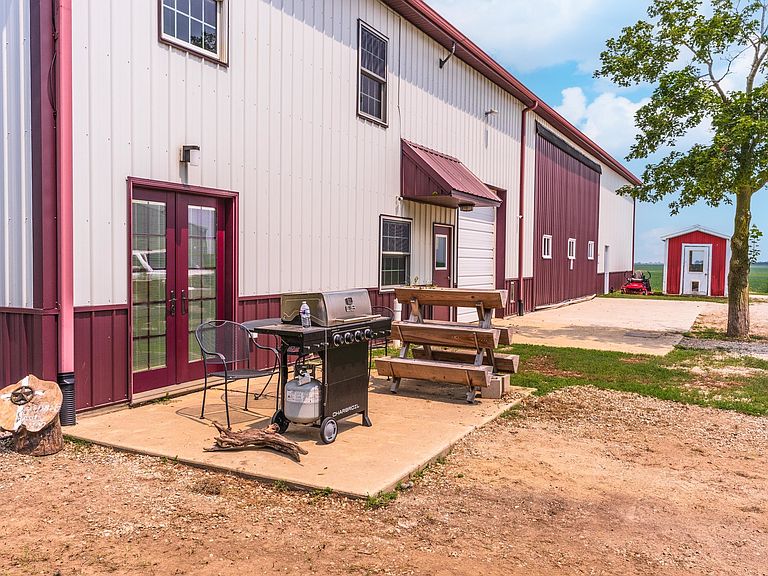
Step inside this extraordinary 6,720-square-foot custom-built barndominium on 1.62 acres and you'll quickly forget you're in a barndominium at all. Instead, you'll feel like you've entered a stunning handcrafted log cabin, where rustic charm meets modern comfort. Built in 2012, this one-of-a-kind property was thoughtfully designed and meticulously crafted with exceptional attention to detail throughout. The spacious open-concept floor plan features soaring ceilings, a dramatic river rock gas fireplace, and a breathtaking custom timber-and-metal staircase with artistic touches-including a few antlers tucked into the design. The kitchen is as functional as it is beautiful, offering cork flooring, double ovens, a pot filler, touch-activated faucet, an oversized walk-in pantry, and an open flow into the dining and living areas. The main level includes a private primary suite with a full bath, while a charming half bath features a unique barrel sink that perfectly complements the home's rustic character. Upstairs, you'll find three additional bedrooms and a full bathroom. One bedroom is currently used as a workspace and includes its own sink. A wraparound balcony overlooks the main living area, while a stunning arched window fills the home with natural light. Attached to the home is an expansive heated garage with a convenient half bath and the mechanical room that powers the efficient in-floor radiant heat system throughout the entire building. Beyond that is an impressive workshop designed for serious hobbyists or business owners, complete with an Atlas 10,000-pound extra-wide, extra-tall vehicle lift, an 80-gallon 5-horsepower air compressor, two 10' garage doors, one 24' double sliding garage door, and a massive 16.5' T x 30'W Schweiss HydroSwing door. The shop also features four ceiling fans, an exhaust fan, dedicated office space, and a built-in whole-house security system. Additional features include a Kohler 20kW whole-house generator, multiple storage sheds, a small pond, spray foam insulation throughout the entire building, Pella windows with built-in blinds, and a living room projector with projector screen that will remain. The well and septic system were installed in 2011. Whether you're searching for a spectacular forever home, a place to operate a home-based business, or a property with incredible income potential through climate-controlled storage or workshop rental, this exceptional property offers endless possibilities. No expense was spared, and every detail was thoughtfully considered in creating this truly remarkable one-of-a-kind home.
Getting Around
 Car-Dependent
 Very Limited Transit
 Somewhat Bikeable
Schools
Construction
Condition
- Year built: 2012
Materials
- Construction materials: Steel Siding
Type & Style
- Home type: SingleFamily
- Architectural style: Barndominium
- Property subType: Single Family Residence
Interior
Appliances
- Appliances included: Range,Microwave,Dishwasher,Refrigerator,Washer,Dryer
Basement
- Basement: None
Bedroom2
- Features: Flooring (Bamboo)
- Level: Second
- Area: 154
- Dimensions: 11X14
Bedroom3
- Features: Flooring (Hardwood)
- Level: Second
- Area: 165
- Dimensions: 11X15
Bedroom4
- Features: Flooring (Bamboo)
- Level: Main
- Area: 506
- Dimensions: 22X23
Bedrooms & Bathrooms
- Bedrooms: 4
- Bathrooms: 2
- Full bathrooms: 2
Dining Room
- Features: Flooring (Hardwood)
- Level: Main
- Area: 176
- Dimensions: 11X16
Heating & Cooling
- Heating features: Steam
- Cooling features: Window Unit(s)
Interior Area
- Total structure area: 2,652
- Total interior livable area: 2,652 sqft
Kitchen
- Features: Flooring (Cork)
- Level: Main
- Area: 391
- Dimensions: 17X23
Laundry
- Level: Main
- Area: 49
- Dimensions: 7X7
Living Room
- Features: Flooring (Hardwood)
- Level: Main
- Area: 168
- Dimensions: 12X14
Master Bedroom
- Features: Flooring (Hardwood),Bathroom (Full)
- Level: Main
- Area: 192
- Dimensions: 12X16
Property
Accessibility
- Accessibility features: No Disability Access
Details
- Parcel number: 02020830000600
- Special condition: None
Features
- Stories: 2
Lot
- Lot size: 1.62 Acres
- Lot size dimensions: 211X334
Parking
- Total spaces: 40
- Parking features: Yes,Attached,Garage
- Has garage: Yes
- Attached garage spaces: 20
- Covered spaces: 20
Climate Risk is Financial Risk
Every home has a financial story beyond the listing price. Below, you’ll see the climate risks that could affect this property — and in Bills & Affordability, how those risks may influence repairs, insurance, utilities, and long-term value.
Biggest Threats for This Home
- Cold Wave

- Inland Flooding

- Strong Wind

- Hail

- Tornado

- Winter Weather

How This Home’s Risks Compare
FEMA Declared Disasters Across Illinois Counties
Understanding the Costs
Financial advisors generally recommend spending no more than 30% of your gross household income on housing costs. In practice, many households stretch to 35% or beyond — especially in high-cost markets.
Estimated Costs Today
| Monthly | Annual | |
|---|---|---|
| Mortgage | $4,677 | $56,124 |
| Home Insurance * | $1,247 | $14,964 |
| Property Taxes | $1,410 | $16,920 |
| Electricity | $203 | $2,447 |
| Total | $7,537 | $90,444 |
Income You'd Need if You Spent...
Illinois FAIR Plan Programs

How Costs Could Change Over Time
Climate risk is quickly impacting all of the major home ownership costs. Adjust the growth rates and percentage of income spent on housing below to see how your housing costs could change over the next 10 years — and what income you'd need to keep up.
Comparing Against the Market
Price Per Sq Ft
vs Other Active Listings
Avg $/sqft
vs Homes Sold Last Month
Median $/sqft
Current Market Trends
Median Price Per Square Foot
The median price per square foot of homes sold in this area each month. Compare this to this listing's price per square foot to gauge whether the home is priced in line with recent sales.
Historicals for This Listing
Zestimate History ($/sqft)
Price History
| Date | Event | Price |
|---|---|---|
| 2026-07-30 | Listed for sale | $925,000 |
| 2012-05-08 | Sold | $3,100 |
| 2010-03-18 | Sold | $39,000 |
 View on Zillow