


20927 Big Lake Rd, Richmond, MN, 56368
About This Home
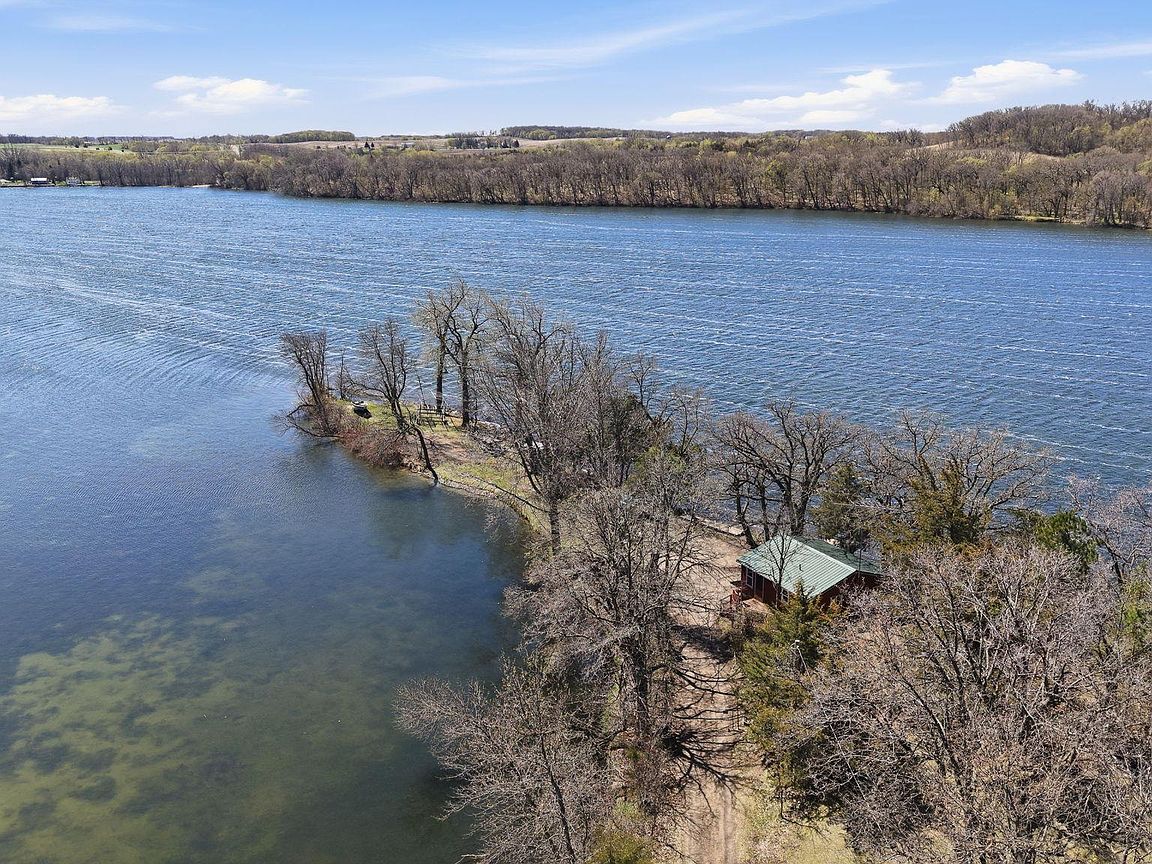
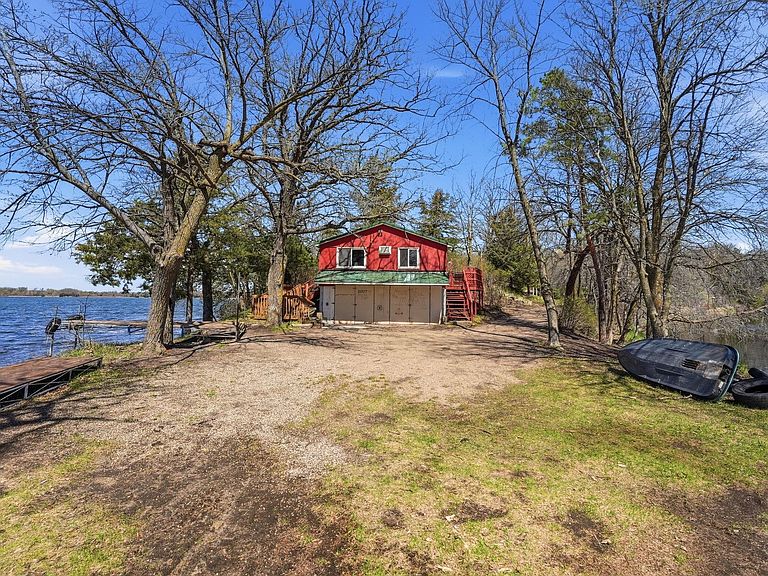
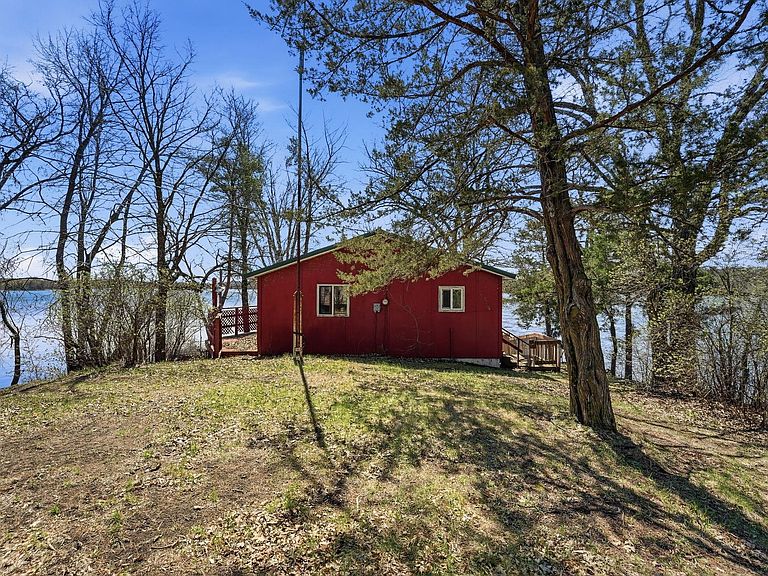
Opportunity like this doesn’t come around often. Nestled on over 1.06 acres on the highly sought-after Big Lake, this property offers an incredible 600+ feet of panoramic shoreline, creating a setting that truly feels like your own private island. The existing cabin is in need of renovation or could be removed entirely, giving you the flexibility to bring your vision to life. Whether you're looking to restore a charming getaway retreat or build your dream lake home from the ground up, the possibilities here are endless. Surrounded by water views in nearly every direction, this is a rare chance to own a one-of-a-kind property with unmatched privacy, breathtaking scenery, and space to create something truly special. Make this your perfect escape or transform it into the ultimate lakefront estate. Per Stearns County: 20927 Big Lake Road appears to have been built prior to the 1972 state shoreland rules, and is located less than 50ft from Big Lake. It is therefore considered a legal nonconforming structure. Normal maintenance can occur to this structure without a construction site permit from Stearns County, however a building permit may be required from Munson Township. Replacement of this structure to the same dimensions and in the same location may be allowed by issuance of a construction site permit, subject to possible mitigation requirements, and the lowest floor elevation must be at or above an elevation of 1099.15ft
Getting Around
 Car-Dependent
 Very Limited Transit
 Somewhat Bikeable
Schools
Construction
Condition
- Year built: 1950
Materials
- Roof: Metal
Type & Style
- Home type: SingleFamily
- Property subType: Single Family
Interior
Appliances
- Appliances included: Electric Water Heater,Range,Refrigerator
Basement
- Has basement: Yes
- Basement: None
Bedroom
- Level: Main
- Area: 169
- Dimensions: 13x13
Bedrooms & Bathrooms
- Bedrooms: 1
- Bathrooms: 1
- 3/4 bathrooms: 1
Features
- Finished area below ground: 0
- Finished area above ground: 484
Heating & Cooling
- Heating features: Space Heater
- Cooling features: Window Unit(s)
Informal Dining Room
- Level: Main
- Area: 72
- Dimensions: 8x9
Interior Area
- Total structure area: 484
- Total interior livable area: 484 sqft
Kitchen
- Level: Main
- Area: 80
- Dimensions: 8x10
Living Room
- Level: Main
- Area: 70
- Dimensions: 10x7
Property
Accessibility
- Accessibility features: No Stairs External,Accessible Approach with Ramp
Details
- Parcel number: 23139200040
- Zoning description: Residential-Single Family
- Foundation area: 484
Features
- Levels: One
- Stories: 1
- Patio & porch: Deck
- Has view: Yes
- View description: Panoramic,Lake
- Has water view: Yes
- Water view: Lake
- On waterfront: Yes
- Waterfront features: Lake Front,Lake View
Lot
- Lot size: 1.06 Acres
- Features: Accessible Shoreline,Island/Peninsula,Tree Coverage - Medium
- Lot size dimensions: 46173
Parking
- Parking features: Gravel
Climate Risk is Financial Risk
Every home has a financial story beyond the listing price. Below, you’ll see the climate risks that could affect this property — and in Bills & Affordability, how those risks may influence repairs, insurance, utilities, and long-term value.
Biggest Threats for This Home
- Strong Wind

- Cold Wave

- Hail

- Inland Flooding

- Lightning

- Tornado

- Winter Weather

How This Home’s Risks Compare
FEMA Declared Disasters in Stearns County and Minnesota
Understanding the Costs
Financial advisors generally recommend spending no more than 30% of your gross household income on housing costs. In practice, many households stretch to 35% or beyond — especially in high-cost markets.
Estimated Costs Today
| Monthly | Annual | |
|---|---|---|
| Mortgage | $1,415 | $16,980 |
| Home Insurance * | $207 | $2,484 |
| Property Taxes | $212 | $2,544 |
| Electricity | $170 | $2,050 |
| Total | $2,004 | $24,048 |
Income You'd Need if You Spent...
Minnesota FAIR Plan Programs

How Costs Could Change Over Time
Climate risk is quickly impacting all of the major home ownership costs. Adjust the growth rates and percentage of income spent on housing below to see how your housing costs could change over the next 10 years — and what income you'd need to keep up.
Comparing Against the Market
Price Per Sq Ft
vs Other Active Listings
Avg $/sqft
vs Homes Sold Last Month
Median $/sqft
Current Market Trends
Median Price Per Square Foot
The median price per square foot of homes sold in this area each month. Compare this to this listing's price per square foot to gauge whether the home is priced in line with recent sales.
Historicals for This Listing
Zestimate History ($/sqft)
No zestimate history available
Price History
| Date | Event | Price |
|---|---|---|
| 2026-04-30 | Listed for sale | $309,900 |
 View on Zillow