


97 Park Street, Livermore Falls, ME, 04254
About This Home
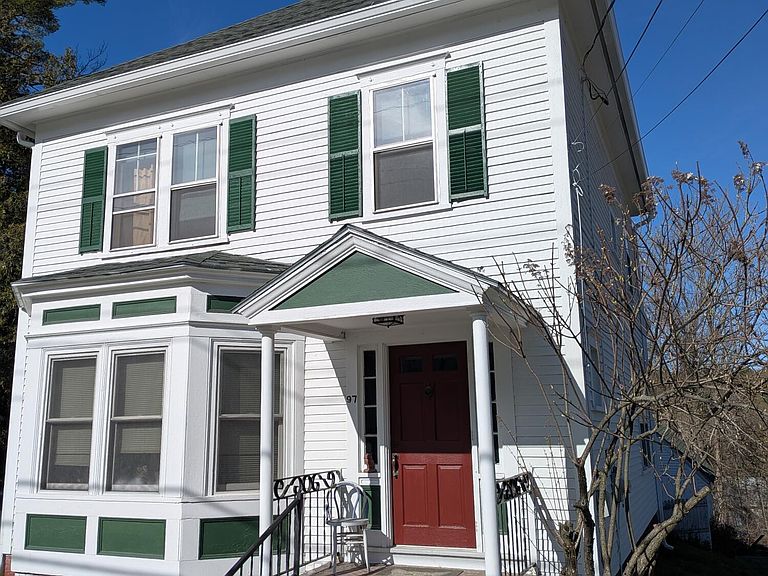
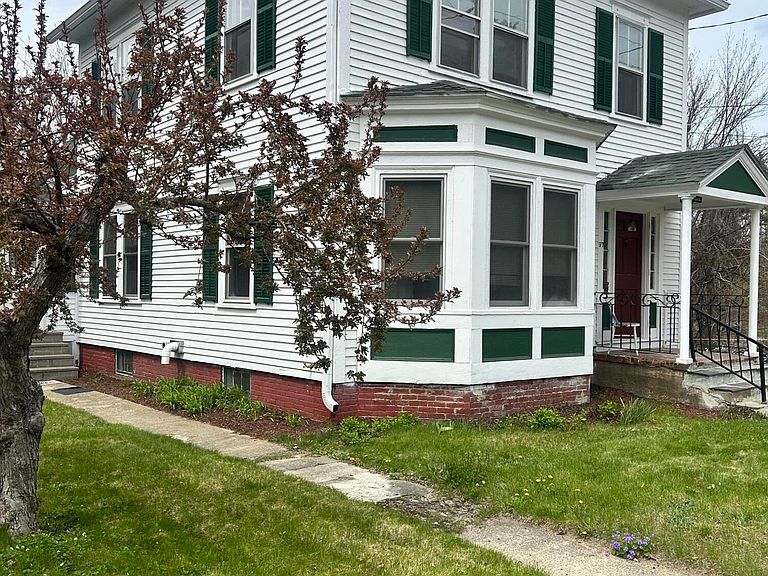
A Piece of Living History -- Beautifully Maintained & Move-In Ready Some homes have a story, and this one has been telling it since 1906. Held by the same family for three generations before its current ownership, this 4-bedroom, 2-bath colonial carries the kind of character that simply can't be built today -- and the modern upgrades to back it up. Step inside and you're greeted by original hardwood floors that have weathered more than a century with grace, complemented by rich California redwood doors and hand-crafted molding throughout. These aren't reproductions or renovations -- they're the real thing, preserved with care across generations. At 1,960 square feet, the home offers generous living space with no shortage of storage, while the spacious screened porch -- outfitted with interchangeable windows for year-round enjoyment -- invites you to slow down and take in the surroundings. For the potential new owner who wants charm without compromise, the big-ticket items are already done: new combination boiler (2025), updated electrical system (2023), new gutters (2024), and spray foam insulation in the basement and blown insulation in the attic for efficient, worry-free winters. Outside, two barns and a 0.31-acre lot offer room to spread out -- whether you're dreaming of a workshop, animals, or simply extra space that's hard to find. Centrally situated between Augusta, Farmington, and Auburn/Lewiston, you're never far from what you need while still enjoying the peace of a true Maine property. Homes like this don't come around often. When they do, they don't last.
Getting Around
 Car-Dependent
 Very Limited Transit
 Somewhat Bikeable
Schools
Construction
Condition
- Year built: 1926
Materials
- Foundation: Poured Concrete,Brick/Mortar
- Roof: Shingle
- Construction materials: Wood Frame,Clapboard
Type & Style
- Home type: SingleFamily
- Architectural style: Colonial,New Englander,Victorian
- Property subType: Single Family Residence
Interior
Appliances
- Appliances included: Dishwasher,Dryer,Electric Range,Refrigerator,Washer
Basement
- Has basement: Yes
- Basement: Interior Entry,Full
Bedroom1
- Level: Second
Bedroom2
- Level: Second
Bedroom4
- Level: First
Bedrooms & Bathrooms
- Bedrooms: 3
- Bathrooms: 2
- Full bathrooms: 2
Dining Room
- Level: First
Features
- Attic,Pantry
- Flooring: Carpet,Vinyl,Wood
- Finished area below ground: 0
- Finished area above ground: 1,961
Heating & Cooling
- Heating features: Hot Water
- Cooling features: None
Interior Area
- Total structure area: 1,961
- Total interior livable area: 1,961 sqft
Kitchen
- Level: First
Living Room
- Level: First
Office
- Level: Second
Primary Bedroom
- Level: Second
Sunroom
- Level: First
Property
Details
- Parcel number: LVMFM015L018
- Zoning: NONE-RESIDENTI
Features
- Patio & porch: Screened
- Waterbody name: Androscoggin
Lot
- Lot size: 0.31 Acres
- Features: Business District,City Lot,Sidewalks,Landscaped
Parking
- Total spaces: 2
- Parking features: Paved,1 - 4 Spaces,On Site,Off Street
- Has garage: Yes
- Attached garage spaces: 2
- Covered spaces: 2
Climate Risk is Financial Risk
Every home has a financial story beyond the listing price. Below, you’ll see the climate risks that could affect this property — and in Bills & Affordability, how those risks may influence repairs, insurance, utilities, and long-term value.
Biggest Threats for This Home
- Winter Weather

- Drought

- Ice Storm

- Lightning

- Strong Wind

How This Home’s Risks Compare
FEMA Declared Disasters Across Maine Counties
Understanding the Costs
Financial advisors generally recommend spending no more than 30% of your gross household income on housing costs. In practice, many households stretch to 35% or beyond — especially in high-cost markets.
Estimated Costs Today
| Monthly | Annual | |
|---|---|---|
| Mortgage | $1,299 | $15,588 |
| Home Insurance | $252 | $3,024 |
| Property Taxes | $254 | $3,048 |
| Electricity | $285 | $3,420 |
| Total | $2,090 | $25,080 |
Income You'd Need if You Spent...
How Costs Could Change Over Time
Climate risk is quickly impacting all of the major home ownership costs. Adjust the growth rates and percentage of income spent on housing below to see how your housing costs could change over the next 10 years — and what income you'd need to keep up.
Comparing Against the Market
Price Per Sq Ft
vs Other Active Listings
Avg $/sqft
vs Homes Sold Last Month
Median $/sqft
Current Market Trends
Median Price Per Square Foot
The median price per square foot of homes sold in this area each month. Compare this to this listing's price per square foot to gauge whether the home is priced in line with recent sales.
Historicals for This Listing
Zestimate History ($/sqft)
Price History
| Date | Event | Price |
|---|---|---|
| 2026-07-08 | Price change | $257,000 |
| 2026-05-12 | Listed for sale | $267,000 |
| 2023-04-21 | Sold | $165,000 |
| 2023-04-21 | Pending sale | $180,000 |
| 2023-04-21 | Listed for sale | $180,000 |
| 2023-02-21 | Contingent | $180,000 |
| 2023-02-11 | Price change | $180,000 |
| 2022-12-02 | Listed for sale | $200,000 |
For Sale by Agent
 View on Zillow