

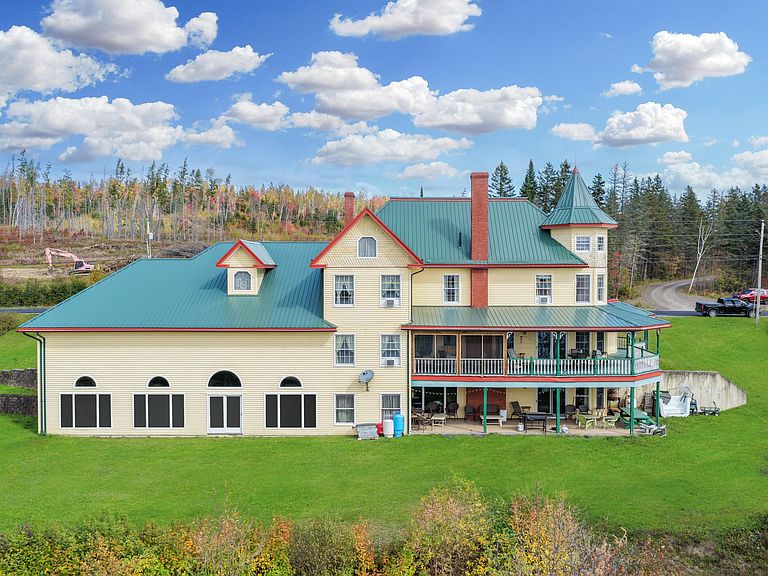


824 Beaulieu Road, Saint David, ME, 04773
About This Home
Known locally as ''The Castle on the Lake,'' this iconic Queen Anne Victorian overlooks Long Lake and is instantly recognizable by its signature turret, wrap-around porch, and commanding presence. Designed with grand scale and timeless detail, the home offers three finished levels of living space, an oversized three-bay attached garage, and a massive unfinished flex room originally planned for an indoor pool, included with sale! Inside, a dramatic two-story foyer welcomes you with a sweeping wrap-around staircase and balcony. The central living room features a wood-burning fireplace with marble surround and expansive windows. The main level also includes a first-floor bedroom, formal dining room, separate family or sitting room with an additional fireplace, bright breakfast nook, full bathroom with stand-up shower and whirlpool tub, and a dedicated laundry room conveniently located off the garage. The second level offers three additional bedrooms, including a spacious primary suite with its own turret sitting area filled with natural light, generous closet space, and direct access to the full upstairs bath. An open sitting area at the top of the stairs provides an ideal spot for reading or a home office. The finished lower level functions as a private apartment-style space with a bedroom, full bath, full kitchen, and large living/game area with walkout access to the lakeside paver patio. An additional interior room is currently used as a sleeping area and would also make an excellent office, craft room, or exercise space. Hardwood floors run throughout the first and second floors, with durable vinyl plank flooring in the lower level. The sale includes all furnishings, making this a truly turnkey opportunity, along with a complete kidney-shaped inground pool package, ready for installation. A rare opportunity to own one of Long Lake's most recognizable homes. Be sure to view the 3D virtual tour (VR compatible), floor plans, and video options.
Getting Around
 Car-Dependent
 Very Limited Transit
 Somewhat Bikeable
Schools
Construction
Condition
- Year built: 1992
Materials
- Foundation: Poured Concrete
- Roof: Metal
- Construction materials: Wood Frame,Vinyl Siding
Type & Style
- Home type: SingleFamily
- Architectural style: Victorian
- Property subType: Single Family Residence
Interior
Appliances
- Appliances included: Cooktop,Dishwasher,Dryer,Microwave,Electric Range,Refrigerator,Wall Oven,Washer
Basement
- Has basement: Yes
- Basement: Interior Entry,Finished
Bedroom1
- Features: Closet
- Level: First
Bedroom2
- Level: Second
Bedroom3
- Level: Second
Bedroom4
- Level: Second
Bedroom5
- Level: Basement
Bedrooms & Bathrooms
- Bedrooms: 5
- Bathrooms: 3
- Full bathrooms: 3
Dining Room
- Features: Dining Area,Formal
- Level: First
Family Room
- Level: First
Features
- 1st Floor Bedroom,1st Floor Primary Bedroom w/Bath,Bathtub,One-Floor Living,Shower,Storage,Primary Bedroom w/Bath
- Flooring: Laminate,Tile,Wood
- Number of fireplaces: 3
- Fireplace: Yes
- Finished area below ground: 2,370
- Finished area above ground: 4,740
Heating & Cooling
- Heating features: Hot Water,Zoned
- Cooling features: None
Interior Area
- Total structure area: 7,110
- Total interior livable area: 7,110 sqft
Kitchen
- Level: First
Kitchen
- Level: Basement
Laundry
- Level: First
Laundry
- Level: First
Library
- Features: Wood Burning Fireplace
- Level: First
Living Room
- Features: Cathedral Ceiling(s),Formal,Wood Burning Fireplace
- Level: Second
Media Room
- Level: Basement
Property
Details
- Parcel number: MADAM037L0003
- Zoning: Residential
Features
- Patio & porch: Deck,Patio,Porch
- Has view: Yes
- View description: Scenic
- On waterfront: Yes
- Waterbody name: Long Lake
- Frontage length: Waterfrontage: 700,Waterfrontage Owned: 700
Lot
- Lot size: 3.57 Acres
- Features: Near Country Club,Near Golf Course,Near Public Beach,Near Town,Landscaped,Wooded
Parking
- Total spaces: 3
- Parking features: Paved,5 - 10 Spaces,On Site
- Has garage: Yes
- Attached garage spaces: 3
- Covered spaces: 3
Climate Risk is Financial Risk
Every home has a financial story beyond the listing price. Below, you’ll see the climate risks that could affect this property — and in Bills & Affordability, how those risks may influence repairs, insurance, utilities, and long-term value.
Biggest Threats for This Home
- Cold Wave

- Winter Weather

- Hurricane

- Inland Flooding

- Ice Storm

- Lightning

- Strong Wind

How This Home’s Risks Compare
FEMA Declared Disasters Across Maine Counties
Understanding the Costs
Financial advisors generally recommend spending no more than 30% of your gross household income on housing costs. In practice, many households stretch to 35% or beyond — especially in high-cost markets.
Estimated Costs Today
| Monthly | Annual | |
|---|---|---|
| Mortgage | $4,297 | $51,564 |
| Home Insurance | $482 | $5,784 |
| Property Taxes | $1,702 | $20,424 |
| Electricity | $1,033 | $12,402 |
| Total | $7,514 | $90,168 |
Income You'd Need if You Spent...
How Costs Could Change Over Time
Climate risk is quickly impacting all of the major home ownership costs. Adjust the growth rates and percentage of income spent on housing below to see how your housing costs could change over the next 10 years — and what income you'd need to keep up.
Comparing Against the Market
Price Per Sq Ft
vs Other Active Listings
Avg $/sqft
vs Homes Sold Last Month
Median $/sqft
Current Market Trends
Median Price Per Square Foot
The median price per square foot of homes sold in this area each month. Compare this to this listing's price per square foot to gauge whether the home is priced in line with recent sales.
Historicals for This Listing
Zestimate History ($/sqft)
Price History
| Date | Event | Price |
|---|---|---|
| 2025-12-24 | Listed for sale | $899,900 |
| 2022-05-13 | Listing removed | -- |
| 2022-05-07 | Listed for sale | $1,350,000 |
For Sale by Agent
 View on Zillow