


74 Pinewood Point Road, Mount Vernon, ME, 04352
About This Home
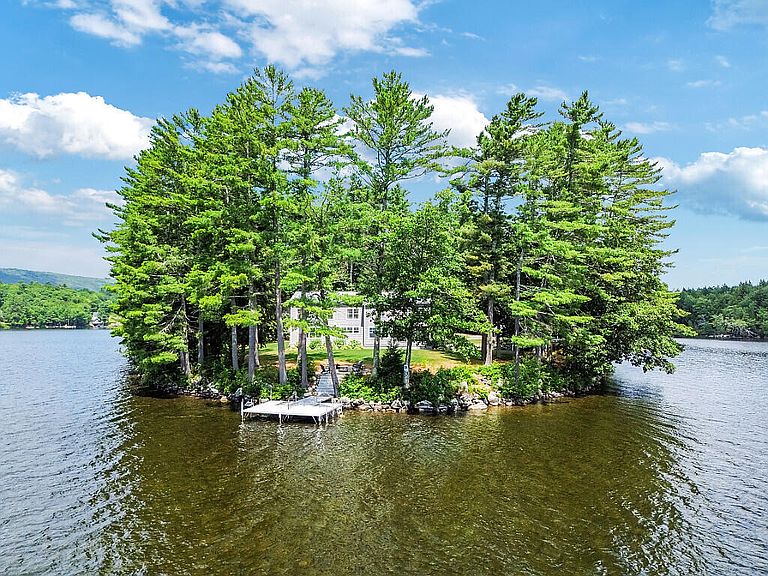
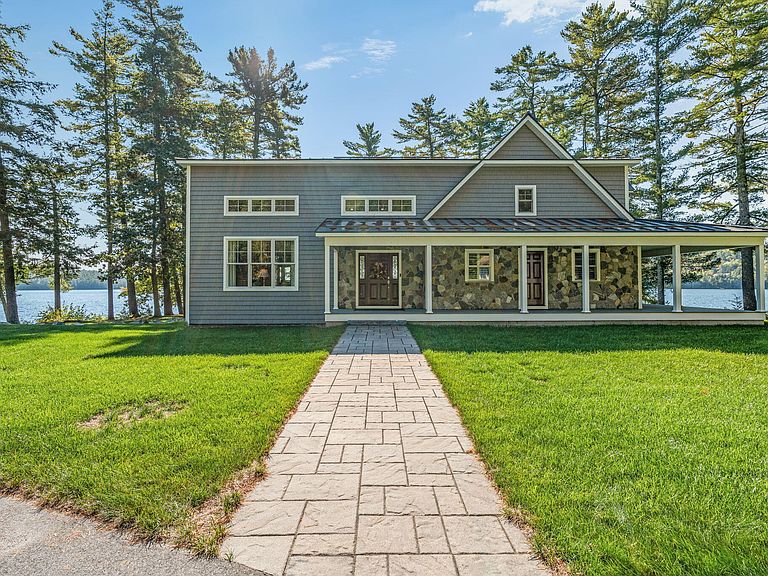
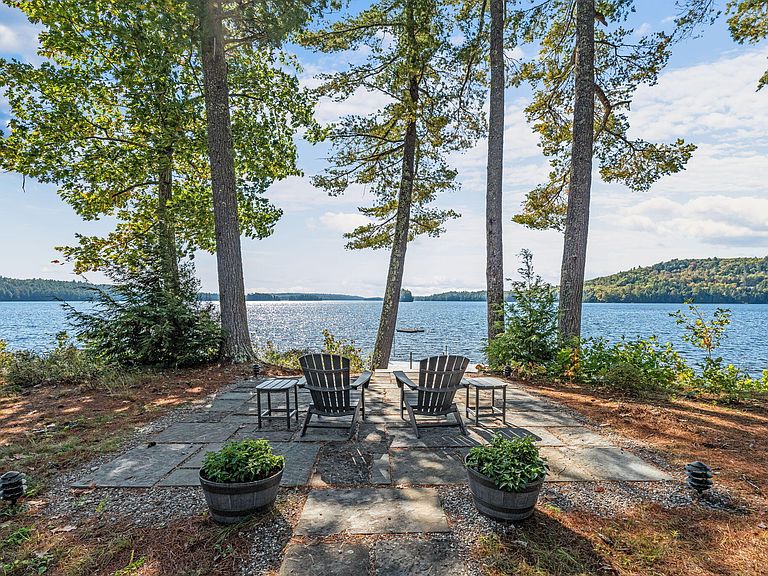
LONG POND This exceptional family compound located on its own private 2.27AC peninsula with 1,300' of lakefront has room for everyone with a 4BR/4BA year-round home, 1BR/1BA year-round guest house and large carriage house with year-round living space and full bath! The gorgeous contemporary home was completely rebuilt from the foundation up in a grandfathered footprint just steps to the lake with quality materials and craftsmanship and designed to take advantage of the long lake views and all day sunshine. A large Great Room is the focal point of the home, with 27 foot vaulted ceilings and a natural stone custom fireplace which opens to the lovely lakeside screen porch, dining room & kitchen. The impeccable kitchen includes an oversized island perfect for entertaining, double ovens, quartz countertops, custom cabinets, two dishwashers, large pantry and Miele gas stove. The first floor primary suite is its own oasis with lake views, two large walk-in closets and a spacious bathroom with walk-in shower, while the laundry & powder room complete the first level. Above is a cozy den, loft with office, a second ensuite bedroom with private full bath, second office (or 5th bedroom), two guest bedrooms & full bath. Home has both heat and AC supplied by an efficient geothermal system. The guest house was completely renovated top to bottom with all new flooring, lighting, kitchen, bath & more, offers one floor living, large lakeside deck, lakeside garage for your boats & water toys, 2 car garage and laundry. The large carriage house has two oversized bays perfect for your RV or boat, 3 additional bays, workshop, & full bath on ground level, and above is a year-round living room with 2 heat pumps. The property benefits from two dock systems, large lakeside patio with fire pit, new 30kW Kohler whole property generator, all new landscaping including perennials, shrubs & lawn all on one of Maine's best lakes! This is the lakeside legacy property you have been searching for!
Getting Around
 Car-Dependent
 Very Limited Transit
 Somewhat Bikeable
Schools
Construction
Condition
- Year built: 2019
Materials
- Foundation: Poured Concrete
- Roof: Metal,Shingle
- Construction materials: Wood Frame,Composition,Shingle Siding,Wood Siding
Type & Style
- Home type: SingleFamily
- Architectural style: Contemporary
- Property subType: Single Family Residence
Interior
Appliances
- Appliances included: Dishwasher,Dryer,Microwave,Electric Range,Gas Range,Refrigerator,Wall Oven,Washer
Basement
- Has basement: Yes
- Basement: Interior Entry,Crawl Space,Daylight,Full,Unfinished
Bedroom1
- Features: Built-in Features,Closet,Double Vanity,Full Bath,Separate Shower,Suite,Walk-In Closet(s)
- Level: First
Bedroom2
- Features: Closet,Full Bath,Suite
- Level: Second
Bedroom3
- Features: Closet
- Level: Second
Bedroom4
- Features: Closet,Double Vanity,Full Bath,Suite
- Level: Second
Bedrooms & Bathrooms
- Bedrooms: 5
- Bathrooms: 6
- Full bathrooms: 5
- 1/2 bathrooms: 1
Dining Room
- Level: First
Features
- 1st Floor Bedroom,1st Floor Primary Bedroom w/Bath,Bathtub,In-Law Floorplan,One-Floor Living,Pantry,Shower,Storage,Walk-In Closet(s),Primary Bedroom w/Bath
- Window features: Double Pane Windows
- Flooring: Tile,Vinyl,Wood,Engineered Hardwood,Hardwood
- Number of fireplaces: 2
- Fireplace: Yes
- Finished area below ground: 0
- Finished area above ground: 5,798
Great Room
- Level: First
Heating & Cooling
- Heating features: Forced Air,Geothermal,Heat Pump,Zoned,Wood Stove
- Cooling features: Central Air,Heat Pump
Interior Area
- Total structure area: 5,798
- Total interior livable area: 5,798 sqft
Kitchen
- Level: First
Laundry
- Level: First
Living Room
- Level: Second
Office
- Level: Second
Office
- Level: Second
Sunroom
- Level: First
Property
Accessibility
- Accessibility features: Level Entry
Details
- Parcel number: MTVRMR02L129
- Zoning: SHORELAND
Features
- Patio & porch: Deck,Patio,Porch,Screened
- Has view: Yes
- View description: Scenic
- On waterfront: Yes
- Waterbody name: LONG POND
- Frontage length: Waterfrontage: 1300,Waterfrontage Owned: 1300
Lot
- Lot size: 2.27 Acres
- Features: Near Country Club,Near Golf Course,Near Town,Level,Open Lot,Landscaped,Wooded
Parking
- Total spaces: 4
- Parking features: Paved,5 - 10 Spaces
- Has garage: Yes
- Attached garage spaces: 4
- Covered spaces: 4
Climate Risk is Financial Risk
Every home has a financial story beyond the listing price. Below, you’ll see the climate risks that could affect this property — and in Bills & Affordability, how those risks may influence repairs, insurance, utilities, and long-term value.
Biggest Threats for This Home
- Winter Weather

- Ice Storm

- Lightning

- Hurricane

- Inland Flooding

- Strong Wind

How This Home’s Risks Compare
FEMA Declared Disasters Across Maine Counties
Understanding the Costs
Financial advisors generally recommend spending no more than 30% of your gross household income on housing costs. In practice, many households stretch to 35% or beyond — especially in high-cost markets.
Estimated Costs Today
| Monthly | Annual | |
|---|---|---|
| Mortgage | $15,164 | $181,968 |
| Home Insurance | $1,508 | $18,096 |
| Property Taxes | $5,598 | $67,176 |
| Electricity | $842 | $10,113 |
| Total | $23,112 | $277,344 |
Income You'd Need if You Spent...
How Costs Could Change Over Time
Climate risk is quickly impacting all of the major home ownership costs. Adjust the growth rates and percentage of income spent on housing below to see how your housing costs could change over the next 10 years — and what income you'd need to keep up.
Comparing Against the Market
Price Per Sq Ft
vs Other Active Listings
Avg $/sqft
vs Homes Sold Last Month
Median $/sqft
Current Market Trends
Median Price Per Square Foot
The median price per square foot of homes sold in this area each month. Compare this to this listing's price per square foot to gauge whether the home is priced in line with recent sales.
Historicals for This Listing
Zestimate History ($/sqft)
Price History
| Date | Event | Price |
|---|---|---|
| 2017-07-20 | Sold | $900,000 |
| 2017-05-22 | Price change | $975,000 |
| 2016-08-10 | Price change | $1,150,000 |
| 2016-06-15 | Listed for sale | $1,350,000 |
| 2015-12-23 | Listing removed | $1,975,000 |
| 2015-06-22 | Listed for sale | $1,975,000 |
| 2014-09-19 | Listing removed | $1,950,000 |
| 2014-04-03 | Listed for sale | $1,950,000 |
| 2013-10-21 | Listing removed | $2,300,000 |
| 2013-06-25 | Price change | $2,300,000 |
| 2013-03-22 | Listed for sale | $2,700,000 |
| 2012-10-21 | Listing removed | $2,700,000 |
| 2012-03-09 | Listed for sale | $2,700,000 |
Coming Soon
 View on Zillow