


8 Old Austin Road, Newcastle, ME, 04553
About This Home
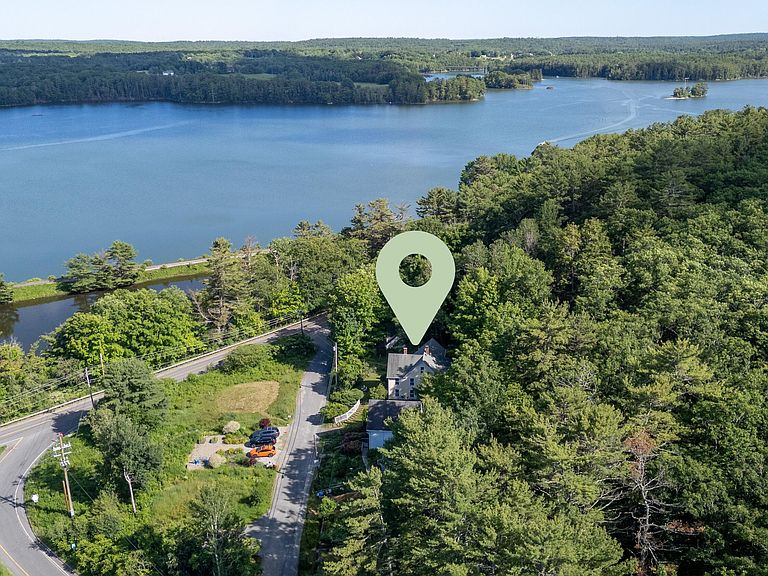
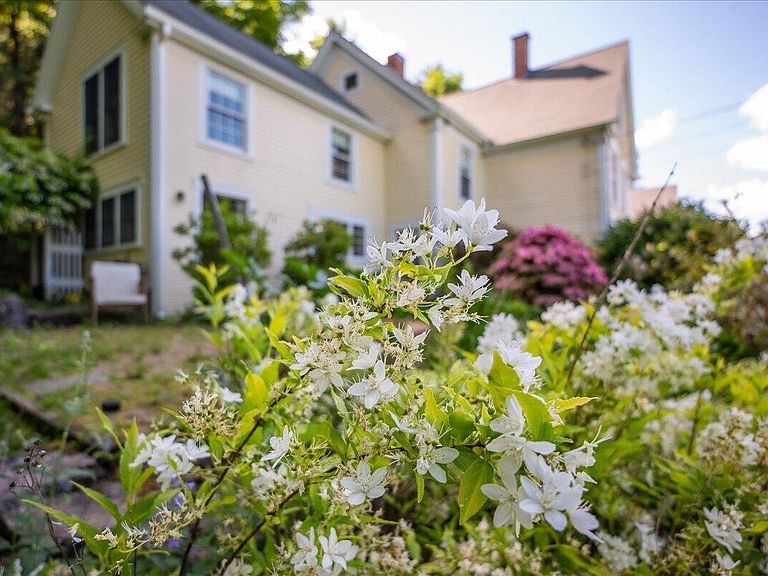
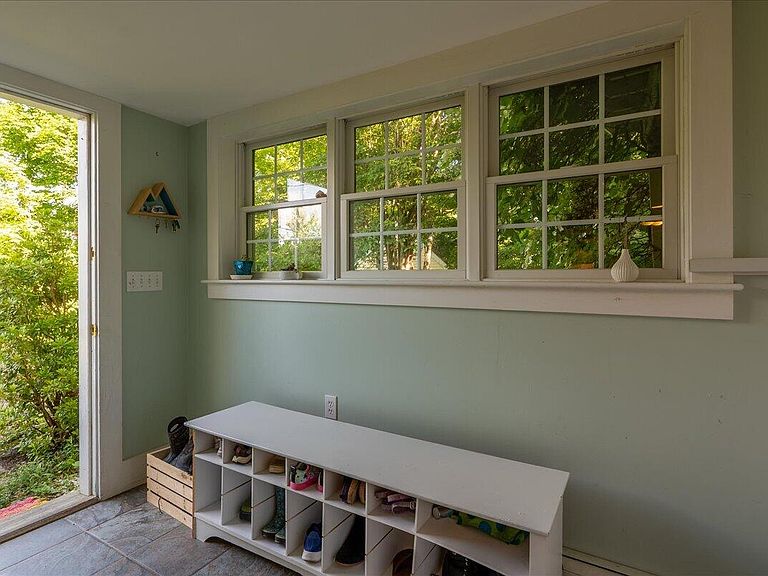
Welcome to a home where family memories are waiting to be made. Nestled in a highly sought-after neighborhood, this spacious property offers the perfect blend of coastal charm and modern convenience. Best of all, your beautiful water views won't be obstructed, as the lot directly across the street is designated as a leach field and will remain open and clear-cut. Step inside through the classic mudroom to a spacious kitchen, the heart of the home, boasting solid wood cabinetry, stunning marble countertops, a dedicated coffee nook, pantry, and newer stainless steel appliances; all flowing seamlessly into the dining and entertainment areas. The main house offers a spacious floor plan with ample storage, including versatile finished third-floor spaces perfect for guest rooms, a playroom or home office , while the detached two-car garage features an expansive, fully finished studio above, ideal for a home gym, hobbies or a quiet remote work setup. Outside, the large, flat side-yard serves as your own peaceful paradise, with ample room for gardens, a greenhouse, yard games, a fire pit, and plenty of space for kids or dogs to run. The location is truly unbeatable for anyone who loves the outdoors: you are just a three-minute walk from a pristine sandy beach on Damariscotta Lake and the local fish ladder, and only a five-minute drive from historic downtown Damariscotta's vibrant shop and restaurant scene, where you can sample world-class oysters and seafood. As a Newcastle resident, you'll also enjoy access to moorings on the Damariscotta River with usually little to no waiting list! The idyllic waterfront Maine lifestyle is right at your fingertips. For your peace of mind, a full home inspection has already been completed and is available upon request. Don't let your dream home slip away. Schedule your personal tour today and start living the lifestyle your family deserves.
Getting Around
 Car-Dependent
 Very Limited Transit
 Somewhat Bikeable
Schools
Construction
Condition
- Year built: 1853
Materials
- Foundation: Stone,Poured Concrete
- Roof: Composition,Shingle
- Construction materials: Other,Wood Frame,Clapboard,Wood Siding
Type & Style
- Home type: SingleFamily
- Architectural style: New Englander
- Property subType: Single Family Residence
Interior
Appliances
- Appliances included: Cooktop,Dishwasher,Dryer,Microwave,Refrigerator,Wall Oven,Washer,ENERGY STAR Qualified Appliances
Basement
- Has basement: Yes
- Basement: Exterior Entry,Crawl Space,Partial
Bedroom2
- Features: Closet
- Level: Second
- Area: 123.4686
- Dimensions: 10.58 x 11.67
Bedroom3
- Features: Closet
- Level: Second
- Area: 127.8464
- Dimensions: 14.08 x 9.08
Bedroom4
- Features: Walk-In Closet(s)
- Level: Third
- Area: 118.7025
- Dimensions: 8.33 x 14.25
Bedroom5
- Features: Built-in Features
- Level: Third
- Area: 131.7
- Dimensions: 10 x 13.17
Bedrooms & Bathrooms
- Bedrooms: 5
- Bathrooms: 2
- Full bathrooms: 2
Dining Room
- Features: Dining Area,Informal
- Level: First
- Area: 169.78500000000003
- Dimensions: 16.17 x 10.5
Features
- Attic,Bathtub,Pantry,Shower,Storage,Primary Bedroom w/Bath
- Door features: Storm Door(s)
- Window features: Double Pane Windows
- Flooring: Tile,Wood
- Finished area below ground: 0
- Finished area above ground: 2,766
Heating & Cooling
- Heating features: Baseboard,Direct Vent Heater,Hot Water,Zoned
- Cooling features: None
Interior Area
- Total structure area: 2,766
- Total interior livable area: 2,766 sqft
Kitchen
- Features: Breakfast Nook,Pantry
- Level: First
- Area: 159.3886
- Dimensions: 12.67 x 12.58
Living Room
- Features: Heat Stove,Built-in Features,Formal
- Level: First
- Area: 209.305
- Dimensions: 10.25 x 20.42
Mud Room
- Features: Built-in Features
- Level: First
- Area: 49.3025
- Dimensions: 5.33 x 9.25
Other
- Features: Skylight
- Level: Third
- Area: 257.4981
- Dimensions: 12.83 x 20.07
Other
- Level: Third
- Area: 23.855
- Dimensions: 3.67 x 6.5
Primary Bedroom
- Features: Closet,Built-in Features,Cathedral Ceiling(s),Full Bath,Skylight,Suite
- Level: Second
- Area: 339.90360000000004
- Dimensions: 22.92 x 14.83
Property
Details
- Parcel number: NEWCM015L018
- Zoning: Residential
- Other equipment: Cable,Internet Access Available
Features
- Levels: Multi/Split
- Patio & porch: Patio,Screened
- Has view: Yes
- View description: Fields,Mountain(s),Scenic,Trees/Woods
- Waterbody name: Great Salt Bay
Lot
- Lot size: 1.30 Acres
- Features: Abuts Conservation,Historic District,Near Public Beach,Near Shopping,Near Town,Neighborhood,Rural,Near Railroad,Corner Lot,Rolling Slope,Landscaped,Wooded
Parking
- Total spaces: 2
- Parking features: Gravel,1 - 4 Spaces,On Site,Off Street,Garage Door Opener,Detached,Heated Garage,Storage
- Has garage: Yes
- Attached garage spaces: 2
- Covered spaces: 2
Climate Risk is Financial Risk
Every home has a financial story beyond the listing price. Below, you’ll see the climate risks that could affect this property — and in Bills & Affordability, how those risks may influence repairs, insurance, utilities, and long-term value.
Biggest Threats for This Home
- Ice Storm

- Winter Weather

- Lightning

- Coastal Flooding

- Hurricane

- Tsunami

How This Home’s Risks Compare
FEMA Declared Disasters Across Maine Counties
Understanding the Costs
Financial advisors generally recommend spending no more than 30% of your gross household income on housing costs. In practice, many households stretch to 35% or beyond — especially in high-cost markets.
Estimated Costs Today
| Monthly | Annual | |
|---|---|---|
| Mortgage | $3,231 | $38,772 |
| Home Insurance | $267 | $3,204 |
| Property Taxes | $866 | $10,392 |
| Electricity | $402 | $4,824 |
| Total | $4,766 | $57,192 |
Income You'd Need if You Spent...
How Costs Could Change Over Time
Climate risk is quickly impacting all of the major home ownership costs. Adjust the growth rates and percentage of income spent on housing below to see how your housing costs could change over the next 10 years — and what income you'd need to keep up.
Comparing Against the Market
Price Per Sq Ft
vs Other Active Listings
Avg $/sqft
vs Homes Sold Last Month
Median $/sqft
Current Market Trends
Median Price Per Square Foot
The median price per square foot of homes sold in this area each month. Compare this to this listing's price per square foot to gauge whether the home is priced in line with recent sales.
Historicals for This Listing
Zestimate History ($/sqft)
Price History
| Date | Event | Price |
|---|---|---|
| 2026-06-26 | Listed for sale | $639,000 |
| 2023-04-18 | Sold | $585,000 |
| 2023-03-03 | Pending sale | $599,000 |
| 2023-02-15 | Contingent | $599,000 |
| 2022-10-24 | Listed for sale | $599,000 |
| 2022-10-24 | Pending sale | $599,000 |
| 2022-10-13 | Contingent | $599,000 |
| 2022-09-19 | Price change | $599,000 |
| 2022-08-31 | Listed for sale | $625,000 |
For Sale by Agent
 View on Zillow