


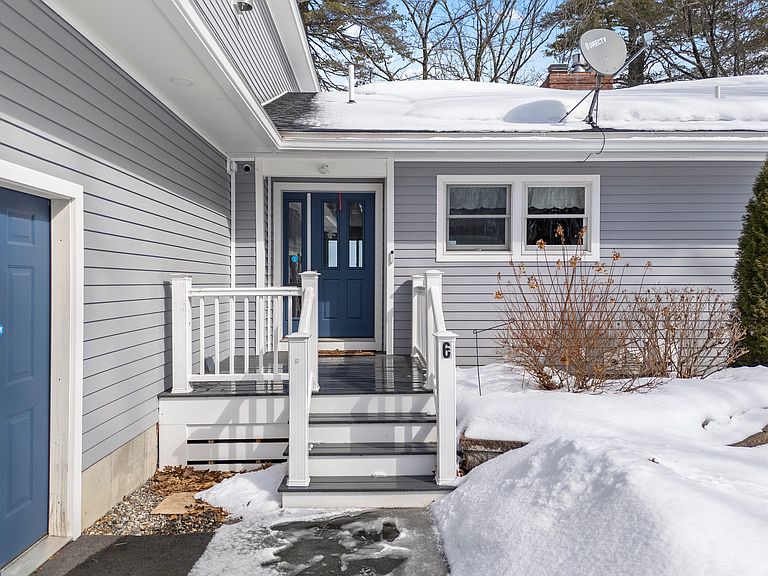
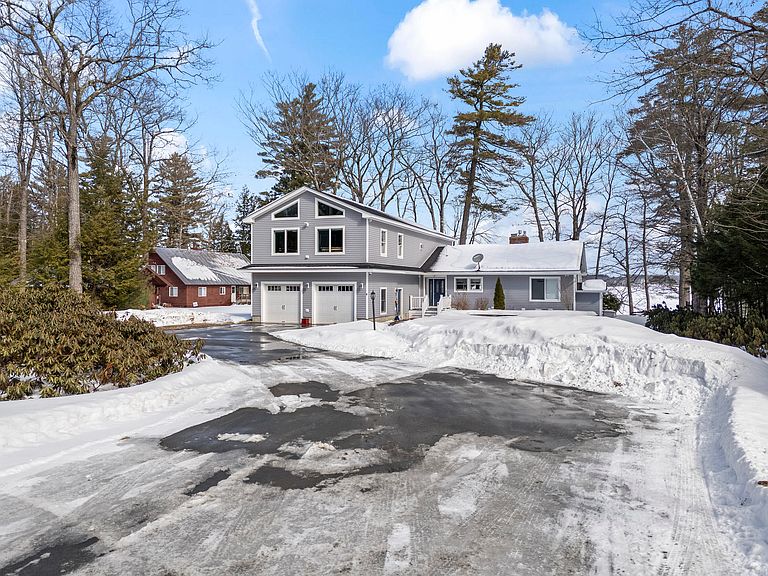
6 Lufkin Lane, Mercer, ME, 04957
About This Home
Welcome to 6 Lufkin Lane - Your stunning year-round residence and vacation retreat situated on North Pond in beautiful Mercer, Maine. Located at the end of a quiet dead-end road, this property boasts over 4,430 square feet of finished living space, including a fully finished 1,800 square foot walk-out basement, making it the perfect home for those looking for exceptional flexibility, comfort and multi-generational living. This home has been deeply cherished for over 40 years as a vacation retreat as it easily accommodates 12-14 guests at one time with its smart and spacious layout, two full kitchens, four large sitting/gaming/TV rooms, and 3 'bonus rooms' in the basement - This home was built for memories and is designed to accommodate many guests with ease. When entering the home, you're greeted with a fully renovated chef's kitchen complete with granite countertops, premium appliances and custom cabinetry. The kitchen opens into a spacious living and dining space where sunshine pours in, and sweeping water views can be seen from the many oversized windows. The great room is complimented by a modern fireplace, providing the perfect place to spend a cozy evening taking in the moon rise over the water. The primary bedroom suite, conveniently located on the first floor, features panoramic water views, an oversized walk-in closet and an ensuite bath complete with a soaking tub and custom tile shower. Outside you'll find not one, but two firepits providing a wood-burning and propane option along the waters edge. This is more than a home - it's a retreat offering privacy, serenity and comfort - with the perfect blend of nature and convenience nearby. Located less than 45 minutes from Augusta & Waterville, 1.5 hours from Portland, Bangor, Ski Resorts and the Coast of Maine. Whether you're looking for a quiet weekend escape or a year round residence, this property is a little slice of heaven. Schedule your showing today and come see all this beautiful home has to provide.
Getting Around
 Car-Dependent
 Very Limited Transit
 Somewhat Bikeable
Schools
Construction
Condition
- Year built: 1960
Materials
- Foundation: Poured Concrete
- Roof: Shingle
- Construction materials: Wood Frame,Brick,Vinyl Siding
Type & Style
- Home type: SingleFamily
- Architectural style: Contemporary,Ranch
- Property subType: Single Family Residence
Interior
Appliances
- Appliances included: Dishwasher,Dryer,Microwave,Gas Range,Refrigerator,Wall Oven,Washer
Basement
- Has basement: Yes
- Basement: Interior Entry,Finished,Full,Sump Pump
Bedrooms & Bathrooms
- Bedrooms: 4
- Bathrooms: 4
- Full bathrooms: 3
- 1/2 bathrooms: 1
Dining Room
- Features: Dining Area
- Level: First
Dining Room
- Features: Dining Area
- Level: Basement
Features
- 1st Floor Bedroom,1st Floor Primary Bedroom w/Bath,Bathtub,In-Law Floorplan,One-Floor Living,Shower,Storage,Walk-In Closet(s),Primary Bedroom w/Bath
- Flooring: Laminate,Tile,Wood
- Number of fireplaces: 4
- Fireplace: Yes
- Finished area below ground: 1,800
- Finished area above ground: 2,632
Great Room
- Features: Cathedral Ceiling(s),Gas Fireplace
- Level: Second
Heating & Cooling
- Heating features: Direct Vent Heater,Heat Pump,Hot Water,Other,Radiant
- Cooling features: Heat Pump
Interior Area
- Total structure area: 4,432
- Total interior livable area: 4,432 sqft
Kitchen
- Features: Eat-in Kitchen,Gas Fireplace,Kitchen Island,Pantry
- Level: First
Kitchen
- Level: Basement
Laundry
- Level: First
Living Room
- Features: Built-in Features
- Level: First
Living Room
- Features: Gas Fireplace
- Level: Basement
Media Room
- Features: Gas Fireplace
- Level: First
Other
- Features: Closet
- Level: Basement
Other
- Features: Closet
- Level: Basement
Other
- Features: Closet
- Level: Basement
Primary Bedroom
- Features: Closet,Double Vanity,Full Bath,Jetted Tub,Suite,Walk-In Closet(s)
- Level: First
Primary Bedroom
- Features: Walk-In Closet(s)
- Level: Second
Property
Details
- Parcel number: MERCMB1525
- Zoning: Shoreland
Features
- Levels: Multi/Split
- Patio & porch: Deck,Patio,Porch
- Has view: Yes
- View description: Scenic,Trees/Woods
- On waterfront: Yes
- Waterbody name: North Pond
- Frontage length: Waterfrontage: 190,Waterfrontage Owned: 190
Lot
- Lot size: 1.09 Acres
- Features: Near Town,Level,Open Lot,Landscaped,Wooded
Parking
- Total spaces: 2
- Parking features: Paved,5 - 10 Spaces,On Site
- Has garage: Yes
- Attached garage spaces: 2
- Covered spaces: 2
Climate Risk is Financial Risk
Every home has a financial story beyond the listing price. Below, you’ll see the climate risks that could affect this property — and in Bills & Affordability, how those risks may influence repairs, insurance, utilities, and long-term value.
Biggest Threats for This Home
- Cold Wave

- Ice Storm

- Lightning

- Winter Weather

- Drought

- Hurricane

How This Home’s Risks Compare
FEMA Declared Disasters Across Maine Counties
Understanding the Costs
Financial advisors generally recommend spending no more than 30% of your gross household income on housing costs. In practice, many households stretch to 35% or beyond — especially in high-cost markets.
Estimated Costs Today
| Monthly | Annual | |
|---|---|---|
| Mortgage | $4,702 | $56,424 |
| Home Insurance | $532 | $6,384 |
| Property Taxes | $1,399 | $16,788 |
| Electricity | $644 | $7,730 |
| Total | $7,277 | $87,324 |
Income You'd Need if You Spent...
How Costs Could Change Over Time
Climate risk is quickly impacting all of the major home ownership costs. Adjust the growth rates and percentage of income spent on housing below to see how your housing costs could change over the next 10 years — and what income you'd need to keep up.
Comparing Against the Market
Price Per Sq Ft
vs Other Active Listings
Avg $/sqft
vs Homes Sold Last Month
Median $/sqft
Current Market Trends
Median Price Per Square Foot
The median price per square foot of homes sold in this area each month. Compare this to this listing's price per square foot to gauge whether the home is priced in line with recent sales.
Historicals for This Listing
Zestimate History ($/sqft)
Price History
| Date | Event | Price |
|---|---|---|
| 2026-03-05 | Listed for sale | $979,900 |
| 2026-01-01 | Listing removed | $979,900 |
| 2025-07-30 | Price change | $979,900 |
| 2025-06-28 | Listed for sale | $999,900 |
For Sale by Agent
 View on Zillow