



126 E Main Street, Searsport, ME, 04974
About This Home
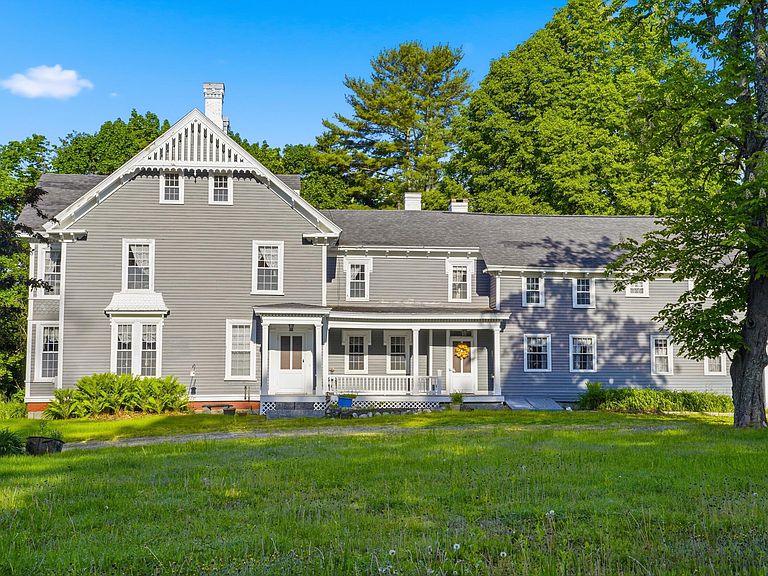
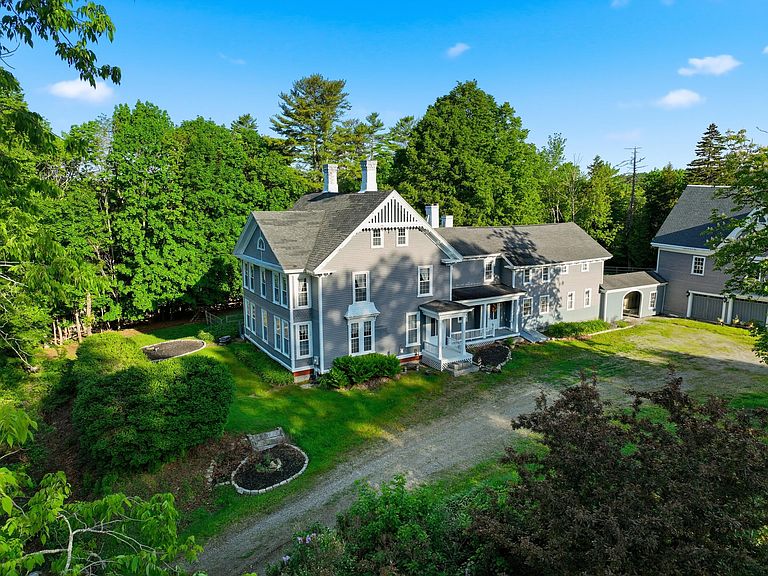
The Frederick Hall House--Where Maine's Maritime Legacy Meets Extraordinary Opportunity. Built circa 1850 by respected merchant and builder Frederick Hall on land once part of the original David Nickels homestead, this landmark estate stands among the historic homes that helped define Searsport's celebrated 'Captain's Row' during Maine's Golden Age of Sail. Set on 4.27 acres, the property offers more than 6,000 square feet with 9 bedrooms, 6 full baths, and 2 half baths, showcasing grand formal rooms, soaring ceilings, multiple fireplaces, elegant millwork, and timeless architectural craftsmanship. Outside, paddocks, a substantial barn with two horse stalls, a finished upper-level gathering hall, an oversized bay for boats, vehicles or equipment, and an outbuilding with an outdoor boiler create exceptional versatility. Whether your vision is a legacy family estate, gentleman's farm, boutique inn, destination wedding venue, executive retreat, culinary or wellness retreat, artists' residency, luxury vacation property, or an owner-occupied residence with guest accommodations, this property offers remarkable flexibility, subject to local zoning and municipal approvals. Located just moments from Penobscot Bay, enjoy easy access to the Penobscot Marine Museum, Moose Point State Park, the village waterfront, antique shops, local restaurants, and Belfast's vibrant harbor, galleries, shopping, and year-round cultural attractions. More than a historic home, The Frederick Hall House offers the rare opportunity to become the next steward of one of Midcoast Maine's most distinguished estates--preserving its remarkable past while creating its next chapter.
Getting Around
 Car-Dependent
 Very Limited Transit
 Somewhat Bikeable
Schools
Construction
Condition
- Year built: 1850
Materials
- Foundation: Granite,Poured Concrete,Brick/Mortar
- Roof: Metal,Rolled/Hot Mop,Shingle
- Construction materials: Wood Frame,Clapboard,Wood Siding
Type & Style
- Home type: SingleFamily
- Architectural style: Victorian
- Property subType: Single Family Residence
Interior
Appliances
- Appliances included: Dishwasher,Dryer,Microwave,Electric Range,Refrigerator,Trash Compactor,Washer
Basement
- Has basement: Yes
- Basement: Bulkhead,Interior Entry,Crawl Space,Full,Brick/Mortar,Unfinished
Bedroom1
- Features: Full Bath,Wood Burning Fireplace
- Level: Second
- Area: 259
- Dimensions: 18.5 x 14
Bedroom2
- Level: Second
- Area: 125
- Dimensions: 10 x 12.5
Bedroom3
- Features: Full Bath,Wood Burning Fireplace
- Level: Second
- Area: 214.5
- Dimensions: 16.5 x 13
Bedroom4
- Features: Full Bath
- Level: Second
- Area: 304
- Dimensions: 16 x 19
Bedroom5
- Level: Second
- Area: 100
- Dimensions: 10 x 10
Bedroom6
- Level: Second
- Area: 130
- Dimensions: 13 x 10
Bedrooms & Bathrooms
- Bedrooms: 9
- Bathrooms: 8
- Full bathrooms: 6
- 1/2 bathrooms: 2
Den
- Level: First
- Area: 294.5
- Dimensions: 19 x 15.5
Dining Room
- Level: First
- Area: 240
- Dimensions: 20 x 12
Features
- Attic,Bathtub,Pantry,Shower,Storage,Primary Bedroom w/Bath
- Flooring: Tile,Wood
- Number of fireplaces: 7
- Fireplace: Yes
- Finished area below ground: 0
- Finished area above ground: 5,930
Heating & Cooling
- Heating features: Baseboard,Zoned,Other
- Cooling features: None
Interior Area
- Total structure area: 5,930
- Total interior livable area: 5,930 sqft
Kitchen
- Level: First
- Area: 432
- Dimensions: 24 x 18
Living Room
- Level: First
- Area: 666
- Dimensions: 18.5 x 36
Loft
- Level: Third
Office
- Level: First
- Area: 108
- Dimensions: 12 x 9
Other
- Features: Full Bath
- Level: Second
- Area: 227.5
- Dimensions: 13 x 17.5
Other
- Level: Third
- Area: 175
- Dimensions: 12.5 x 14
Other
- Level: Third
- Area: 1875
- Dimensions: 125 x 15
Property
Accessibility
- Accessibility features: 32 - 36 Inch Doors
Details
- Parcel number: SEAPM011L055
- Zoning: R-1
- Other equipment: Internet Access Available
Features
- Levels: Multi/Split
- Patio & porch: Patio,Porch
- Has view: Yes
- View description: Scenic
- Waterbody name: Penobscot Bay
Lot
- Lot size: 4.27 Acres
- Features: Historic District,Near Shopping,Near Town,Farm,Open Lot,Pasture,Landscaped
Parking
- Total spaces: 4
- Parking features: Gravel,21+ Spaces,On Site,Heated Garage
- Has garage: Yes
- Attached garage spaces: 4
- Covered spaces: 4
Climate Risk is Financial Risk
Every home has a financial story beyond the listing price. Below, you’ll see the climate risks that could affect this property — and in Bills & Affordability, how those risks may influence repairs, insurance, utilities, and long-term value.
Biggest Threats for This Home
- Ice Storm

- Lightning

- Winter Weather

- Cold Wave

- Hurricane

- Coastal Flooding

- Drought

- Inland Flooding

- Strong Wind

- Tsunami

How This Home’s Risks Compare
FEMA Declared Disasters Across Maine Counties
Understanding the Costs
Financial advisors generally recommend spending no more than 30% of your gross household income on housing costs. In practice, many households stretch to 35% or beyond — especially in high-cost markets.
Estimated Costs Today
| Monthly | Annual | |
|---|---|---|
| Mortgage | $11,119 | $133,428 |
| Home Insurance | $816 | $9,792 |
| Property Taxes | $4,291 | $51,492 |
| Electricity | $861 | $10,343 |
| Total | $17,087 | $205,044 |
Income You'd Need if You Spent...
How Costs Could Change Over Time
Climate risk is quickly impacting all of the major home ownership costs. Adjust the growth rates and percentage of income spent on housing below to see how your housing costs could change over the next 10 years — and what income you'd need to keep up.
Comparing Against the Market
Price Per Sq Ft
vs Other Active Listings
Avg $/sqft
vs Homes Sold Last Month
Median $/sqft
Current Market Trends
Median Price Per Square Foot
The median price per square foot of homes sold in this area each month. Compare this to this listing's price per square foot to gauge whether the home is priced in line with recent sales.
Historicals for This Listing
Zestimate History ($/sqft)
Price History
| Date | Event | Price |
|---|---|---|
| 2026-06-12 | Listed for sale | $2,199,000 |
| 2024-01-23 | Listing removed | -- |
| 2023-07-31 | Listed for sale | $1,999,999 |
| 2022-02-18 | Sold | $575,000 |
| 2022-02-02 | Pending sale | $638,000 |
| 2021-12-19 | Price change | $638,000 |
| 2021-11-05 | Price change | $639,000 |
| 2021-10-07 | Price change | $640,000 |
| 2021-10-03 | Price change | $641,000 |
| 2021-09-23 | Price change | $642,000 |
| 2021-09-17 | Price change | $643,000 |
| 2021-09-09 | Price change | $644,000 |
| 2021-09-02 | Price change | $645,000 |
| 2021-08-26 | Price change | $646,000 |
| 2021-08-19 | Price change | $647,000 |
| 2021-08-13 | Price change | $648,000 |
| 2021-07-15 | Price change | $649,000 |
| 2021-07-07 | Price change | $695,000 |
| 2021-06-25 | Listed for sale | $750,000 |
For Sale by Agent
 View on Zillow