


51 W Main Street, Searsport, ME, 04974
About This Home
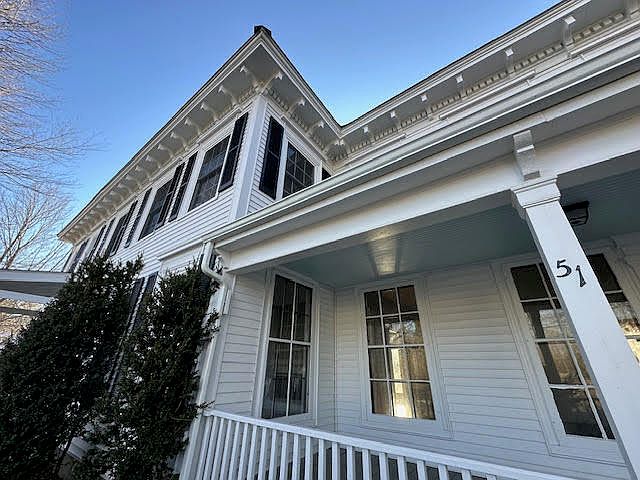
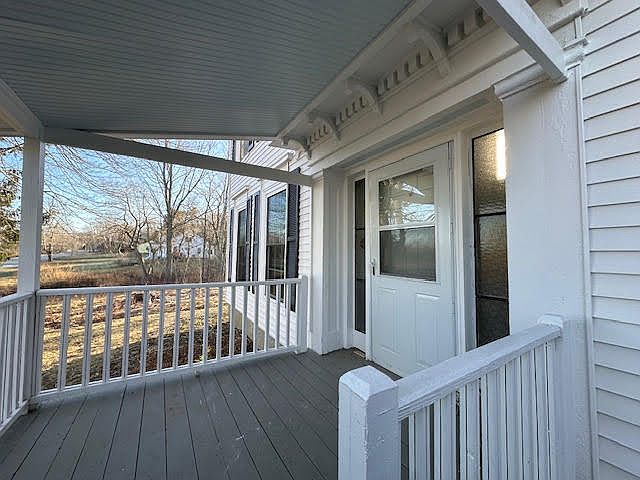
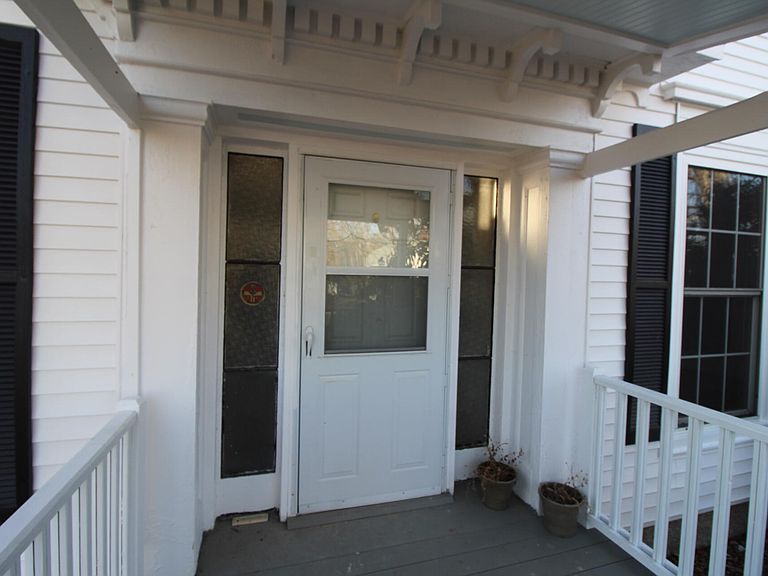
We are proud to introduce, The Captain Phineas Pendleton II House, Circa 1849. This Mid-Coast Maine Sea Captain's home awaits its new caretakers. Featuring 13 rooms, including five-seven bedrooms and 2 1/2 baths, the residence offers ample space for various lifestyles and needs. Previously utilized as both a residence and a chiropractor's office, the layout and separate entrances provide an ideal configuration for a home-based business. This lovely home boasts period woodwork and detailed craftsmanship, notable in 19th-century Italianate architecture. From the intricate workmanship throughout the interior to the exterior charm, this 19th-century Italianate jewel is sure to impress. Recently improved interior with upgraded bathroom and kitchen renovations; from walls and floors to ceilings and overhead lighting in most rooms, the upgrades were careful to preserve the woodwork throughout. Heat pumps were added for climate comfort. The widow's walk that offers seasonal peaks of the harbor, provides a peaceful retreat perfect for relaxing with a book. The property includes four acres of manicured lawns, some trails frequented by local wildlife. There are apple trees, abundant raspberry and blackberry bushes. While the setting offers a quiet, rural feel, it is located on the outskirts of downtown Searsport. You can easily walk to the harbor for public beach access, the boat launch, local waterfront parks, the Penobscot Marine Museum, the library, and neighborhood cafes and eclectic shops. The home is also connected to municipal utilities. Paved drive, detached 2-car garage, this property is a must see. The virtual tour generated by Cubicasa is an example of furnishings and finishings you can add to the home. It does not depict current interiors
Getting Around
 Car-Dependent
 Very Limited Transit
 Somewhat Bikeable
Schools
Construction
Condition
- Year built: 1849
Materials
- Foundation: Stone,Granite
- Roof: Shingle
- Construction materials: Wood Frame,Vinyl Siding
Type & Style
- Home type: SingleFamily
- Architectural style: Colonial
- Property subType: Single Family Residence
Interior
Appliances
- Appliances included: Dishwasher,Disposal,Dryer,Electric Range,Refrigerator,Washer
Basement
- Has basement: Yes
- Basement: Interior Entry,Dirt Floor,Unfinished
Bedroom1
- Level: First
Bedroom2
- Level: First
Bedroom3
- Level: Second
Bedroom4
- Level: Second
Bedroom5
- Level: Second
Bedroom6
- Level: Second
Bedrooms & Bathrooms
- Bedrooms: 7
- Bathrooms: 3
- Full bathrooms: 2
- 1/2 bathrooms: 1
Den
- Level: First
Dining Room
- Features: Formal,Wood Burning Fireplace
- Level: First
Family Room
- Level: First
Features
- 1st Floor Bedroom,Pantry,Shower,Storage
- Flooring: Laminate,Tile,Wood
- Number of fireplaces: 1
- Fireplace: Yes
- Finished area below ground: 0
- Finished area above ground: 3,496
Heating & Cooling
- Heating features: Baseboard,Forced Air,Heat Pump
- Cooling features: Heat Pump
Interior Area
- Total structure area: 3,496
- Total interior livable area: 3,496 sqft
Kitchen
- Features: Eat-in Kitchen
- Level: First
Living Room
- Level: First
Other
- Level: Second
Other
- Level: First
Property
Details
- Parcel number: SEAPM013L049
- Zoning: Searsport
Features
- Patio & porch: Deck,Porch
- Has view: Yes
- View description: Fields,Scenic
- Waterbody name: Penobscot Bay
Lot
- Lot size: 4 Acres
- Features: City Lot,Near Public Beach,Open Lot,Pasture,Sidewalks,Landscaped,Wooded
Parking
- Total spaces: 2
- Parking features: Paved,5 - 10 Spaces,On Site
- Has garage: Yes
- Attached garage spaces: 2
- Covered spaces: 2
Climate Risk is Financial Risk
Every home has a financial story beyond the listing price. Below, you’ll see the climate risks that could affect this property — and in Bills & Affordability, how those risks may influence repairs, insurance, utilities, and long-term value.
Biggest Threats for This Home
- Ice Storm

- Lightning

- Winter Weather

- Cold Wave

- Hurricane

- Coastal Flooding

- Drought

- Inland Flooding

- Strong Wind

- Tsunami

How This Home’s Risks Compare
FEMA Declared Disasters Across Maine Counties
Understanding the Costs
Financial advisors generally recommend spending no more than 30% of your gross household income on housing costs. In practice, many households stretch to 35% or beyond — especially in high-cost markets.
Estimated Costs Today
| Monthly | Annual | |
|---|---|---|
| Mortgage | $2,654 | $31,848 |
| Home Insurance | $194 | $2,328 |
| Property Taxes | $1,024 | $12,288 |
| Electricity | $508 | $6,098 |
| Total | $4,380 | $52,560 |
Income You'd Need if You Spent...
How Costs Could Change Over Time
Climate risk is quickly impacting all of the major home ownership costs. Adjust the growth rates and percentage of income spent on housing below to see how your housing costs could change over the next 10 years — and what income you'd need to keep up.
Comparing Against the Market
Price Per Sq Ft
vs Other Active Listings
Avg $/sqft
vs Homes Sold Last Month
Median $/sqft
Current Market Trends
Median Price Per Square Foot
The median price per square foot of homes sold in this area each month. Compare this to this listing's price per square foot to gauge whether the home is priced in line with recent sales.
Historicals for This Listing
Zestimate History ($/sqft)
Price History
| Date | Event | Price |
|---|---|---|
| 2026-05-04 | Price change | $599,000 |
| 2026-04-13 | Listed for sale | $649,000 |
| 2023-07-14 | Sold | $325,000 |
| 2023-07-10 | Pending sale | $385,000 |
| 2023-05-23 | Contingent | $385,000 |
| 2023-03-08 | Price change | $385,000 |
| 2023-01-04 | Price change | $399,000 |
| 2022-11-10 | Price change | $450,000 |
| 2022-10-11 | Price change | $495,000 |
| 2022-09-04 | Listed for sale | $525,000 |
For Sale by Agent
 View on Zillow