


716 Moosehead Trail Highway, Jackson, ME, 04921
About This Home
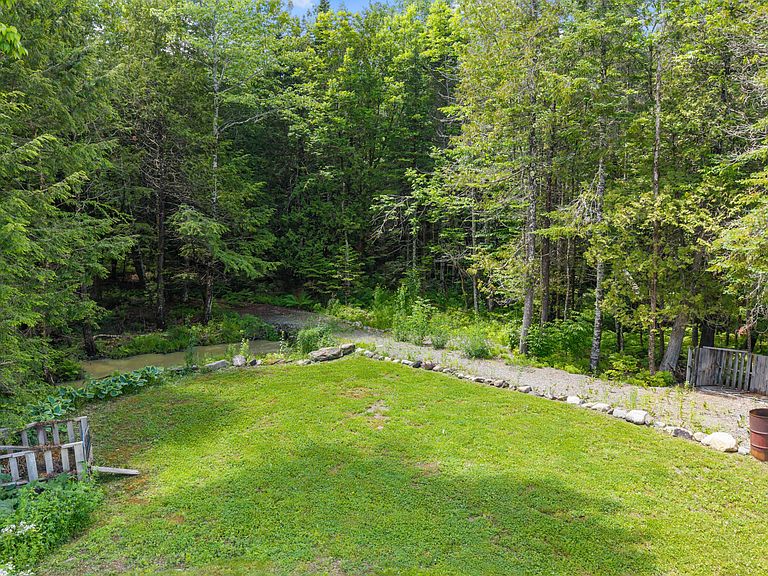
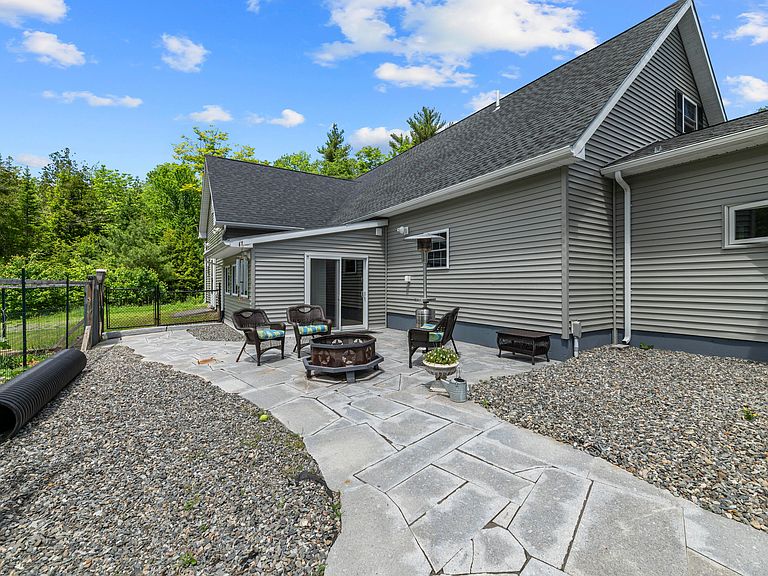
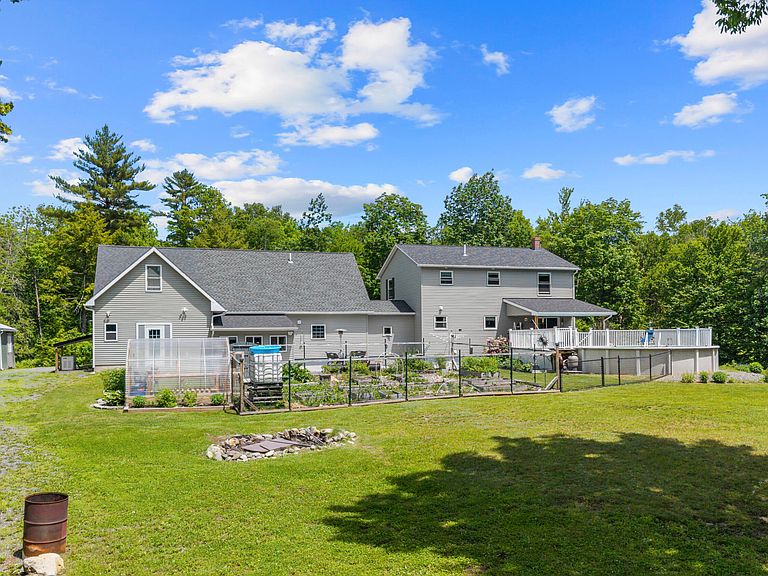
Built to Last, Maintained to Impress, and Designed to Adapt. This exceptionally well-cared-for home combines quality construction, low-maintenance living and remarkable flexibility, with an extensive list of improvements completed within the past four years, including: new siding, a new roof on the main house, all new Renewal by Andersen windows, a new composite front deck, a covered rear deck, natural granite tile patio and a newly paved driveway. Inside, heat pumps provide efficient heating and cooling, while an on-demand hot water heater and a new stainless six-burner gas range and refrigerator make the large, bright kitchen even more enjoyable! The versatile floor plan offers the potential for a first-floor bedroom with only minor modifications, plus a spacious primary suite featuring an attached full bath and walk-through closet. Above the garage, a generous in-law apartment creates excellent options for extended family, guests, a home office or additional living space. The incredibly clean, heavily insulated basement reflects the care found throughout the property. Car enthusiasts, hobbyists and tradespeople will appreciate approximately 1,600 square feet of garage space, including an oversized two-car garage, a third tandem bay and a propane-heated, insulated workshop. An insulated and vented hot tub room allows for comfortable year-round enjoyment. Outside, enjoy a greenhouse, fenced raised-bed garden, on-demand whole-house generator, wooded trails and a hunting stand--all just 20 minutes from the coastal town of Belfast. This Certified Pre-Owned Home has been thoroughly inspected by a professional home inspector, and you'll receive the detailed building inspection at no cost - no surprises here! Plus, enjoy peace of mind with a 12-month Home Warranty and a 12-month Satisfaction Guarantee: Love this home, or we will sell it for you for free! Conditions Apply.
Getting Around
 Car-Dependent
 Very Limited Transit
 Somewhat Bikeable
Schools
Construction
Condition
- Year built: 2007
Materials
- Roof: Shingle
- Construction materials: Wood Frame,Vinyl Siding
Type & Style
- Home type: SingleFamily
- Architectural style: Colonial
- Property subType: Single Family Residence
Interior
Basement
- Has basement: Yes
- Basement: Interior Entry,Full,Unfinished
Bedroom2
- Features: Closet
- Level: Second
Bedroom3
- Features: Closet
- Level: Second
Bedroom4
- Level: First
Bedroom5
- Level: Second
Bedrooms & Bathrooms
- Bedrooms: 4
- Bathrooms: 4
- Full bathrooms: 3
- 1/2 bathrooms: 1
Dining Room
- Level: First
Dining Room
- Level: Second
Features
- 1st Floor Bedroom,In-Law Floorplan,Shower,Storage,Walk-In Closet(s),Primary Bedroom w/Bath
- Flooring: Tile,Luxury Vinyl
- Finished area below ground: 0
- Finished area above ground: 3,100
Heating & Cooling
- Heating features: Baseboard,Heat Pump,Hot Water
- Cooling features: Heat Pump
Interior Area
- Total structure area: 3,100
- Total interior livable area: 3,100 sqft
Kitchen
- Features: Kitchen Island
- Level: First
Kitchen
- Level: Second
Living Room
- Level: First
Mud Room
- Features: Closet
- Level: First
Primary Bedroom
- Features: Full Bath,Suite,Walk-In Closet(s)
- Level: Second
Property
Details
- Parcel number: JKSNM003L0401
- Zoning: Residential
- Other equipment: Generator,Internet Access Available
Features
- Private pool: Yes
- Patio & porch: Deck,Patio
- Has spa: Yes
Lot
- Lot size: 4.78 Acres
- Features: Rural,Level,Open Lot,Landscaped,Wooded
Parking
- Total spaces: 4
- Parking features: Paved,5 - 10 Spaces,Garage Door Opener,Heated Garage
- Has garage: Yes
- Attached garage spaces: 4
- Covered spaces: 4
Climate Risk is Financial Risk
Every home has a financial story beyond the listing price. Below, you’ll see the climate risks that could affect this property — and in Bills & Affordability, how those risks may influence repairs, insurance, utilities, and long-term value.
Biggest Threats for This Home
- Ice Storm

- Lightning

- Winter Weather

- Cold Wave

- Hurricane

- Inland Flooding

- Strong Wind

- Tsunami

How This Home’s Risks Compare
FEMA Declared Disasters Across Maine Counties
Understanding the Costs
Financial advisors generally recommend spending no more than 30% of your gross household income on housing costs. In practice, many households stretch to 35% or beyond — especially in high-cost markets.
Estimated Costs Today
| Monthly | Annual | |
|---|---|---|
| Mortgage | $2,907 | $34,884 |
| Home Insurance | $231 | $2,772 |
| Property Taxes | $659 | $7,908 |
| Electricity | $450 | $5,407 |
| Total | $4,247 | $50,964 |
Income You'd Need if You Spent...
How Costs Could Change Over Time
Climate risk is quickly impacting all of the major home ownership costs. Adjust the growth rates and percentage of income spent on housing below to see how your housing costs could change over the next 10 years — and what income you'd need to keep up.
Comparing Against the Market
Price Per Sq Ft
vs Other Active Listings
Avg $/sqft
vs Homes Sold Last Month
Median $/sqft
Current Market Trends
Median Price Per Square Foot
The median price per square foot of homes sold in this area each month. Compare this to this listing's price per square foot to gauge whether the home is priced in line with recent sales.
Historicals for This Listing
Zestimate History ($/sqft)
No zestimate history available
Price History
| Date | Event | Price |
|---|---|---|
| 2026-08-11 | Pending sale | $574,900 |
| 2026-07-17 | Price change | $574,900 |
| 2026-06-22 | Listed for sale | $589,000 |
| 2022-03-25 | Sold | $410,500 |
| 2022-02-14 | Pending sale | $389,900 |
| 2022-02-09 | Listed for sale | $389,900 |
| 2019-09-12 | Sold | $227,200 |
| 2019-08-06 | Pending sale | $228,000 |
| 2019-07-19 | Price change | $228,000 |
| 2019-07-06 | Price change | $234,500 |
| 2019-06-13 | Price change | $242,400 |
| 2019-05-11 | Listed for sale | $249,900 |
For Sale by Agent
 View on Zillow