

52 Washington Street, Eastport, ME, 04631
About This Home
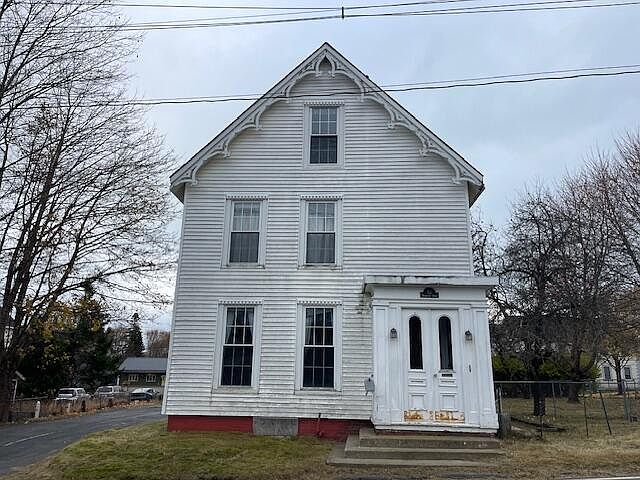
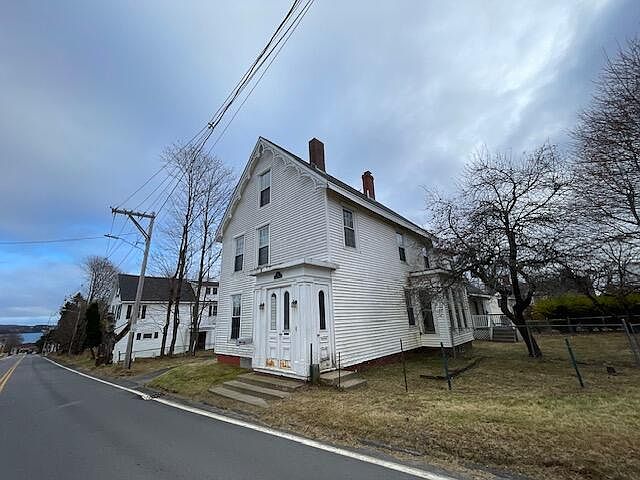
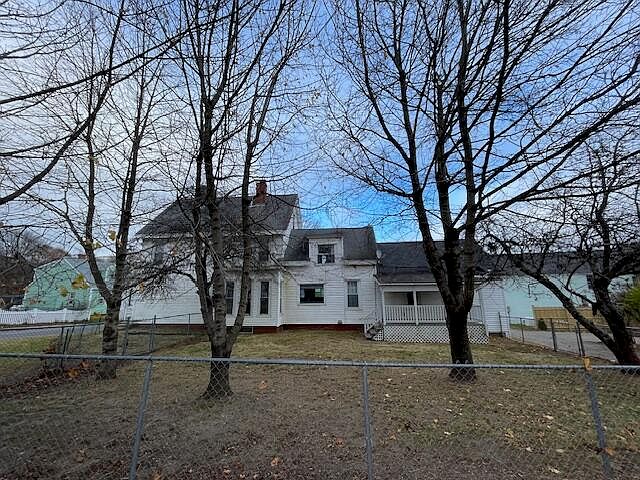
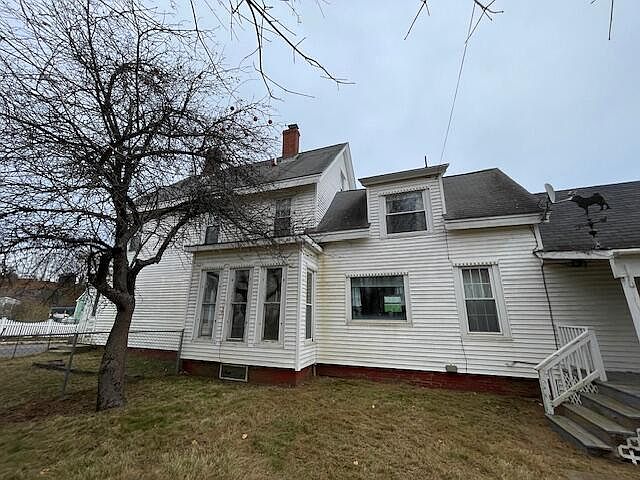
This handsome three-story Victorian residence offers historical charm situated in the heart of Eastport on Moose Island. The front yard deck surrounded by a sturdy, private fence has a few well established heirloom apple trees and hardwood trees. The home's interior is equally inviting, featuring a spacious eat-in kitchen with brand-new appliances, complimented by a formal dining room and a double living room with pocket doors. One side of the double living room features a cozy wood stove, while the other showcases a striking marble fireplace.The house offers three generously sized, carpeted bedrooms and two full bathrooms, one on each floor. There is also a third floor with two unfinished rooms. The first floor has hardwood floors throughout and includes additional rear rooms off the kitchen, providing ample storage space as well as a washer and dryer for your convenience. Located just a block from the working waterfront, this home allows you to immerse yourself in Eastport's unique charm. The town has a thriving arts scene, a waterfront walkway, a lively downtown filled with restaurants, gift shops, a brewery, and several galleries. Enjoy the ease of living with a local bank across the street and a grocery store just a five-minute stroll away. For those who love the water, the public pier offers saltwater access and stunning views of Passamaquoddy Bay, where Eastport greets the sunrise each day. Whether you are seeking a permanent residence or a coastal, seasonal retreat, this gem invites you to experience the best of Eastport. Motivated seller!
Getting Around
 Somewhat Walkable
 Very Limited Transit
 Somewhat Bikeable
Schools
Construction
Condition
- Year built: 1812
Materials
- Roof: Shingle
- Construction materials: Wood Frame,Vinyl Siding
Type & Style
- Home type: SingleFamily
- Architectural style: Victorian
- Property subType: Single Family Residence
Interior
Appliances
- Appliances included: Cooktop,Dishwasher,Gas Range,Refrigerator,Washer,ENERGY STAR Qualified Appliances
Basement
- Has basement: Yes
- Basement: Bulkhead,Interior Entry,Dirt Floor,Full,Unfinished
Bedroom2
- Features: Closet
- Level: Second
- Area: 162
- Dimensions: 13.5 x 12
Bedroom3
- Features: Closet
- Level: Second
- Area: 253.75
- Dimensions: 17.5 x 14.5
Bedrooms & Bathrooms
- Bedrooms: 3
- Bathrooms: 2
- Full bathrooms: 2
Dining Room
- Level: First
- Area: 115.5
- Dimensions: 11 x 10.5
Features
- Walk-In Closet(s)
- Flooring: Carpet,Laminate,Vinyl,Wood
- Number of fireplaces: 2
- Fireplace: Yes
- Finished area below ground: 0
- Finished area above ground: 2,400
Heating & Cooling
- Heating features: Baseboard,Hot Water
- Cooling features: None
Interior Area
- Total structure area: 2,400
- Total interior livable area: 2,400 sqft
Kitchen
- Features: Eat-in Kitchen
- Level: First
- Area: 255
- Dimensions: 17 x 15
Living Room
- Features: Heat Stove
- Level: First
- Area: 195
- Dimensions: 15 x 13
Living Room
- Features: Wood Burning Fireplace
- Level: First
- Area: 210
- Dimensions: 15 x 14
Mud Room
- Features: Closet
- Level: First
- Area: 180
- Dimensions: 15 x 12
Other
- Features: Storage
- Level: Second
- Area: 220
- Dimensions: 22 x 10
Other
- Features: Storage,Three-Season
- Level: Third
- Area: 196
- Dimensions: 14 x 14
Other
- Features: Closet
- Level: Third
- Area: 154
- Dimensions: 14 x 11
Primary Bedroom
- Features: Closet
- Level: Second
- Area: 189
- Dimensions: 14 x 13.5
Property
Details
- Parcel number: EPRTMI7B0B2L22
- Zoning: rural
Features
- Patio & porch: Porch
- Has view: Yes
- View description: Scenic
Lot
- Lot size: 8,712 sqft
- Features: Business District,City Lot,Corner Lot,Level,Sidewalks
Parking
- Parking features: Paved,1 - 4 Spaces
Climate Risk is Financial Risk
Every home has a financial story beyond the listing price. Below, you’ll see the climate risks that could affect this property — and in Bills & Affordability, how those risks may influence repairs, insurance, utilities, and long-term value.
Biggest Threats for This Home
- Coastal Flooding

- Ice Storm

- Winter Weather

- Hurricane

- Lightning

- Tsunami

How This Home’s Risks Compare
FEMA Declared Disasters Across Maine Counties
Understanding the Costs
Financial advisors generally recommend spending no more than 30% of your gross household income on housing costs. In practice, many households stretch to 35% or beyond — especially in high-cost markets.
Estimated Costs Today
| Monthly | Annual | |
|---|---|---|
| Mortgage | $1,097 | $13,164 |
| Home Insurance | $108 | $1,296 |
| Property Taxes | $168 | $2,016 |
| Electricity | $348 | $4,186 |
| Total | $1,721 | $20,652 |
Income You'd Need if You Spent...
How Costs Could Change Over Time
Climate risk is quickly impacting all of the major home ownership costs. Adjust the growth rates and percentage of income spent on housing below to see how your housing costs could change over the next 10 years — and what income you'd need to keep up.
Comparing Against the Market
Price Per Sq Ft
vs Other Active Listings
Avg $/sqft
vs Homes Sold Last Month
Median $/sqft
Current Market Trends
Median Price Per Square Foot
The median price per square foot of homes sold in this area each month. Compare this to this listing's price per square foot to gauge whether the home is priced in line with recent sales.
Historicals for This Listing
Zestimate History ($/sqft)
No zestimate history available
Price History
| Date | Event | Price |
|---|---|---|
| 2026-04-28 | Price change | $217,000 |
| 2026-03-19 | Listed for sale | $229,900 |
| 2026-01-27 | Listing removed | $229,900 |
| 2025-09-13 | Price change | $229,900 |
| 2025-07-05 | Price change | $232,500 |
| 2025-06-18 | Listed for sale | $234,900 |
| 2025-05-08 | Contingent | $234,900 |
| 2024-11-23 | Listed for sale | $234,900 |
For Sale by Agent
 View on Zillow