



60 Ocean Avenue, Kennebunkport, ME, 04046
About This Home
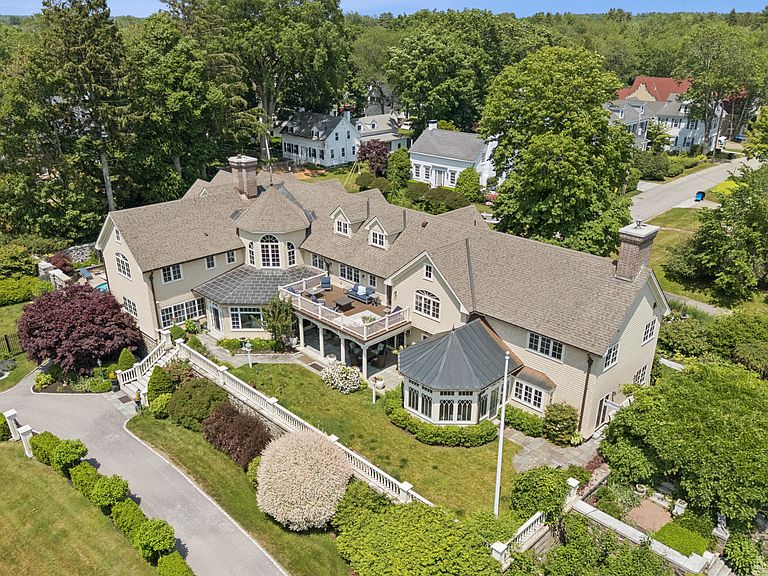
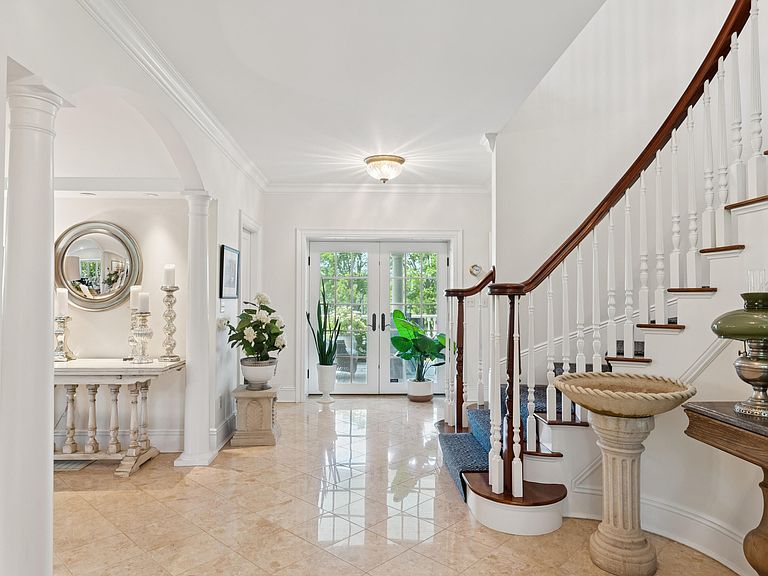
Welcome to Harbor Watch-a distinguished estate steeped in history and timeless elegance. Perched on 2.2 private acres with sweeping views of the Kennebunk River and Atlantic Ocean beyond, this exceptional residence offers the rare combination of privacy, beauty, and walkability to the heart of Kennebunkport Village. Harbor Watch offers an array of thoughtfully designed outdoor spaces from second floor decks, to gracious front and side patios, to the manicured side lawn with classic pergola and elegant fountain. An in ground pool is nestled among original stone walls, salvaged from the historic Stone Castle, blending old world charm with modern luxury. Additional features include a 3 bay garage equipped with an EV charger, convenient pet shower, and generous storage. The front circular driveway adds stately curb appeal , while a separate rear driveway provides direct access to the garage and back hallway for everyday convenience. The property is irrigated ensuring the grounds remain lush and pristine. The front formal entry welcomes you with elegant marble floors and a grand staircase. The main floor is designed for entertaining and comfortable living. It includes a spacious living room with wood burning fireplace and wet bar; a conservatory wrapped I windows and a formal dining room. The updated kitchen features a large center island with seating, separate pantry, multiple refrigerators and dishwashers-ideal for hosting at scale. An adjacent comfortable family room with second wood burning fireplace and dedicated office complete the main level. Upstairs is an expansive primary suite and 4 additional en suite bedrooms. A richly appointed office with gas fireplace adds to the second floor appeal. The lower level features a custom bar with large wine cooler, wet bar ,gas fireplace, and gym that opens to the in ground pool. Harbor watch is a rare property- a spectacular home with timeless elegance in an absolutely perfect location!
Getting Around
 Somewhat Walkable
 Very Limited Transit
 Bikeable
Schools
Construction
Condition
- Year built: 1900
Materials
- Foundation: Stone,Poured Concrete
- Roof: Composition,Other,Shingle
- Construction materials: Wood Frame,Wood Siding
Type & Style
- Home type: SingleFamily
- Architectural style: Cottage,Shingle
- Property subType: Single Family Residence
Interior
Appliances
- Appliances included: Dishwasher,Disposal,Dryer,Microwave,Gas Range,Refrigerator,Wall Oven,Washer
Basement
- Has basement: Yes
- Basement: Interior Entry,Daylight,Finished,Full
Bedroom2
- Features: Closet,Full Bath,Suite
- Level: Second
Bedroom3
- Features: Closet,Full Bath,Suite
- Level: Second
Bedroom4
- Features: Built-in Features,Closet,Full Bath,Suite
- Level: Second
Bedroom5
- Features: Closet,Full Bath,Suite
- Level: Second
Bedrooms & Bathrooms
- Bedrooms: 5
- Bathrooms: 9
- Full bathrooms: 7
- 1/2 bathrooms: 2
Dining Room
- Features: Built-in Features,Formal
- Level: First
Exercise Room
- Features: Full Bath
- Level: Basement
Family Room
- Features: Built-in Features,Wood Burning Fireplace
- Level: First
Features
- Bathtub,Pantry,Shower,Storage,Walk-In Closet(s),Primary Bedroom w/Bath
- Flooring: Carpet,Tile,Wood
- Number of fireplaces: 5
- Fireplace: Yes
- Finished area below ground: 2,350
- Finished area above ground: 10,262
Heating & Cooling
- Heating features: Forced Air,Zoned
- Cooling features: Central Air
Interior Area
- Total structure area: 12,612
- Total interior livable area: 12,612 sqft
Kitchen
- Features: Eat-in Kitchen,Kitchen Island,Pantry
- Level: First
Library
- Features: Built-in Features,Gas Fireplace
- Level: Second
Living Room
- Features: Built-in Features,Formal,Wood Burning Fireplace
- Level: First
Media Room
- Features: Built-in Features,Gas Fireplace
- Level: Basement
Office
- Features: Built-in Features
- Level: First
Primary Bedroom
- Features: Built-in Features,Double Vanity,Full Bath,Gas Fireplace,Separate Shower,Suite,Walk-In Closet(s)
- Level: Second
Sunroom
- Features: Four-Season
- Level: First
Property
Details
- Parcel number: KENPM10B5L12
- Zoning: VR
Features
- Private pool: Yes
- Patio & porch: Deck,Glassed-in Porch,Patio,Porch
- Has view: Yes
- View description: Scenic
- Waterbody name: Kennebunk River; Atlantic Ocean
Lot
- Lot size: 2.20 Acres
- Features: Irrigation System,Near Golf Course,Near Public Beach,Near Town,Neighborhood,Level,Open Lot,Sidewalks,Landscaped
Parking
- Total spaces: 3
- Parking features: Other,Paved,5 - 10 Spaces,On Site,Electric Vehicle Charging Station(s)
- Has garage: Yes
- Attached garage spaces: 3
- Covered spaces: 3
Climate Risk is Financial Risk
Every home has a financial story beyond the listing price. Below, you’ll see the climate risks that could affect this property — and in Bills & Affordability, how those risks may influence repairs, insurance, utilities, and long-term value.
Biggest Threats for This Home
- Coastal Flooding

- Ice Storm

- Hurricane

- Inland Flooding

- Tsunami

How This Home’s Risks Compare
FEMA Declared Disasters Across Maine Counties
Understanding the Costs
Financial advisors generally recommend spending no more than 30% of your gross household income on housing costs. In practice, many households stretch to 35% or beyond — especially in high-cost markets.
Estimated Costs Today
| Monthly | Annual | |
|---|---|---|
| Mortgage | $50,555 | $606,660 |
| Home Insurance | $2,180 | $26,160 |
| Property Taxes | $5,196 | $62,352 |
| Electricity | $1,833 | $21,999 |
| Total | $59,764 | $717,168 |
Income You'd Need if You Spent...
How Costs Could Change Over Time
Climate risk is quickly impacting all of the major home ownership costs. Adjust the growth rates and percentage of income spent on housing below to see how your housing costs could change over the next 10 years — and what income you'd need to keep up.
Comparing Against the Market
Price Per Sq Ft
vs Other Active Listings
Avg $/sqft
vs Homes Sold Last Month
Median $/sqft
Current Market Trends
Median Price Per Square Foot
The median price per square foot of homes sold in this area each month. Compare this to this listing's price per square foot to gauge whether the home is priced in line with recent sales.
Historicals for This Listing
Zestimate History ($/sqft)
No zestimate history available
Price History
| Date | Event | Price |
|---|---|---|
| 2026-01-03 | Listed for sale | $9,998,000 |
| 2026-01-01 | Listing removed | $9,998,000 |
| 2025-07-23 | Listed for sale | $9,998,000 |
| 2015-05-15 | Sold | $3,995,000 |
| 2014-10-08 | Pending sale | $3,995,000 |
| 2014-10-08 | Listed for sale | $3,995,000 |
For Sale by Agent
 View on Zillow