

245 Arundel Road, Kennebunkport, ME, 04046
About This Home
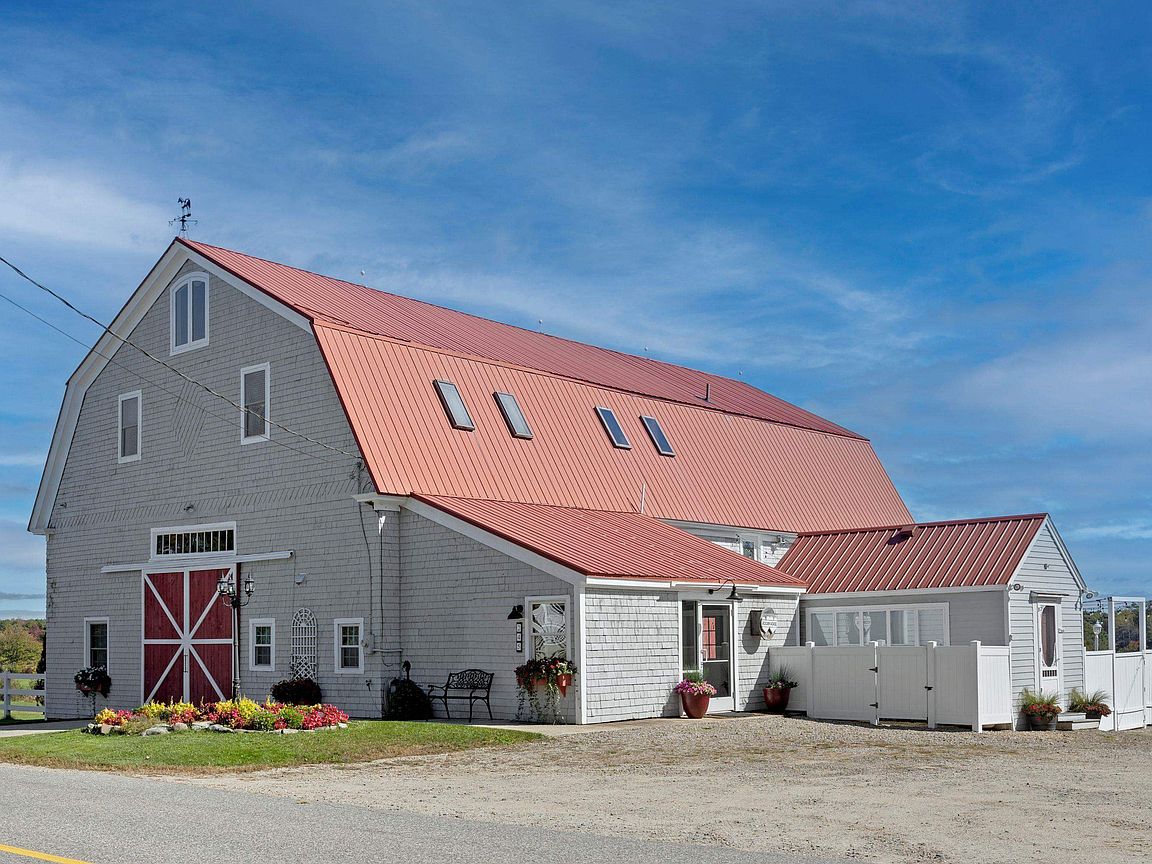
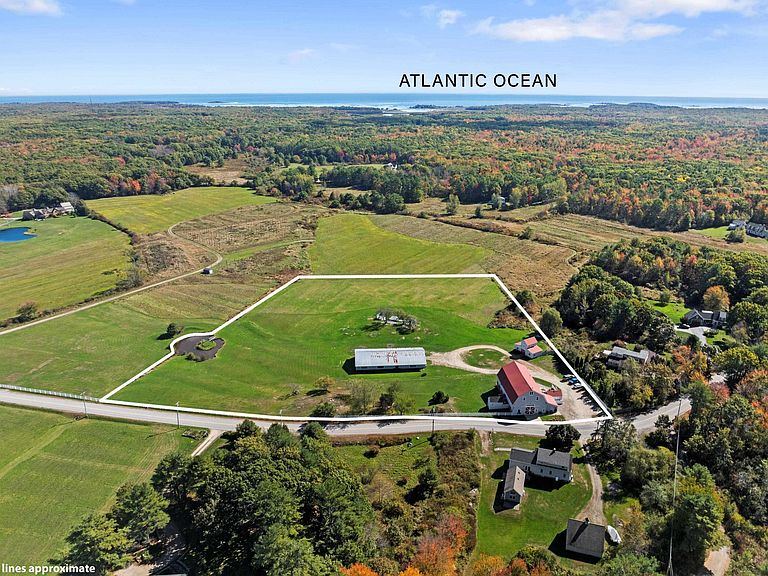
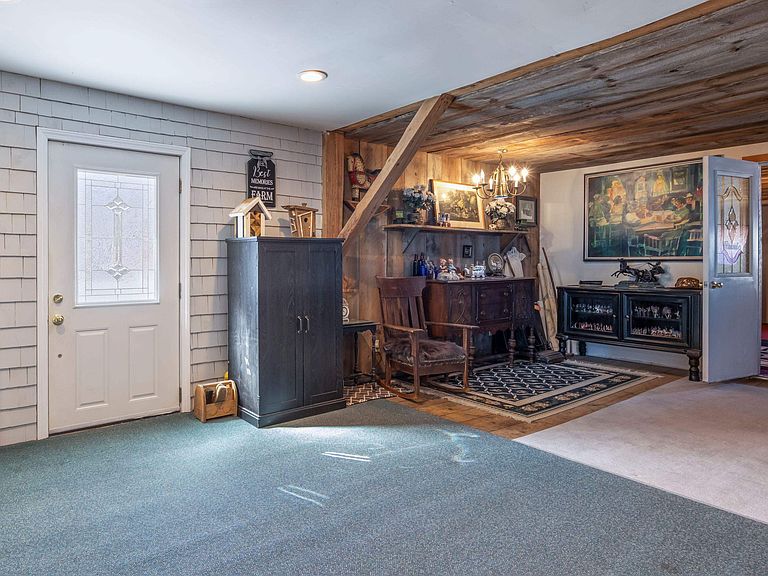
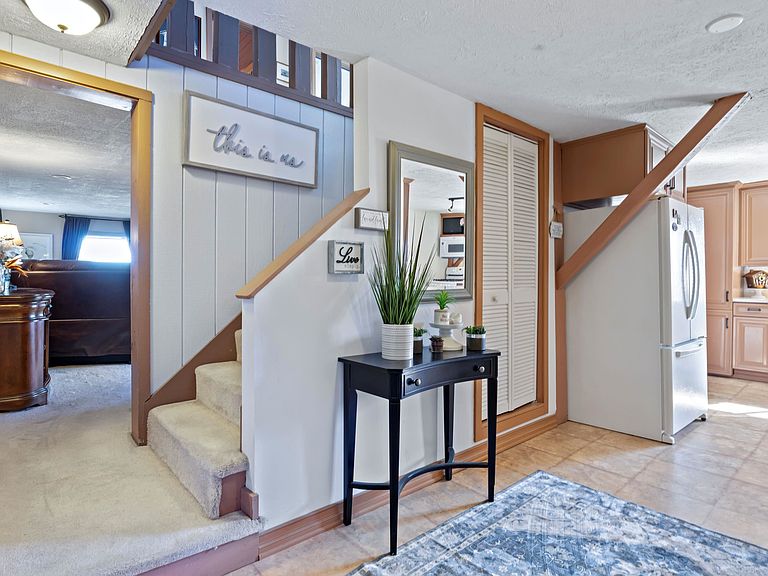
COASTAL ESTATE WITH ENDLESS POSSIBILITIES! Where timeless elegance meets modern comfort, this exquisite 5-bedroom, 3-bath home invites you to live beautifully and entertain effortlessly. Graceful vaulted ceilings, heated floors, and a spa-inspired bath with a hot tub create a haven of warmth and serenity. Dual kitchens and laundry areas make life easier for families or guests, while the potential for an accessory apartment adds versatility to your lifestyle. The main level unfolds into a stunning 3,100 sq. ft. event space, blending rustic beams with refined details -- a perfect setting for intimate gatherings or romantic celebrations. Upstairs, unwind in the home theater, game room, or lounge, where every space invites connection and joy. Outside, wander across lush grounds to a tranquil pond with a small island, or envision alfresco weddings beneath open skies. A 4,000 sq. ft. free-span garage offers room for a collector's dream--or could transform into a stable retreat. Set in a peaceful neighborhood with panoramic views, top-rated schools, nearby hiking trails, and just minutes from the ocean, this remarkable property offers a rare blend of luxury, tranquility, and endless inspiration.
Getting Around
 Car-Dependent
 Very Limited Transit
 Somewhat Bikeable
Schools
Construction
Condition
- Year built: 1905
Materials
- Foundation: Concrete,Poured Concrete,Concrete Slab
- Roof: Metal
- Construction materials: Wood Frame,Wood Siding
Type & Style
- Home type: SingleFamily
- Architectural style: Other
- Property subType: Single Family Residence
Interior
Appliances
- Appliances included: Dishwasher,Dryer,Microwave,Other,Gas Range,Refrigerator,Trash Compactor,Washer
- Laundry features: Laundry Hook-ups
Bedrooms & Bathrooms
- Bedrooms: 5
- Bathrooms: 3
- Full bathrooms: 2
- 1/2 bathrooms: 1
Features
- Indoor Storage,Wet Bar
- Window features: Skylight(s)
- Flooring: Carpet,Laminate,Tile,Wood
- Fireplace features: Gas
- Fireplace: Yes
- Finished area below ground: 0
- Finished area above ground: 10,491
Heating & Cooling
- Heating features: Baseboard,Direct Vent,Geothermal,Radiant,Stove
- Cooling features: None
Interior Area
- Total structure area: 10,491
- Total interior livable area: 10,491 sqft
Property
Details
- Parcel number: KENPM15B3L4
- Zoning description: FF
Features
- Levels: 4+,Multi-Level
- Stories: 4
- Exterior features: Building,Other,Storage
- Has spa: Yes
- Spa features: Heated
- Has view: Yes
- Waterfront features: Pond,Stream
- Frontage length: Road frontage: 1015
Lot
- Lot size: 7 Acres
- Features: Country Setting,Field/Pasture,Landscaped,Views,Abuts Conservation,Near Country Club,Rural
Parking
- Total spaces: 20
- Parking features: Gravel,Garage,On Site
- Has garage: Yes
- Attached garage spaces: 20
- Covered spaces: 20
Climate Risk is Financial Risk
Every home has a financial story beyond the listing price. Below, you’ll see the climate risks that could affect this property — and in Bills & Affordability, how those risks may influence repairs, insurance, utilities, and long-term value.
Biggest Threats for This Home
- Coastal Flooding

- Ice Storm

- Hurricane

- Inland Flooding

- Tsunami

How This Home’s Risks Compare
FEMA Declared Disasters Across Maine Counties
Understanding the Costs
Financial advisors generally recommend spending no more than 30% of your gross household income on housing costs. In practice, many households stretch to 35% or beyond — especially in high-cost markets.
Estimated Costs Today
| Monthly | Annual | |
|---|---|---|
| Mortgage | $8,469 | $101,628 |
| Home Insurance | $365 | $4,380 |
| Property Taxes | $870 | $10,440 |
| Electricity | $1,524 | $18,299 |
| Total | $11,228 | $134,736 |
Income You'd Need if You Spent...
How Costs Could Change Over Time
Climate risk is quickly impacting all of the major home ownership costs. Adjust the growth rates and percentage of income spent on housing below to see how your housing costs could change over the next 10 years — and what income you'd need to keep up.
Comparing Against the Market
Price Per Sq Ft
vs Other Active Listings
Avg $/sqft
vs Homes Sold Last Month
Median $/sqft
Current Market Trends
Median Price Per Square Foot
The median price per square foot of homes sold in this area each month. Compare this to this listing's price per square foot to gauge whether the home is priced in line with recent sales.
Historicals for This Listing
Zestimate History ($/sqft)
Price History
| Date | Event | Price |
|---|---|---|
| 2026-04-15 | Price change | $1,750,000 |
| 2026-03-18 | Listed for sale | $1,799,000 |
| 2026-02-07 | Listing removed | $1,799,000 |
| 2025-12-29 | Price change | $1,799,000 |
| 2025-11-14 | Price change | $1,825,000 |
| 2025-10-03 | Listed for sale | $1,875,000 |
| 2025-10-02 | Listing removed | $1,875,000 |
| 2025-07-14 | Price change | $1,875,000 |
| 2025-04-11 | Price change | $1,950,000 |
| 2025-03-25 | Listed for sale | $1,995,000 |
| 2025-03-08 | Listing removed | $1,995,000 |
| 2024-11-18 | Price change | $1,995,000 |
| 2024-10-09 | Listed for sale | $2,100,000 |
| 2024-09-27 | Listing removed | $2,200,000 |
| 2024-08-29 | Price change | $2,200,000 |
| 2024-08-04 | Listed for sale | $2,300,000 |
| 2018-08-16 | Listing removed | $1,150,000 |
| 2017-08-04 | Price change | $1,150,000 |
| 2016-08-19 | Listed for sale | $1,250,000 |
 View on Zillow