


30 Great Works Estates, North Berwick, ME, 03906
About This Home
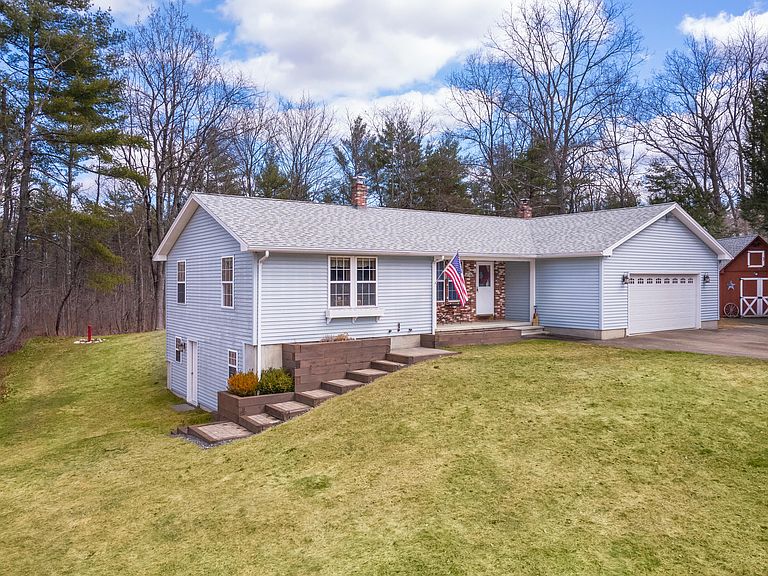
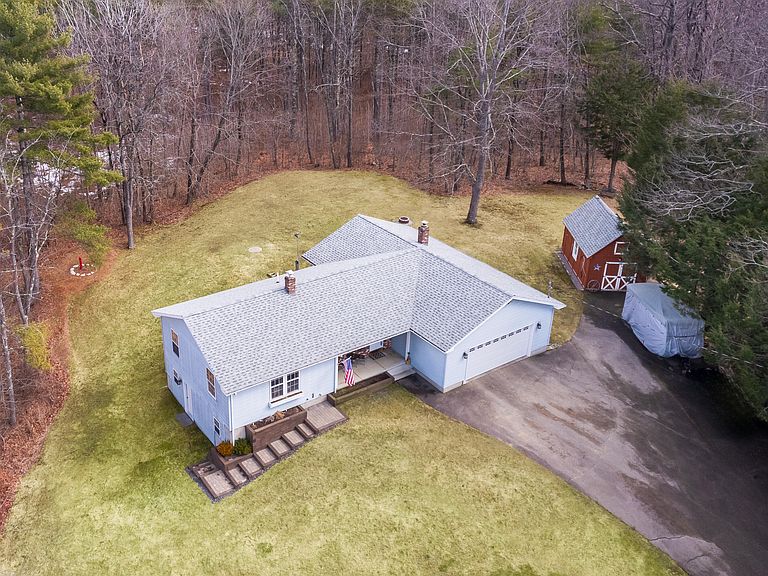
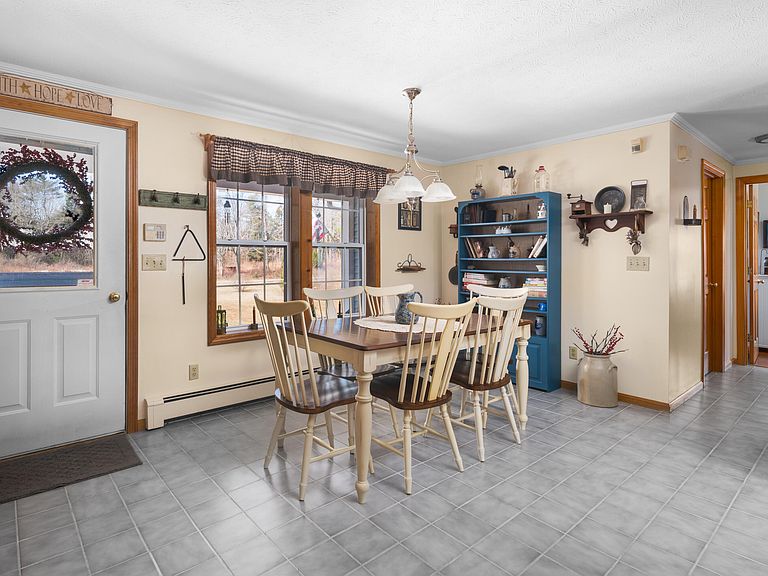
Offered for the first time, this 25-acre property presents a rare opportunity to own a private, in-town setting in North Berwick. This property is accessed via crossing over West Brook, creating a distinctive and secluded setting shared with only one other home. Outdoor enthusiast will appreciate the close proximity to the Elroy Day Canoe Launch, which is located on the Great Works River. Set back from the main road on a private drive and surrounded by mature woods, the property offers a peaceful, secluded feel while still providing easy access to the center of town. Ideally positioned for access to the surrounding area, the property is just 15 minutes to Wells Beach, 20 minutes to Dover, and 40 minutes to the Portland area. This ranch-style home was designed for easy living, the home offers two bedrooms and one and a half baths, along with an attached two-car garage with direct entry. The home has been carefully maintained and thoughtfully updated, including a brand-new roof (2023) and a stand-by generator capable of powering nearly the entire home. Inside, the layout is both functional and well-designed, centered around an open-concept kitchen and dining area. The kitchen features tile flooring, updated appliances, Corian countertops, a deep cast iron sink, and crown molding that carries through much of the home. The living room offers an inviting yet refined space, highlighted by 10-foot ceilings, oak floors, a wood-burning fireplace, and direct access to the cedar deck overlooking the surrounding landscape. The lower level adds flexibility, offering substantial storage along with a finished area well-suited for a home office, fitness space, media room, or studio. The 25-acre setting provides a level of privacy and space that is rarely available within such close proximity to the town center. For more information or to arrange a private showing, please contact me directly.
Getting Around
 Car-Dependent
 Very Limited Transit
 Somewhat Bikeable
Schools
Construction
Condition
- Year built: 1996
Materials
- Foundation: Poured Concrete
- Roof: Shingle
- Construction materials: Wood Frame,Vinyl Siding
Type & Style
- Home type: SingleFamily
- Architectural style: Ranch
- Property subType: Single Family Residence
Interior
Appliances
- Appliances included: Dishwasher,Dryer,Microwave,Electric Range,Refrigerator,Washer
Basement
- Has basement: Yes
- Basement: Interior Entry,Finished
Bedroom1
- Features: Closet
- Level: First
Bedroom2
- Features: Closet
- Level: First
Bedrooms & Bathrooms
- Bedrooms: 2
- Bathrooms: 2
- Full bathrooms: 1
- 1/2 bathrooms: 1
Features
- 1st Floor Bedroom,Bathtub,One-Floor Living,Pantry
- Flooring: Tile,Wood,Luxury Vinyl
- Number of fireplaces: 1
- Fireplace: Yes
- Finished area below ground: 588
- Finished area above ground: 1,480
Heating & Cooling
- Heating features: Baseboard,Hot Water,Zoned,Wood Stove
- Cooling features: Window Unit(s)
Interior Area
- Total structure area: 2,068
- Total interior livable area: 2,068 sqft
Kitchen
- Features: Eat-in Kitchen,Kitchen Island,Pantry
- Level: First
Living Room
- Features: Vaulted Ceiling(s),Wood Burning Fireplace
- Level: First
Property
Details
- Parcel number: NBERM002L022A
- Zoning: Village B
Features
- Patio & porch: Deck
- Has view: Yes
- View description: Scenic,Trees/Woods
- On waterfront: Yes
- Waterbody name: West Brook/River
- Frontage length: Waterfrontage: 500,Waterfrontage Owned: 500
Lot
- Lot size: 25 Acres
- Features: Near Golf Course,Near Turnpike/Interstate,Near Town,Near Railroad,Level,Open Lot,Landscaped,Wooded
Parking
- Total spaces: 2
- Parking features: Paved,5 - 10 Spaces,On Site
- Has garage: Yes
- Attached garage spaces: 2
- Covered spaces: 2
Climate Risk is Financial Risk
Every home has a financial story beyond the listing price. Below, you’ll see the climate risks that could affect this property — and in Bills & Affordability, how those risks may influence repairs, insurance, utilities, and long-term value.
Biggest Threats for This Home
- Ice Storm

- Hurricane

- Tsunami

How This Home’s Risks Compare
FEMA Declared Disasters Across Maine Counties
Understanding the Costs
Financial advisors generally recommend spending no more than 30% of your gross household income on housing costs. In practice, many households stretch to 35% or beyond — especially in high-cost markets.
Estimated Costs Today
| Monthly | Annual | |
|---|---|---|
| Mortgage | $3,159 | $37,908 |
| Home Insurance | $205 | $2,460 |
| Property Taxes | $514 | $6,168 |
| Electricity | $300 | $3,607 |
| Total | $4,178 | $50,136 |
Income You'd Need if You Spent...
How Costs Could Change Over Time
Climate risk is quickly impacting all of the major home ownership costs. Adjust the growth rates and percentage of income spent on housing below to see how your housing costs could change over the next 10 years — and what income you'd need to keep up.
Comparing Against the Market
Price Per Sq Ft
vs Other Active Listings
Avg $/sqft
vs Homes Sold Last Month
Median $/sqft
Current Market Trends
Median Price Per Square Foot
The median price per square foot of homes sold in this area each month. Compare this to this listing's price per square foot to gauge whether the home is priced in line with recent sales.
Historicals for This Listing
Zestimate History ($/sqft)
Price History
| Date | Event | Price |
|---|---|---|
| 2026-04-27 | Price change | $699,000 |
| 2026-04-09 | Price change | $749,000 |
| 2026-03-30 | Listed for sale | $799,000 |
For Sale by Agent
 View on Zillow