



23 Elizabethan Drive, Kennebunkport, ME, 04046
About This Home
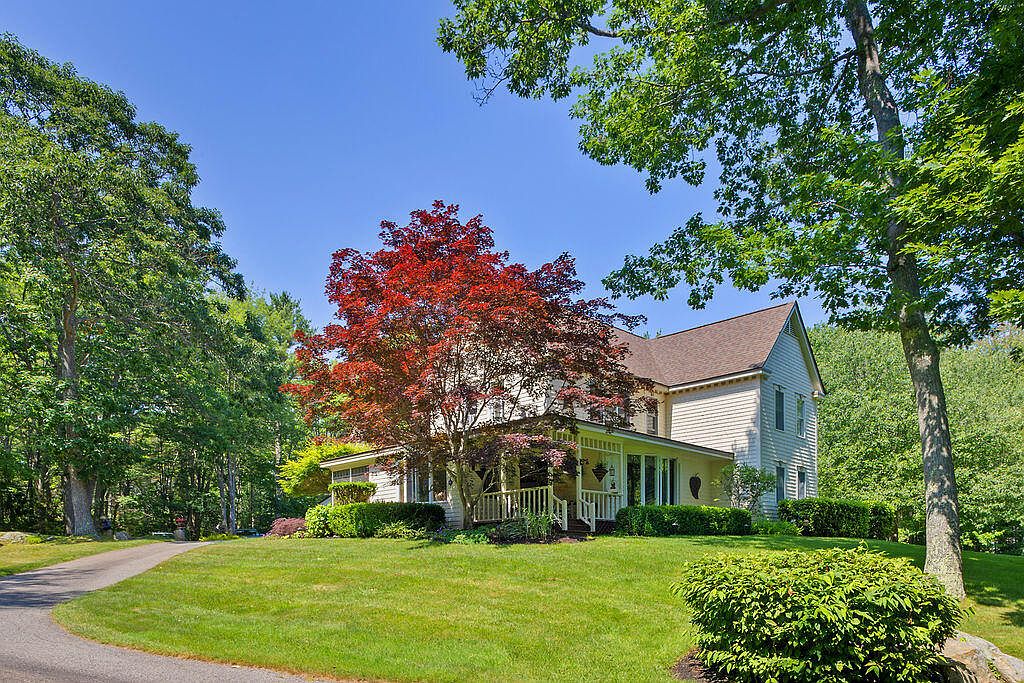
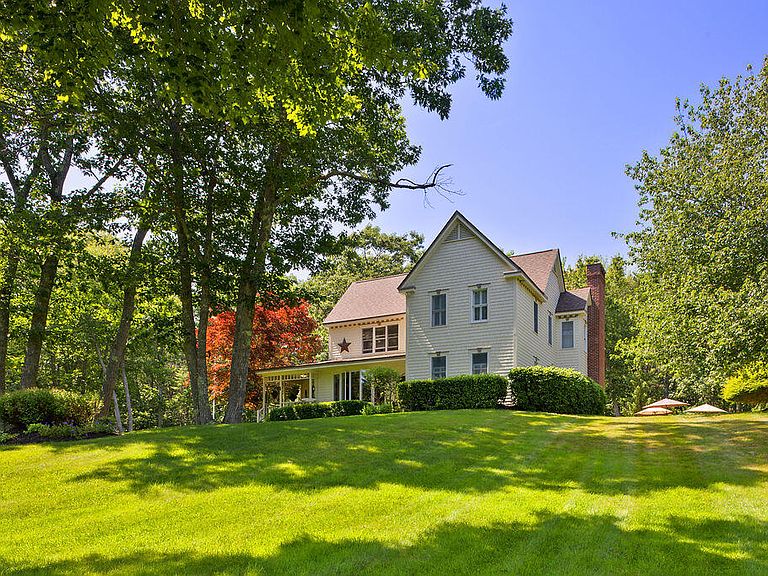
Perched on a fabulous hilltop lot in the desirable Cape Arundel North neighborhood off Ocean Avenue, this charming contemporary cottage offers beautiful views and an exceptional location. Enjoy a scenic walk to the beach and Dock Square while living in one of the area's most picturesque settings. This inviting 3-bedroom, 2-bath home is designed for both comfort and entertaining. A wraparound screened porch provides the perfect place to relax and enjoy the peaceful surroundings, while a private patio nestled among colorful perennial gardens creates an ideal outdoor retreat. Inside, beautiful wood floors flow throughout the home. The cozy living room features a soaring cathedral ceiling and a gas fireplace, creating a warm and welcoming atmosphere. The open-concept kitchen, dining, and family room offer an inviting space for gatherings with family and friends. Situated on an expansive, nearly one-acre lot, this home is just minutes from historic Walker's Point. Tucked away on a quiet cul-de-sac, the neighborhood is characterized by a winding road, a tranquil pond, and beautiful mature trees, providing a serene setting while remaining close to Kennebunkport's beaches, shops, and restaurants.
Getting Around
 Car-Dependent
 Very Limited Transit
 Somewhat Bikeable
Schools
Construction
Condition
- Year built: 1992
Materials
- Foundation: Poured Concrete
- Roof: Composition
- Construction materials: Wood Frame,Wood Siding
Type & Style
- Home type: SingleFamily
- Architectural style: Bungalow
- Property subType: Single Family Residence
Interior
Appliances
- Appliances included: Dishwasher,Dryer,Microwave,Electric Range,Refrigerator,Washer
Bedroom2
- Level: Second
Bedroom3
- Level: Second
Bedrooms & Bathrooms
- Bedrooms: 3
- Bathrooms: 2
- Full bathrooms: 2
Dining Room
- Features: Dining Area
- Level: First
Features
- 1st Floor Bedroom,Attic,Bathtub,Primary Bedroom w/Bath
- Flooring: Carpet,Tile,Wood
- Number of fireplaces: 1
- Fireplace: Yes
- Finished area below ground: 0
- Finished area above ground: 2,288
Heating & Cooling
- Heating features: Baseboard,Zoned
- Cooling features: None
Interior Area
- Total structure area: 2,288
- Total interior livable area: 2,288 sqft
Kitchen
- Features: Eat-in Kitchen
- Level: First
Living Room
- Features: Gas Fireplace
- Level: First
Primary Bedroom
- Level: First
Property
Details
- Parcel number: KENPM20B4L26
- Zoning: CA
- Other equipment: Cable
Features
- Patio & porch: Patio,Screened
- Has view: Yes
- View description: Scenic,Trees/Woods
Lot
- Lot size: 0.90 Acres
- Features: Near Country Club,Near Golf Course,Near Public Beach,Near Shopping,Near Town,Neighborhood,Corner Lot,Cul-De-Sac,Rolling Slope,Landscaped
Parking
- Total spaces: 1
- Parking features: Paved,11 - 20 Spaces
- Has garage: Yes
- Attached garage spaces: 1
- Covered spaces: 1
Climate Risk is Financial Risk
Every home has a financial story beyond the listing price. Below, you’ll see the climate risks that could affect this property — and in Bills & Affordability, how those risks may influence repairs, insurance, utilities, and long-term value.
Biggest Threats for This Home
- Coastal Flooding

- Ice Storm

- Hurricane

- Inland Flooding

- Tsunami

How This Home’s Risks Compare
FEMA Declared Disasters Across Maine Counties
Understanding the Costs
Financial advisors generally recommend spending no more than 30% of your gross household income on housing costs. In practice, many households stretch to 35% or beyond — especially in high-cost markets.
Estimated Costs Today
| Monthly | Annual | |
|---|---|---|
| Mortgage | $8,065 | $96,780 |
| Home Insurance | $347 | $4,164 |
| Property Taxes | $829 | $9,948 |
| Electricity | $332 | $3,991 |
| Total | $9,573 | $114,876 |
Income You'd Need if You Spent...
How Costs Could Change Over Time
Climate risk is quickly impacting all of the major home ownership costs. Adjust the growth rates and percentage of income spent on housing below to see how your housing costs could change over the next 10 years — and what income you'd need to keep up.
Comparing Against the Market
Price Per Sq Ft
vs Other Active Listings
Avg $/sqft
vs Homes Sold Last Month
Median $/sqft
Current Market Trends
Median Price Per Square Foot
The median price per square foot of homes sold in this area each month. Compare this to this listing's price per square foot to gauge whether the home is priced in line with recent sales.
Historicals for This Listing
Zestimate History ($/sqft)
Price History
| Date | Event | Price |
|---|---|---|
| 2026-08-09 | Contingent | $1,595,000 |
| 2026-07-10 | Listed for sale | $1,595,000 |
| 2013-07-15 | Listing removed | $595,000 |
| 2012-07-26 | Price change | $595,000 |
| 2012-02-17 | Listed for sale | $695,000 |
For Sale by Agent
 View on Zillow