


344701 E 750th Rd, Agra, OK, 74824
About This Home
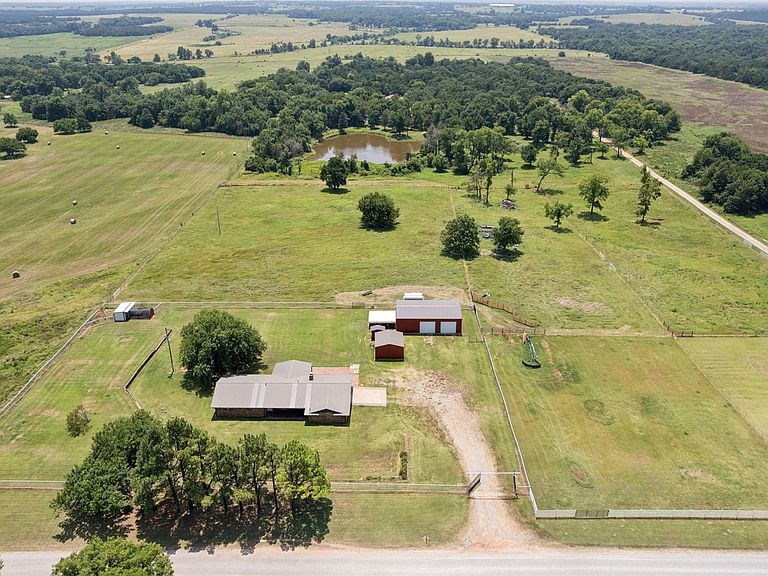
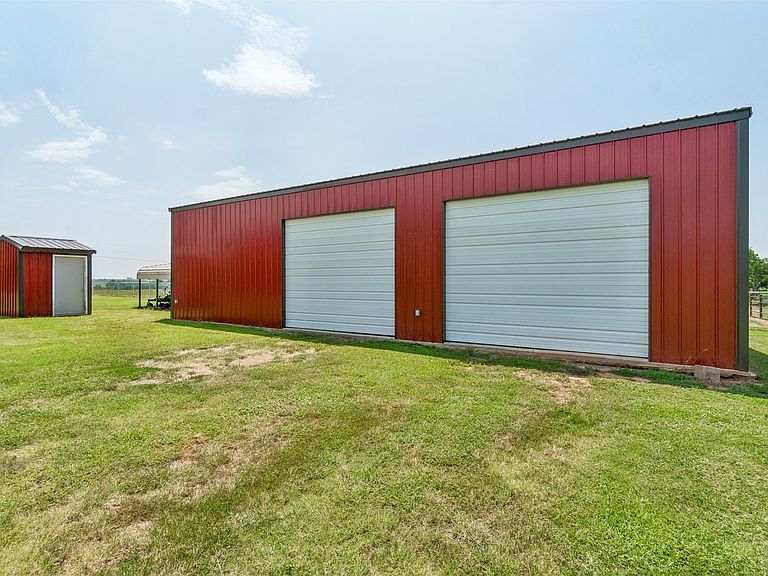
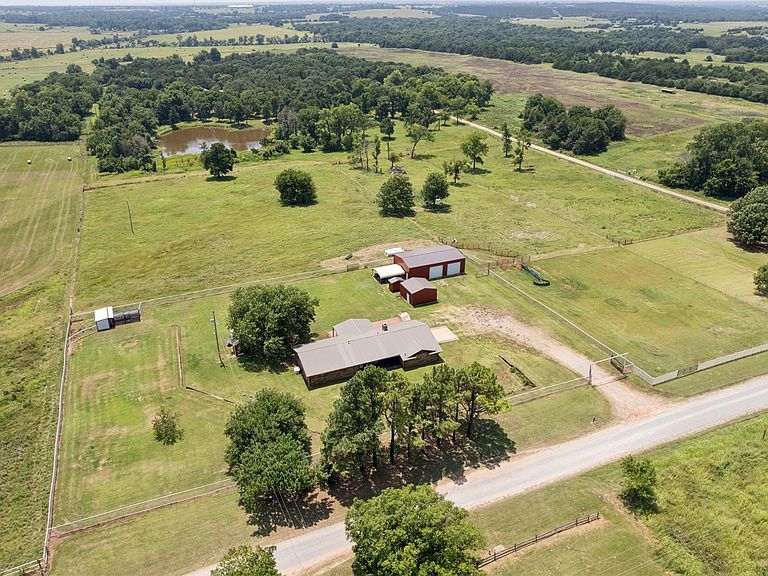
Experience the best of country living on 9 peaceful acres, less than a mile off the blacktop! This beautiful brick home is surrounded by attractive pipe fencing with an electric gated entrance, offering privacy, security, and incredible curb appeal! The property is perfectly set up for country life with two cross-fenced pastures for horses, cattle, or chickens, plus plenty of room for a garden! Inside, you’ll fall in love with the unbelievable chef’s kitchen featuring a huge center island, coffee bar, double ovens, luxury gas cooktop, gorgeous granite countertops, stainless steel appliances, and abundant cabinetry! The spacious floor plan offers two inviting living areas with a cozy wood-burning fireplace, bar seating open to the den, a formal dining room, an oversized laundry room, and a bonus room ideal for a home office! The private primary suite features his-and-hers closets and a spa-like bath with a beautifully tiled walk-in shower! French doors lead to the covered back patio with stamped and stained concrete—the perfect place to enjoy your morning coffee or unwind while taking in spectacular Oklahoma sunsets! Outside you’ll find a 30x50 metal shop, a 20x12 metal storage building, additional equipment carport, fenced backyard, well, aerobic septic system, fixed generator, Hausner storm shelter, and a 1,000-gallon propane tank that remains with the property! Topping it all off is a stylish, low-maintenance metal roof!! Don’t miss this incredible opportunity to own a turnkey country retreat with room to live, work, and play! Make your country dreams a reality—call today for your private showing!Exclusions: Small storage shed on the east side of the home, one additional propane tank, animal pens, and chicken house do not convey.
Getting Around
 Car-Dependent
 Very Limited Transit
 Somewhat Bikeable
Schools
Construction
Condition
- Year built: 1978
Materials
- Foundation: Slab
- Roof: Asphalt,Fiberglass
- Construction materials: Brick,Wood Frame
Type & Style
- Home type: SingleFamily
- Architectural style: Ranch
- Property subType: Single Family Residence
Interior
Appliances
- Appliances included: Cooktop,Double Oven,Dishwasher,Disposal,Gas Water Heater,Microwave,Oven,Range,Refrigerator,Plumbed For Ice Maker
- Laundry features: Washer Hookup,Electric Dryer Hookup
Basement
- Basement: None
Bathroom
- Level: First
Bedroom
- Level: First
Bedroom
- Level: First
Bedrooms & Bathrooms
- Bedrooms: 3
- Bathrooms: 2
- Full bathrooms: 2
Den
- Level: First
Dining Room
- Level: First
Features
- Granite Counters,High Speed Internet,Ceiling Fan(s),Electric Oven Connection,Gas Range Connection,Programmable Thermostat
- Window features: Vinyl
- Flooring: Tile,Vinyl
- Number of fireplaces: 1
- Fireplace features: Glass Doors,Wood Burning
- Fireplace: Yes
Heating & Cooling
- Heating features: Central,Propane
- Cooling features: Central Air,2 Units
Interior Area
- Total structure area: 2,553
- Total interior livable area: 2,553 sqft
Kitchen
- Level: First
Living Room
- Level: First
Office
- Level: First
Primary Bathroom
- Level: First
Primary Bedroom
- Level: First
Utility Room
- Level: First
Property
Accessibility
- Accessibility features: Accessible Doors,Accessible Entrance
Details
- Parcel number: 00002717N04E100200
- Other equipment: Generator
- Horse amenities: Horses Allowed
Features
- Levels: One
- Stories: 1
- Pool features: None
- Patio & porch: Covered,Patio,Porch
- Exterior features: Concrete Driveway,Gravel Driveway,Rain Gutters,StampedConcrete Driveway
- Fencing: Barbed Wire,Chain Link,Cross Fenced,Decorative,Electric,Full,Pipe
- Horses can be raised: Yes
- Living area range: 2500-2750 SqFt
Lot
- Lot size: 9 Acres
- Features: Mature Trees
Parking
- Total spaces: 2
- Parking features: Detached,Garage,Workshop in Garage
- Has garage: Yes
- Attached garage spaces: 2
- Covered spaces: 2
Climate Risk is Financial Risk
Every home has a financial story beyond the listing price. Below, you’ll see the climate risks that could affect this property — and in Bills & Affordability, how those risks may influence repairs, insurance, utilities, and long-term value.
Biggest Threats for This Home
- Cold Wave

- Ice Storm

- Tornado

- Drought

- Hail

- Heat Wave

- Wildfire

- Winter Weather

- Inland Flooding

- Lightning

How This Home’s Risks Compare
FEMA Declared Disasters in Lincoln County and Oklahoma
Understanding the Costs
Financial advisors generally recommend spending no more than 30% of your gross household income on housing costs. In practice, many households stretch to 35% or beyond — especially in high-cost markets.
Estimated Costs Today
| Monthly | Annual | |
|---|---|---|
| Mortgage | $2,477 | $29,724 |
| Home Insurance | $246 | $2,952 |
| Property Taxes | $155 | $1,860 |
| Electricity | $189 | $2,278 |
| Total | $3,067 | $36,804 |
Income You'd Need if You Spent...
How Costs Could Change Over Time
Climate risk is quickly impacting all of the major home ownership costs. Adjust the growth rates and percentage of income spent on housing below to see how your housing costs could change over the next 10 years — and what income you'd need to keep up.
Comparing Against the Market
Price Per Sq Ft
vs Other Active Listings
Avg $/sqft
vs Homes Sold Last Month
Median $/sqft
Current Market Trends
Median Price Per Square Foot
The median price per square foot of homes sold in this area each month. Compare this to this listing's price per square foot to gauge whether the home is priced in line with recent sales.
Historicals for This Listing
Zestimate History ($/sqft)
Price History
| Date | Event | Price |
|---|---|---|
| 2026-07-24 | Listed for sale | $489,900 |
| 2017-01-27 | Sold | $2,500 |
| 2007-07-12 | Sold | $125,000 |
 View on Zillow