


2040 Vista De La Vina, Templeton, CA, 93465
About This Home
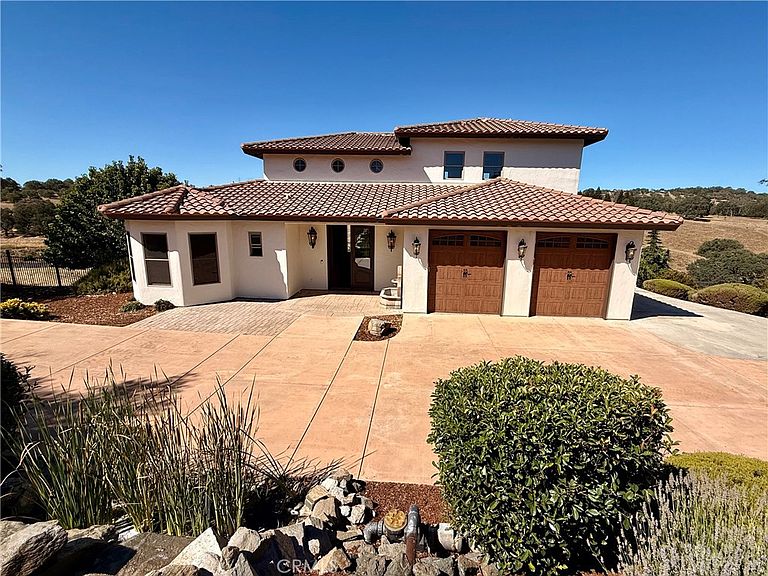
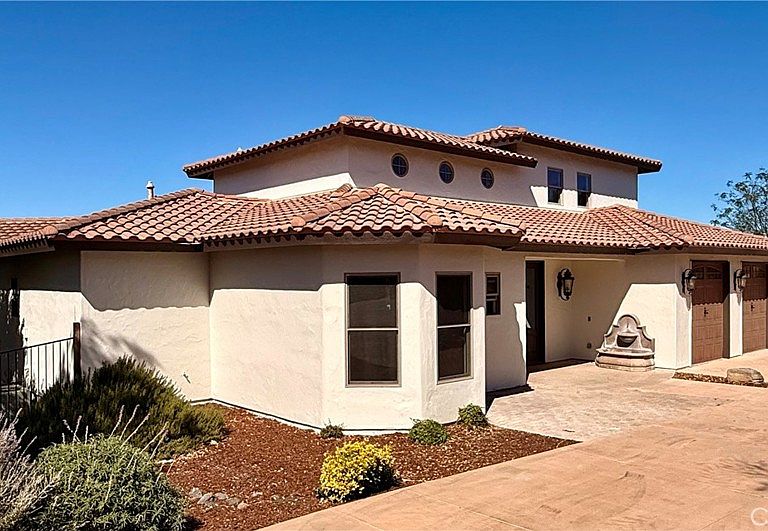
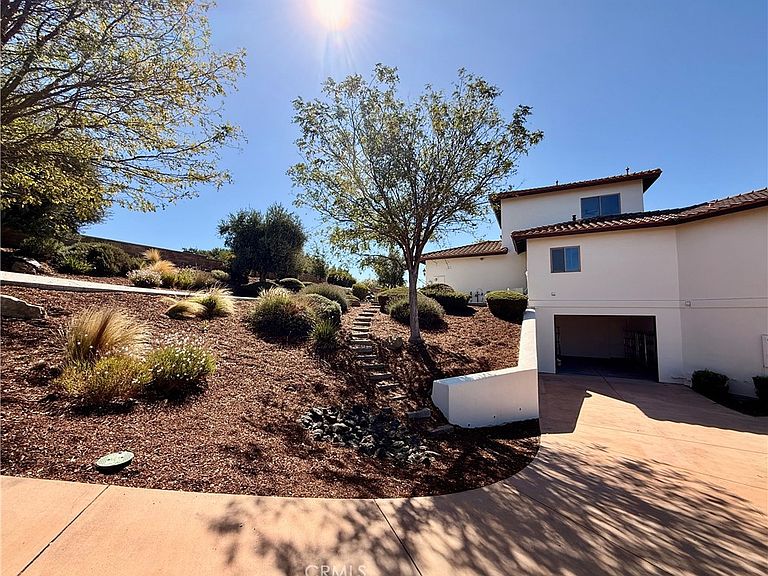
Welcome to an extraordinary estate in the prestigious Spanish Lakes neighborhood, offering luxury, seclusion, and resort-style living. Recently transformed through an extensive remodel, this exceptional residence features fresh custom paint inside and out, beautifully refinished stucco, and a reimagined backyard designed to showcase breathtaking panoramic views. Designed for everyday living and effortless entertaining, the outdoor space features a sparkling pool, expansive patios, and an impressive pool house featuring a full bathroom and an indoor bar, creating the ideal setting for gatherings with family and friends. From sunrise to sunset, the sweeping views provide an unforgettable backdrop. A tranquil custom water feature welcomes you at the front of the home, creating a peaceful first impression as you arrive through the gated entrance. One of the largest residences in Spanish Lakes, this estate offers elegance, impressive scale, and a truly unique setting. A fully owned solar system delivers significant energy savings while helping reduce future utility costs. Exceptional craftsmanship, thoughtful upgrades, resort-style amenities, and an incredible setting make this a one-of-a-kind luxury retreat in one of Templeton's most sought-after neighborhoods.
Getting Around
 Car-Dependent
 Very Limited Transit
 Not Bike Friendly
Schools
Construction
Condition
- Property condition: Updated/Remodeled
- Year built: 2010
Materials
- Foundation: Slab
Type & Style
- Home type: SingleFamily
- Architectural style: Spanish
- Property subType: Single Family Residence
Interior
Appliances
- Appliances included: Built-In Range,Convection Oven,Dishwasher,Disposal,Gas Range,High Efficiency Water Heater,Microwave,Refrigerator,Range Hood,Water Softener,Warming Drawer
- Laundry features: Washer Hookup,Laundry Room
Bedroom
- Features: Bedroom on Main Level
Bedrooms & Bathrooms
- Bedrooms: 5
- Bathrooms: 6
- Full bathrooms: 5
- 1/2 bathrooms: 1
- Main level bathrooms: 3
- Main level bedrooms: 2
Features
- Balcony,Ceiling Fan(s),Cathedral Ceiling(s),Eat-in Kitchen,Granite Counters,High Ceilings,Multiple Staircases,Open Floorplan,Pantry,Bar,Bedroom on Main Level,Main Level Primary,Utility Room
- Door features: Sliding Doors
- Fireplace features: None
- Common walls with other units/homes: No Common Walls
Heating & Cooling
- Heating features: Central
- Cooling features: Central Air
Interior Area
- Total interior livable area: 5,013 sqft
Kitchen
- Features: Granite Counters,Kitchen Island,Kitchen/Family Room Combo
Master Bedroom
- Features: Main Level Primary
Property
Details
- Parcel number: 033052007
- Special condition: Standard
- Exclusions: Staging furniture is not included.
Features
- Levels: Three Or More
- Stories: 3
- Entry location: Front door
- Private pool: Yes
- Pool features: Gunite,In Ground,Private
- Patio & porch: Rear Porch,Concrete,Patio
- Has spa: Yes
- Spa features: Gunite,In Ground,Private
- Has view: Yes
- View description: Hills,Panoramic
Lot
- Lot size: 1.27 Acres
- Features: 0-1 Unit/Acre,Cul-De-Sac,Sprinklers In Front
Parking
- Total spaces: 3
- Parking features: Garage
- Has garage: Yes
- Attached garage spaces: 3
- Covered spaces: 3
Climate Risk is Financial Risk
Every home has a financial story beyond the listing price. Below, you’ll see the climate risks that could affect this property — and in Bills & Affordability, how those risks may influence repairs, insurance, utilities, and long-term value.
Biggest Threats for This Home
- Drought

- Inland Flooding

- Earthquake

- Wildfire

- Heat Wave

- Landslide

How This Home’s Risks Compare
FEMA Declared Disasters in San Luis Obispo County and California
Understanding the Costs
Financial advisors generally recommend spending no more than 30% of your gross household income on housing costs. In practice, many households stretch to 35% or beyond — especially in high-cost markets.
Estimated Costs Today
| Monthly | Annual | |
|---|---|---|
| Mortgage | $11,882 | $142,584 |
| Home Insurance * | $537 | $6,444 |
| Property Taxes | $2,118 | $25,416 |
| Electricity | $1,074 | $12,899 |
| Total | $15,611 | $187,332 |
Income You'd Need if You Spent...
California FAIR Plan Programs
How Costs Could Change Over Time
Climate risk is quickly impacting all of the major home ownership costs. Adjust the growth rates and percentage of income spent on housing below to see how your housing costs could change over the next 10 years — and what income you'd need to keep up.
Comparing Against the Market
Price Per Sq Ft
vs Other Active Listings
Avg $/sqft
vs Homes Sold Last Month
Median $/sqft
Current Market Trends
Median Price Per Square Foot
The median price per square foot of homes sold in this area each month. Compare this to this listing's price per square foot to gauge whether the home is priced in line with recent sales.
Historicals for This Listing
Zestimate History ($/sqft)
Price History
| Date | Event | Price |
|---|---|---|
| 2026-07-30 | Listed for sale | $2,350,000 |
| 2026-05-19 | Sold | $1,563,000 |
| 2012-11-16 | Sold | $860,000 |
| 2012-07-05 | Price change | $850,000 |
| 2012-04-05 | Price change | $995,000 |
| 2012-02-28 | Listed for sale | $1,125,000 |
| 2012-01-10 | Sold | $1,125,000 |
| 2006-05-11 | Sold | $375,000 |
| 2005-01-07 | Sold | $310,000 |
 View on Zillow