


5765 Dago Ln, Paso Robles, CA, 93446
About This Home
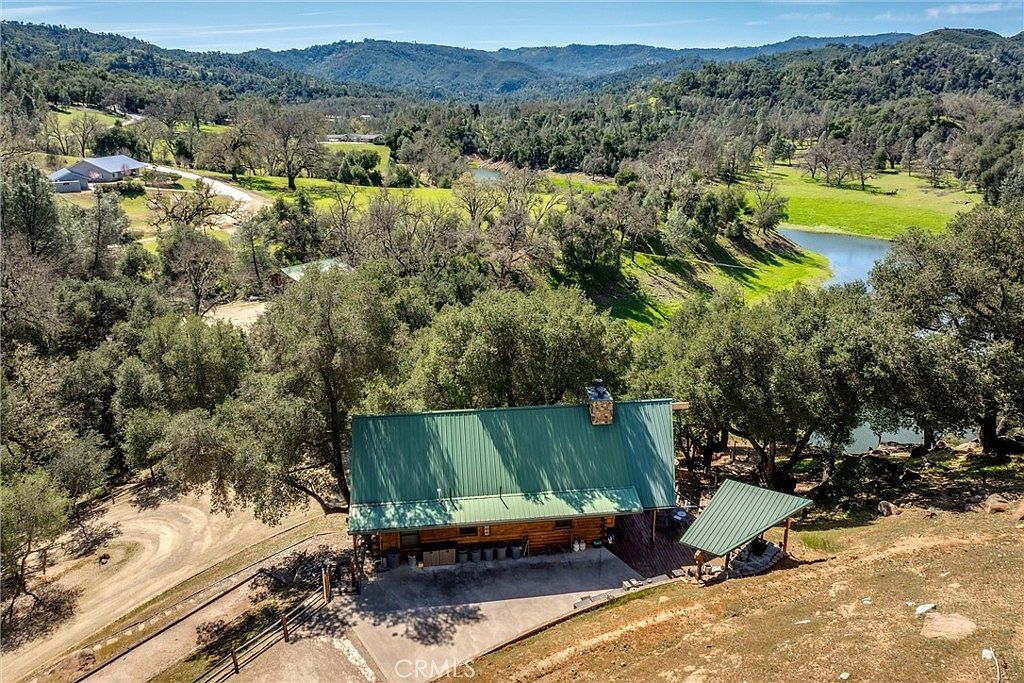
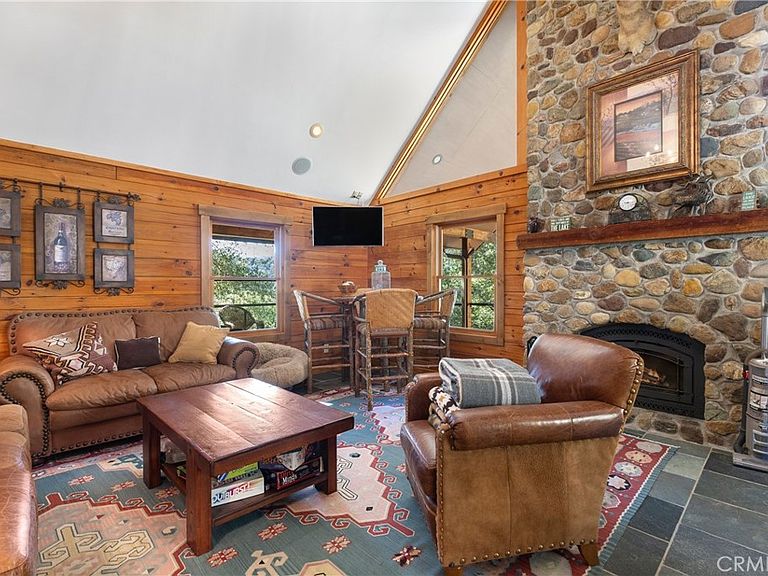
Experience the privacy, character, and natural beauty of this furnished retreat fronting the Towne Creek branch of Lake Nacimiento. The 1 bedroom, 1 bath home features an open floor plan with a warm, lodge-like interior. Vaulted ceilings, stone-tile flooring, a spacious loft and a classic rock fireplace complete the classic rustic feeling. A spiral staircase leads to the loft overlooking the living room with room for several, while the bonus room tucked beneath the main floor and accessed via the lower deck provides additional options for sleeping, yoga or hobbies Surrounded by beautiful oak trees and dramatic rock outcroppings along the hillside, the property offers a peaceful nature-rich setting as emphasized by the trees growing through the decks and shading the home. A detached bunkhouse with its own bath sits on the lower driveway level, conveniently adjacent to the parking area with its accommodations for RVs. After entering the gated property (driveway is shared), you pass the steel garage building with room for boats, vehicles & additional recreational gear. With its creek-front location, rustic charm and a variety of spaces for enjoying the outdoors this privately sited property is a unique opportunity within the gated Running Deer Ranch community. And, best of all, a purchaser can obtain membership in the Dragon Dock LLC with slip #2 for your exclusive use! This is perso0nal property of one of the owners and will be handled separately and outside of escrow.
Getting Around
 Car-Dependent
 Very Limited Transit
 Not Bike Friendly
Schools
Construction
Condition
- Property condition: Turnkey
- Year built: 2004
Materials
- Foundation: Raised
- Roof: Metal
- Construction materials: Log
Type & Style
- Home type: SingleFamily
- Architectural style: Log Home
- Property subType: Single Family Residence
Interior
Appliances
- Appliances included: Barbecue,Microwave,Propane Range,Refrigerator,Water Heater,Dryer,Washer
- Laundry features: Inside,Laundry Closet
Bathroom
- Features: Separate Shower,Walk-In Shower
Bedrooms & Bathrooms
- Bedrooms: 1
- Bathrooms: 2
- Full bathrooms: 1
- 3/4 bathrooms: 1
- Main level bathrooms: 1
- Main level bedrooms: 1
Features
- Ceiling Fan(s),Cathedral Ceiling(s),Furnished,High Ceilings,Living Room Deck Attached,Open Floorplan,Loft,Main Level Primary
- Window features: Blinds
- Flooring: Carpet,Stone
- Fireplace features: Living Room,See Remarks,Wood Burning
- Fireplace: Yes
- Common walls with other units/homes: No Common Walls
Heating & Cooling
- Heating features: Central,Forced Air,Fireplace(s),Propane
- Cooling features: Central Air,Wall/Window Unit(s)
Interior Area
- Total interior livable area: 1,608 sqft
Kitchen
- Features: Granite Counters
Master Bedroom
- Features: Main Level Primary
Property
Accessibility
- Accessibility features: None,See Remarks
Details
- Parcel number: 080112016
- Special condition: Standard
Features
- Levels: Three Or More
- Stories: 3
- Entry location: 1
- Pool features: None
- Patio & porch: Covered,Deck,Terrace,Wood,Wrap Around
- Exterior features: Boat Slip
- Spa features: None
- Fencing: None
- Has view: Yes
- View description: Lake,Mountain(s),Creek/Stream,Trees/Woods
- Has water view: Yes
- Water view: Lake,Creek/Stream
- On waterfront: Yes
- Waterfront features: Lake Front,Lake Privileges
Lot
- Lot size: 9.60 Acres
- Features: Irregular Lot,Secluded
Parking
- Total spaces: 2
- Parking features: Driveway,Gravel,Private,RV Hook-Ups,RV Access/Parking,Shared Driveway,Unpaved
- Has garage: Yes
- Attached garage spaces: 2
- Covered spaces: 2
Climate Risk is Financial Risk
Every home has a financial story beyond the listing price. Below, you’ll see the climate risks that could affect this property — and in Bills & Affordability, how those risks may influence repairs, insurance, utilities, and long-term value.
Biggest Threats for This Home
- Wildfire

- Earthquake

- Inland Flooding

- Landslide

- Drought

How This Home’s Risks Compare
FEMA Declared Disasters in San Luis Obispo County and California
Understanding the Costs
Financial advisors generally recommend spending no more than 30% of your gross household income on housing costs. In practice, many households stretch to 35% or beyond — especially in high-cost markets.
Estimated Costs Today
| Monthly | Annual | |
|---|---|---|
| Mortgage | $4,044 | $48,528 |
| Home Insurance * | $151 | $1,812 |
| Property Taxes | $721 | $8,652 |
| Electricity | $398 | $4,786 |
| Total | $5,314 | $63,768 |
Income You'd Need if You Spent...
California FAIR Plan Programs
How Costs Could Change Over Time
Climate risk is quickly impacting all of the major home ownership costs. Adjust the growth rates and percentage of income spent on housing below to see how your housing costs could change over the next 10 years — and what income you'd need to keep up.
Comparing Against the Market
Price Per Sq Ft
vs Other Active Listings
Avg $/sqft
vs Homes Sold Last Month
Median $/sqft
Current Market Trends
Median Price Per Square Foot
The median price per square foot of homes sold in this area each month. Compare this to this listing's price per square foot to gauge whether the home is priced in line with recent sales.
Historicals for This Listing
Zestimate History ($/sqft)
Price History
| Date | Event | Price |
|---|---|---|
| 2026-06-22 | Listed for sale | $799,900 |
| 2026-05-21 | Listing removed | $799,900 |
| 2026-05-07 | Pending sale | $799,900 |
| 2026-05-05 | Listed for sale | $799,900 |
| 2026-04-12 | Pending sale | $799,900 |
| 2026-03-27 | Listed for sale | $799,900 |
| 2016-03-04 | Sold | $600,000 |
| 2015-11-24 | Listing removed | $795,000 |
| 2015-06-19 | Listed for sale | $795,000 |
| 2001-05-16 | Sold | $110,000 |
| 1995-09-14 | Sold | $85,000 |
 View on Zillow