


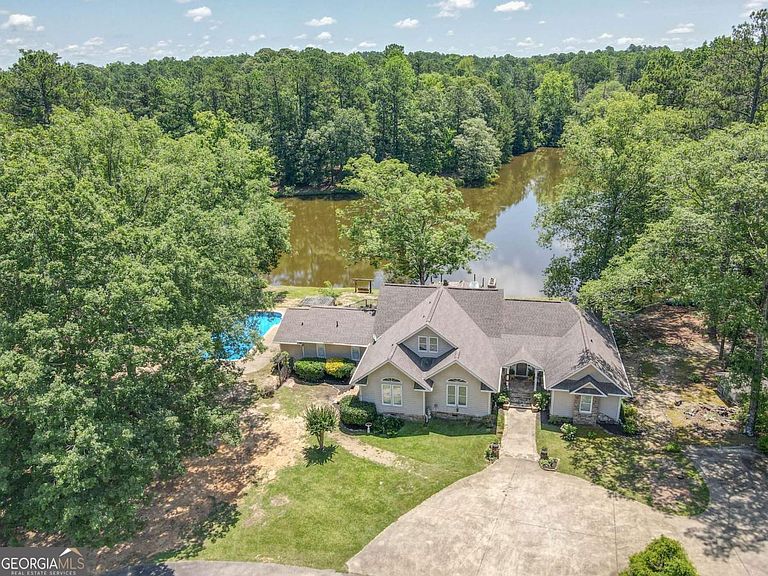

4973 Greenville Rd, Lagrange, GA, 30241
About This Home
Welcome to your own private paradise, tucked away on 28 secluded, wooded acres in the highly desirable Rosemont school zone. This exceptional property offers a rare combination of privacy, luxury, and natural beauty. A winding paved driveway leads to a stunning home overlooking a peaceful 4-acre lake, complete with a private dock, perfect for fishing, kayaking, or simply enjoying the view. The expansive residence features over 4,000 square feet of thoughtfully designed living space, offering 5 bedrooms and 3.5 bathrooms. A split-bedroom floor plan provides ideal privacy, highlighted by a luxurious primary suite with vaulted ceilings, a garden tub, separate shower, and dual vanities, your perfect retreat at the end of the day. Designed for both everyday comfort and entertaining, the home offers multiple versatile living areas, including a cozy family room with a stone fireplace, a den, a dedicated office, and a large bonus room ideal for a playroom, gym, or guest space. The flexible layout also allows for multi-generational living or a private mother-in-law or teen suite. Step outside to enjoy resort-style living with an in-ground pool overlooking the lake, a fully equipped summer kitchen, and an expansive back deck that spans the length of the home-perfect for relaxing evenings or hosting gatherings. Additional features include a 44x20 barn/shop ideal for hobbies, storage, or a home business, brand-new field lines, a new roof installed in 2020, and a newly installed pool liner. All of this is set in a peaceful, private location while still offering easy access to I-85 for convenient commuting and travel. This one-of-a-kind estate delivers the perfect balance of serene country living and modern convenience. Schedule your private showing today and experience everything this incredible property has to offer.
Getting Around
 Car-Dependent
 Very Limited Transit
 Somewhat Bikeable
Schools
Construction
Condition
- Property condition: Resale
- Year built: 1969
Materials
- Foundation: Pillar/Post/Pier,Slab
- Roof: Composition
- Construction materials: Concrete,Stone
Type & Style
- Home type: SingleFamily
- Architectural style: Ranch
- Property subType: Single Family Residence
Interior
Appliances
- Appliances included: Dishwasher,Electric Water Heater,Ice Maker,Oven/Range (Combo),Refrigerator
- Laundry features: Common Area,Mud Room
Basement
- Basement: Crawl Space
Bedrooms & Bathrooms
- Bedrooms: 5
- Bathrooms: 4
- Full bathrooms: 3
- 1/2 bathrooms: 1
- Main level bathrooms: 2
- Main level bedrooms: 2
Dining Room
- Features: Dining Rm/Living Rm Combo,Seats 12+,Separate Room
Features
- Bookcases,Double Vanity,In-Law Floorplan,Master On Main Level,Rear Stairs,Roommate Plan,Separate Shower,Soaking Tub,Split Bedroom Plan,Split Foyer,Tile Bath,Entrance Foyer,Vaulted Ceiling(s),Walk-In Closet(s),Wet Bar
- Window features: Double Pane Windows
- Flooring: Carpet,Hardwood,Tile
- Number of fireplaces: 1
- Fireplace features: Family Room,Masonry
- Fireplace: Yes
- Attic: Expandable
- Finished area below ground: 0
- Finished area above ground: 4,807
Heating & Cooling
- Heating features: Central,Electric
- Cooling features: Ceiling Fan(s),Central Air,Electric
Interior Area
- Total structure area: 4,807
- Total interior livable area: 4,807 sqft
Kitchen
- Features: Breakfast Area,Breakfast Bar,Breakfast Room,Country Kitchen,Kitchen Island,Pantry,Solid Surface Counters,Walk-in Pantry
Property
Details
- Parcel number: 0060 000006
Features
- Levels: One and One Half
- Stories: 1
- Private pool: Yes
- Pool features: In Ground
- Patio & porch: Deck,Patio,Porch
- Exterior features: Dock,Water Feature
- Has spa: Yes
- Spa features: Bath
- Has view: Yes
- View description: Lake
- Has water view: Yes
- Water view: Lake
- On waterfront: Yes
- Waterfront features: Floating Dock,Lake,Lake Privileges,Private
- Frontage type: Lakefront,Waterfront
- Residential vegetation: Cleared,Grassed,Partially Wooded,Wooded
Lot
- Lot size: 28 Acres
- Features: Level,Other,Pasture,Private
Parking
- Total spaces: 3
- Parking features: Guest,Kitchen Level,Parking Pad,RV/Boat Parking
- Has uncovered spaces: Yes
Climate Risk is Financial Risk
Every home has a financial story beyond the listing price. Below, you’ll see the climate risks that could affect this property — and in Bills & Affordability, how those risks may influence repairs, insurance, utilities, and long-term value.
Biggest Threats for This Home
- Cold Wave

- Lightning

- Strong Wind

- Tornado

How This Home’s Risks Compare
FEMA Declared Disasters Across Georgia Counties
Understanding the Costs
Financial advisors generally recommend spending no more than 30% of your gross household income on housing costs. In practice, many households stretch to 35% or beyond — especially in high-cost markets.
Estimated Costs Today
| Monthly | Annual | |
|---|---|---|
| Mortgage | $5,562 | $66,744 |
| Home Insurance * | $684 | $8,208 |
| Property Taxes | $2,013 | $24,156 |
| Electricity | $467 | $5,604 |
| Total | $8,726 | $104,712 |
Income You'd Need if You Spent...
Georgia FAIR Plan Programs


How Costs Could Change Over Time
Climate risk is quickly impacting all of the major home ownership costs. Adjust the growth rates and percentage of income spent on housing below to see how your housing costs could change over the next 10 years — and what income you'd need to keep up.
Comparing Against the Market
Price Per Sq Ft
vs Other Active Listings
Avg $/sqft
vs Homes Sold Last Month
Median $/sqft
Current Market Trends
Median Price Per Square Foot
The median price per square foot of homes sold in this area each month. Compare this to this listing's price per square foot to gauge whether the home is priced in line with recent sales.
Historicals for This Listing
Zestimate History ($/sqft)
Price History
| Date | Event | Price |
|---|---|---|
| 2026-01-06 | Listed for sale | $1,100,000 |
| 2026-01-01 | Listing removed | $1,100,000 |
| 2025-12-10 | Price change | $1,100,000 |
| 2025-08-19 | Price change | $1,165,000 |
| 2025-06-26 | Listed for sale | $1,200,000 |
| 2020-08-05 | Sold | $425,000 |
| 2020-08-04 | Pending sale | $449,900 |
| 2020-06-29 | Listed for sale | $449,900 |
| 2020-05-28 | Pending sale | $449,900 |
| 2020-03-09 | Price change | $449,900 |
| 2020-02-24 | Price change | $464,900 |
| 2019-10-16 | Price change | $499,900 |
| 2019-09-30 | Price change | $524,900 |
| 2019-08-29 | Price change | $548,900 |
| 2019-08-02 | Listed for sale | $549,900 |
 View on Zillow