


100 Mascoutah Ave, Belleville, IL, 62220
About This Home
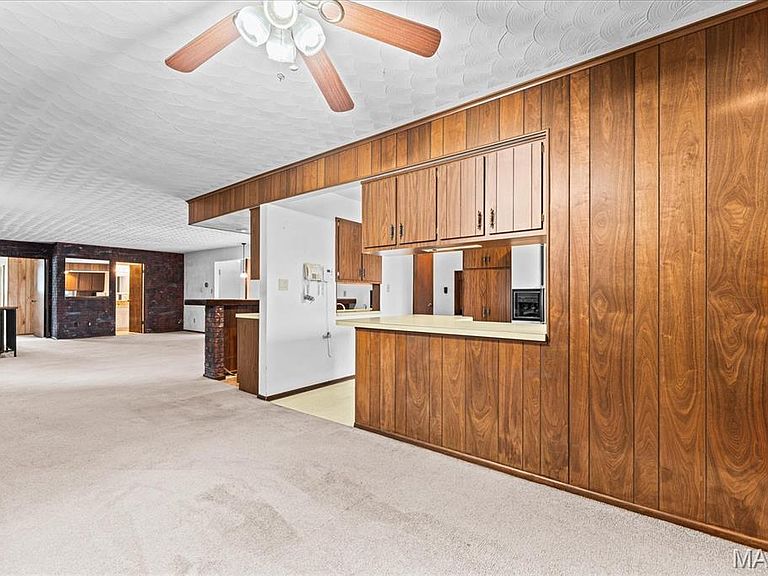
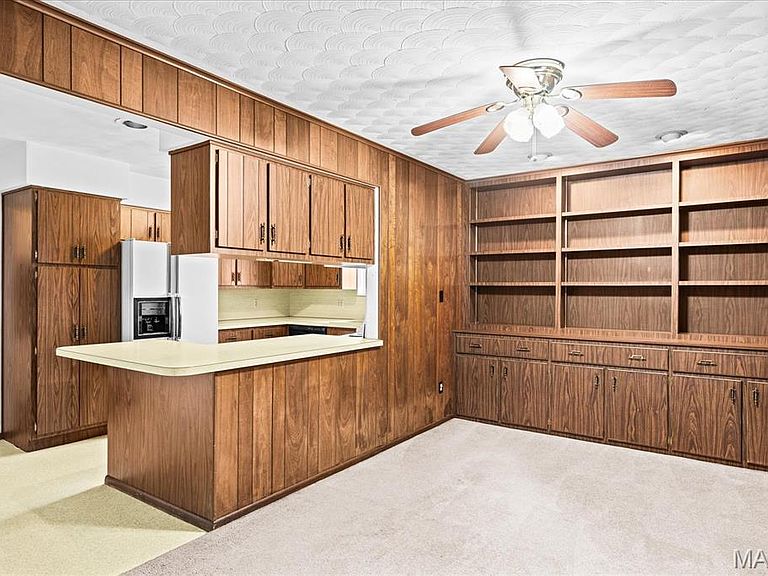
A truly one-of-a-kind opportunity in the heart of Downtown Belleville! This remarkable mixed-use property seamlessly blends commercial functionality with an exceptionally well-preserved 1970s architectural masterpiece. Whether you're looking for a live/work environment, investment property, boutique office, creative studio, or a space with endless redevelopment potential, this building offers possibilities that are nearly impossible to duplicate. The main level features professional commercial office space with outstanding street presence, while the lower level provides abundant storage, a two-car garage, and a unique dumbwaiter designed to transport groceries and other items directly to the second-floor living quarters. Above it all is an extraordinary private residence that feels like stepping back into the golden age of modern design. The second floor offers 3 bedrooms, 2 bathrooms, dramatic open living spaces, an iconic floating staircase, a private spiral staircase, and countless original architectural details that have been beautifully preserved. Every room celebrates the bold design elements that made 1970s contemporary architecture so distinctive. One of the home's most captivating features is the expansive private courtyard and patio overlooking Downtown Belleville. Whether enjoying your morning coffee, entertaining guests, or taking in an evening concert from the city below, the panoramic views create an unforgettable setting unlike anything else in the area. From its timeless architecture and unique design features to its unmatched flexibility and downtown location, this is more than just a property -it's a landmark waiting for its next chapter. Properties of this caliber and character rarely become available. Schedule your private tour and experience this architectural gem for yourself. (58 spaces for public parking are located directly across Mascoutah Ave)
Getting Around
 Very Walkable
 Some Transit
 Bikeable
Schools
Construction
Condition
- Year built: 1970
Materials
- Foundation: Concrete Perimeter
- Roof: Flat
- Construction materials: Brick,Concrete,Frame,Stucco
Type & Style
- Home type: SingleFamily
- Architectural style: Contemporary
- Property subType: Single Family Residence
Interior
Appliances
- Appliances included: Dishwasher,Disposal,Microwave,Range Hood,Electric Range,Free-Standing Refrigerator,Gas Water Heater
Basement
- Has basement: Yes
Bathroom
- Features: Floor Covering: Vinyl
- Level: Second
Bathroom
- Features: Floor Covering: Concrete
- Level: Lower
Bathroom2
- Features: Floor Covering: Vinyl
- Level: Second
Bedroom
- Features: Floor Covering: Carpeting
- Level: Second
Bedroom2
- Features: Floor Covering: Carpeting
- Level: Second
Bedroom3
- Level: Second
Bedrooms & Bathrooms
- Bedrooms: 3
- Bathrooms: 4
- Full bathrooms: 2
- 1/2 bathrooms: 2
- Main level bathrooms: 1
Features
- Flooring: Carpet,Concrete,Vinyl
- Finished area above ground: 5,088
Heating & Cooling
- Heating features: Natural Gas
- Cooling features: Central Air
Interior Area
- Total structure area: 2,288
- Total interior livable area: 2,288 sqft
Kitchen
- Features: Floor Covering: Vinyl
- Level: Second
Living Room
- Features: Floor Covering: Carpeting
- Level: Upper
Office
- Features: Floor Covering: Carpeting
- Level: Main
Property
Details
- Parcel number: 0822.0348086
- Special condition: Standard
Features
- Levels: Two
- Patio & porch: Patio
- Has view: Yes
- View description: City Lights
Lot
- Lot size: 7,840 sqft
- Features: City Lot
Parking
- Total spaces: 10
- Parking features: Basement,Garage Door Opener
- Has garage: Yes
- Attached garage spaces: 2
- Covered spaces: 2
Climate Risk is Financial Risk
Every home has a financial story beyond the listing price. Below, you’ll see the climate risks that could affect this property — and in Bills & Affordability, how those risks may influence repairs, insurance, utilities, and long-term value.
Biggest Threats for This Home
- Cold Wave

- Heat Wave

- Earthquake

- Hail

- Lightning

- Tornado

- Winter Weather

How This Home’s Risks Compare
FEMA Declared Disasters Across Illinois Counties
Understanding the Costs
Financial advisors generally recommend spending no more than 30% of your gross household income on housing costs. In practice, many households stretch to 35% or beyond — especially in high-cost markets.
Estimated Costs Today
| Monthly | Annual | |
|---|---|---|
| Mortgage | $1,643 | $19,716 |
| Home Insurance * | $395 | $4,740 |
| Property Taxes | $495 | $5,940 |
| Electricity | $175 | $2,111 |
| Total | $2,708 | $32,496 |
Income You'd Need if You Spent...
Illinois FAIR Plan Programs


How Costs Could Change Over Time
Climate risk is quickly impacting all of the major home ownership costs. Adjust the growth rates and percentage of income spent on housing below to see how your housing costs could change over the next 10 years — and what income you'd need to keep up.
Comparing Against the Market
Price Per Sq Ft
vs Other Active Listings
Avg $/sqft
vs Homes Sold Last Month
Median $/sqft
Current Market Trends
Median Price Per Square Foot
The median price per square foot of homes sold in this area each month. Compare this to this listing's price per square foot to gauge whether the home is priced in line with recent sales.
Historicals for This Listing
Zestimate History ($/sqft)
No zestimate history available
Price History
| Date | Event | Price |
|---|---|---|
| 2026-07-17 | Listed for sale | $325,000 |
 View on Zillow