

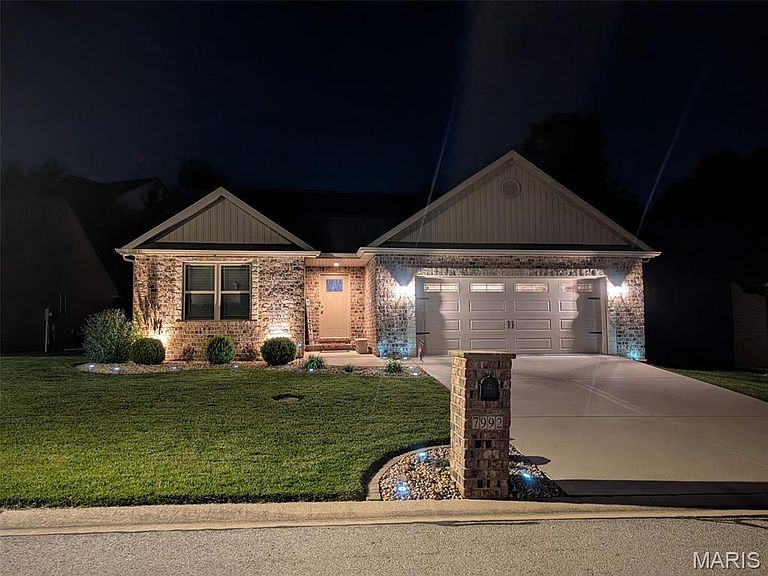


7992 Walker Meadows Dr, Caseyville, IL, 62232
About This Home
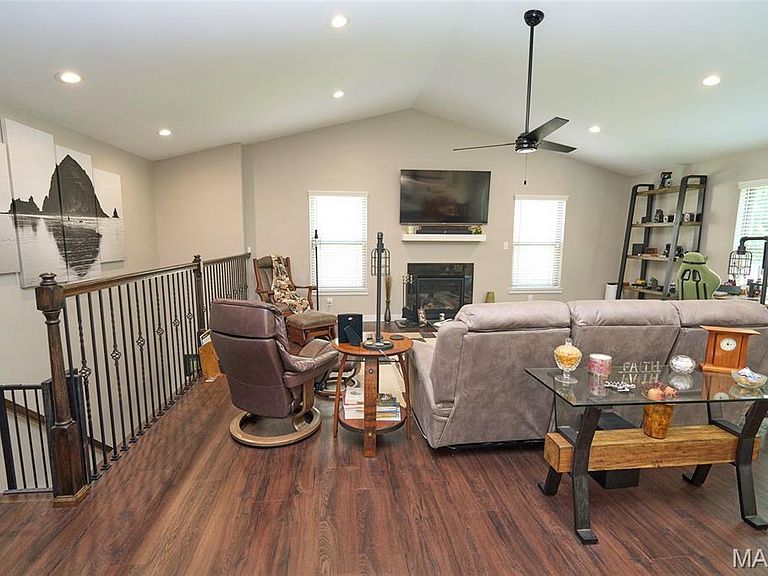
Modern newer construction (2020) with numerous post-build upgrades—too many to list here—in the highly sought-after Tanglewood community offering low-maintenance living nestled into a beautifully developed naturescape full of amenities for its residents. This home features a thoughtfully designed open-concept layout with soaring vaulted ceilings and abundant natural light enhancing the spacious feel throughout the main living areas, creating an inviting setting for both everyday living and weekend entertaining. The kitchen serves as the heart of the home, featuring an oversized granite breakfast bar, stainless steel appliances, tiled backsplash, custom soft-close cabinetry, and a pantry for added storage. The open flow connects seamlessly to the dining area and great room, maximizing functionality, interaction, and comfort. The primary bedroom suite offers a private retreat with a walk-in closet and en-suite bath complete with a dual granite vanity and luxury-tiled, walk-in shower. A second bedroom and full bath provide flexibility and privacy for guests, office space, or additional needs. The full basement is ready to finish as you desire for nearly double the square footage, complete with egress window, bath rough-in, and Champion Waterproofing lifetime warranty all already in place, providing excellent potential for future increase in finished living space. Enjoy nature from your low maintenance composite deck overlooking a fenced backyard, ideal for relaxing, bird watching, and entertaining. As an added benefit, the seller will pay off the leased solar panels and equipment with an acceptable offer, allowing the new owner to enjoy reduced utility costs without assuming the solar equipment lease. Tanglewood residents enjoy stocked lakes, well-maintained walking trails, a playground, sidewalks, and golf-cart-friendly streets, all conveniently located just minutes from downtown St. Louis, Scott Air Force Base, shopping, dining, medical facilities/doctors’ offices and much more while providing an escape that feels far away from all the hustle and bustle, tucked into the hillsides of Tanglewood. Come take a look with a warning…there’s a strong possibility you might fall in love with this one!
Getting Around
 Car-Dependent
 Very Limited Transit
 Somewhat Bikeable
Schools
Construction
Condition
- Year built: 2020
Materials
- Foundation: Concrete Perimeter
- Roof: Architectural Shingle
- Construction materials: Brick Veneer,Stone Veneer,Vinyl Siding
Type & Style
- Home type: SingleFamily
- Architectural style: Contemporary,Traditional
- Property subType: Single Family Residence
Interior
Appliances
- Appliances included: Stainless Steel Appliance(s),Dishwasher,Disposal,Exhaust Fan,Humidifier,Microwave,Electric Range,Free-Standing Range,Refrigerator,Washer/Dryer,Gas Water Heater,Water Softener
- Laundry features: Laundry Room,Main Level,Sink
Basement
- Has basement: Yes
- Basement: Concrete,Full
Bathroom
- Features: Floor Covering: Ceramic Tile
- Level: Main
- Area: 45
- Dimensions: 9x5
Bathroom2
- Features: Floor Covering: Ceramic Tile
- Level: Main
- Area: 49.14
- Dimensions: 9.1x5.4
Bedroom
- Features: Floor Covering: Carpeting
- Level: Main
- Area: 175.674
- Dimensions: 13.4x13.11
Bedrooms & Bathrooms
- Bedrooms: 2
- Bathrooms: 2
- Full bathrooms: 2
- Main level bathrooms: 2
- Main level bedrooms: 2
Dining Room
- Level: Main
- Area: 120
- Dimensions: 12x10
Features
- Breakfast Room,Cathedral Ceiling(s),Coffered Ceiling(s),Double Vanity,Entrance Foyer,Granite Counters,Kitchen Island,Kitchen/Dining Room Combo,Low Flow Plumbing Fixtures,Open Floorplan,Pantry,Recessed Lighting,Shower,Tray Ceiling(s),Tub,Vaulted Ceiling(s),Walk-In Closet(s)
- Door features: Panel Door(s)
- Window features: Tilt-In Windows
- Number of fireplaces: 1
- Fireplace features: Bath,Gas Log,Great Room
- Fireplace: Yes
- Finished area below ground: 0
- Finished area above ground: 1,679
Great Room
- Features: Floor Covering: Luxury Vinyl Plank
- Level: Main
- Area: 410.4
- Dimensions: 19x21.6
Heating & Cooling
- Heating features: Forced Air,Natural Gas
- Cooling features: Central Air
Interior Area
- Total structure area: 1,679
- Total interior livable area: 1,679 sqft
Kitchen
- Features: Floor Covering: Luxury Vinyl Plank
- Level: Main
- Area: 128
- Dimensions: 12.8x10
Laundry
- Level: Main
- Area: 50.7
- Dimensions: 7.8x6.5
Other
- Level: Main
- Area: 79.2
- Dimensions: 9.9x8
Primary Bathroom
- Level: Main
- Area: 83.16
- Dimensions: 9.9x8.4
Primary Bedroom
- Level: Main
- Area: 195.75
- Dimensions: 14.5x13.5
Property
Details
- Parcel number: 0309.0104002
- Special condition: Standard
- Other equipment: Dehumidifier
Features
- Levels: One
- Pool features: None
- Patio & porch: Deck,Front Porch
- Exterior features: Entry Steps/Stairs,Lighting,Private Yard,Rain Gutters
- Fencing: Back Yard
Lot
- Lot size: 8,232 sqft
- Features: Adjoins Wooded Area,Front Yard,Landscaped,Natural Foliage
Parking
- Total spaces: 2
- Parking features: Attached,Concrete,Direct Access,Driveway,Garage,Garage Door Opener,Garage Faces Front,Inside Entrance,Kitchen Level,Off Street,Private,Tandem
- Has garage: Yes
- Attached garage spaces: 2
- Covered spaces: 2
- Has uncovered spaces: Yes
Climate Risk is Financial Risk
Every home has a financial story beyond the listing price. Below, you’ll see the climate risks that could affect this property — and in Bills & Affordability, how those risks may influence repairs, insurance, utilities, and long-term value.
Biggest Threats for This Home
- Cold Wave

- Earthquake

- Hail

- Heat Wave

- Lightning

- Tornado

- Inland Flooding

- Ice Storm

- Landslide

- Winter Weather

How This Home’s Risks Compare
FEMA Declared Disasters Across Illinois Counties
Understanding the Costs
Financial advisors generally recommend spending no more than 30% of your gross household income on housing costs. In practice, many households stretch to 35% or beyond — especially in high-cost markets.
Estimated Costs Today
| Monthly | Annual | |
|---|---|---|
| Mortgage | $2,075 | $24,900 |
| Home Insurance * | $253 | $3,036 |
| Property Taxes | $626 | $7,512 |
| Electricity | $130 | $1,569 |
| Total | $3,084 | $37,008 |
Income You'd Need if You Spent...
Illinois FAIR Plan Programs


How Costs Could Change Over Time
Climate risk is quickly impacting all of the major home ownership costs. Adjust the growth rates and percentage of income spent on housing below to see how your housing costs could change over the next 10 years — and what income you'd need to keep up.
Comparing Against the Market
Price Per Sq Ft
vs Other Active Listings
Avg $/sqft
vs Homes Sold Last Month
Median $/sqft
Current Market Trends
Median Price Per Square Foot
The median price per square foot of homes sold in this area each month. Compare this to this listing's price per square foot to gauge whether the home is priced in line with recent sales.
Historicals for This Listing
Zestimate History ($/sqft)
Price History
| Date | Event | Price |
|---|---|---|
| 2026-07-03 | Listed for sale | $410,525 |
| 2020-07-01 | Listing removed | $277,050 |
| 2020-07-01 | Pending sale | $277,050 |
| 2020-06-30 | Sold | $267,500 |
| 2020-03-02 | Price change | $277,050 |
| 2019-10-09 | Listed for sale | $259,900 |
| 2019-08-14 | Sold | $37,500 |
For Sale by Agent
 View on Zillow