

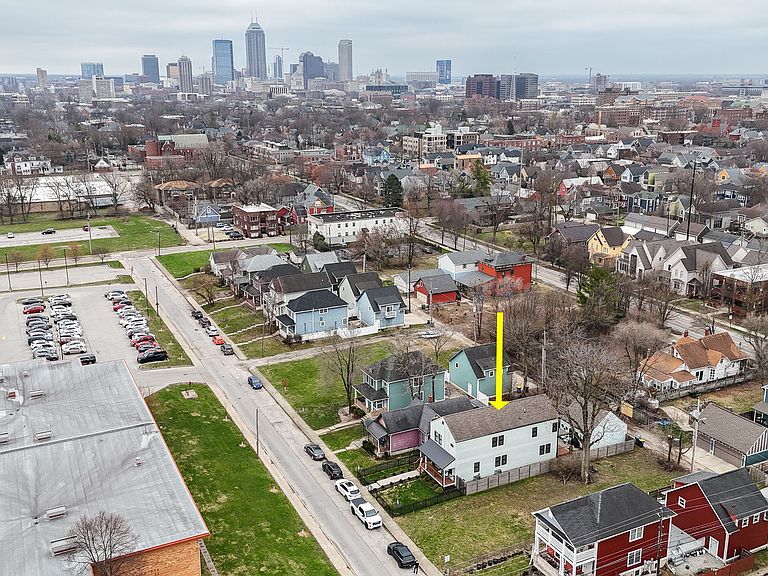
1818 Ruckle St, Indianapolis, IN, 46202
About This Home
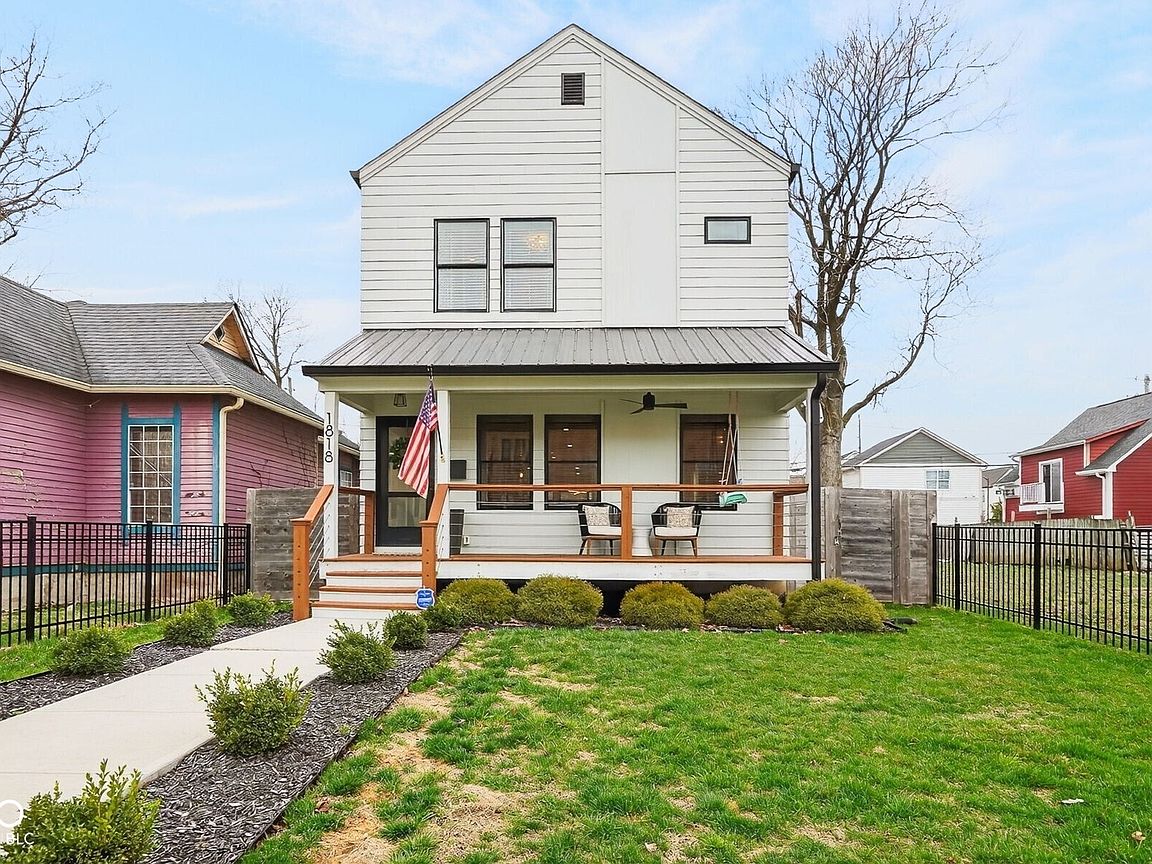
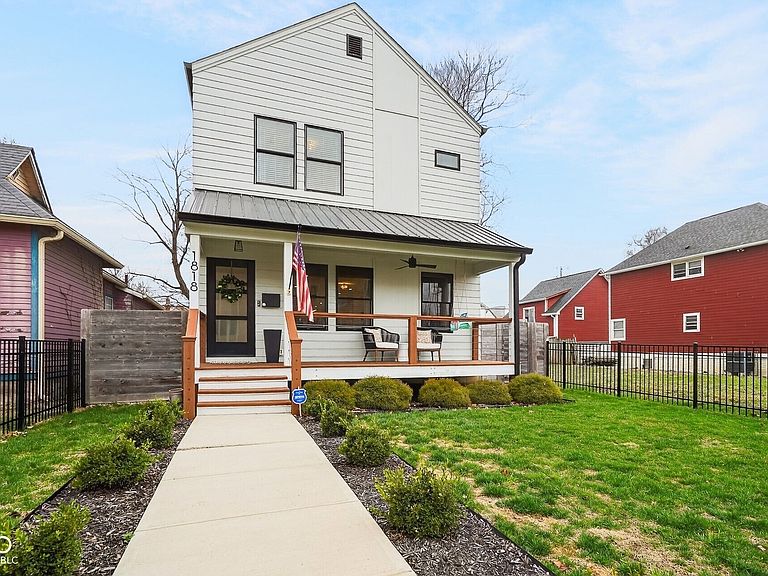
This newly built 4 bedroom 3 1/2 bath home in Kennedy King is an absolute stunner! From the moment you walk in, this gorgeous home delivers in every way with the kind of style, warmth, and thoughtful design that buyers are constantly searching for. The hardwood floors, modern stone fireplace, open layout, clean modern lines, and incredible natural light make this one feel straight out of a magazine. The kitchen is truly the heart of the home with a massive 11ft seamless quartz island with waterfall edge, stainless steel appliances including an $8000 36in convection Bertazzoni range, sleek vent hood, beautiful tile backsplash, and tons of cabinetry. And just when you think it can't get any better, there's also an amazing built-in coffee bar and storage area with rich cabinetry, floating wood shelves, and fun backsplash that adds so much character. Upstairs, the same beautiful hardwood flooring continues through the loft-style hallway. The bathrooms are beautifully crafted with clean, modern finishes including bold black fixtures and plenty of lighting. The elegant vanities and tile are from Porcelanosa & imported from Spain. The finished basement gives you even more room with a huge second living space and a fantastic wet bar setup with a beverage fridge, and rounds it all off with a large guest bedroom and 3rd full bath. And the outdoor space? It's just as impressive. Step out onto the covered wood deck right off the home, then enjoy the additional paver patio seating area that creates a private and inviting setup for relaxing or entertaining. The detached 2-car garage and fully fenced feel of the backyard space only add to the appeal. This home has the style, the upgrades, and the kind of layout that just feels right. You need to come see this one to believe it!
Getting Around
 Very Walkable
 Some Transit
 Very Bikeable
Schools
Construction
Condition
- Year built: 2021
Materials
- Foundation: Concrete Perimeter,Full
- Construction materials: Vinyl Siding
Type & Style
- Home type: SingleFamily
- Architectural style: Contemporary
- Property subType: Residential,Single Family Residence
Interior
Appliances
- Appliances included: Electric Cooktop,Dishwasher,Microwave,Range Hood,Refrigerator,Convection Oven,Electric Water Heater
- Laundry features: Laundry Closet,Upper Level
Basement
- Has basement: Yes
- Basement: Ceiling - 9+ feet,Finished,Full,Daylight
Bedroom2
- Level: Upper
- Area: 240
- Dimensions: 15x16
Bedroom3
- Level: Upper
- Area: 169
- Dimensions: 13x13
Bedroom4
- Level: Basement
- Area: 260
- Dimensions: 20x13
Bedrooms & Bathrooms
- Bedrooms: 4
- Bathrooms: 4
- Full bathrooms: 3
- 1/2 bathrooms: 1
- Main level bathrooms: 1
Dining Room
- Level: Main
- Area: 294
- Dimensions: 14x21
Family Room
- Level: Main
- Area: 294
- Dimensions: 14x21
Features
- Walk-In Closet(s),Hardwood Floors,Wet Bar,Double Vanity,Kitchen Island
- Flooring: Hardwood
- Number of fireplaces: 1
- Fireplace features: Electric,Living Room
- Fireplace: Yes
- Finished area below ground: 1,276
Heating & Cooling
- Heating features: Heat Pump,Electric
- Cooling features: Central Air
Interior Area
- Total structure area: 3,828
- Total interior livable area: 3,828 sqft
Kitchen
- Level: Main
- Area: 289
- Dimensions: 17x17
Laundry
- Features: Tile-Ceramic
- Level: Upper
- Area: 30
- Dimensions: 5x6
Living Room
- Level: Main
- Area: 315
- Dimensions: 15x21
Master Bedroom
- Level: Upper
- Area: 256
- Dimensions: 16x16
Play Room
- Level: Basement
- Area: 770
- Dimensions: 35x22
Property
Details
- Parcel number: 490636197002000101
- Horse amenities: None
Features
- Levels: Two
- Stories: 2
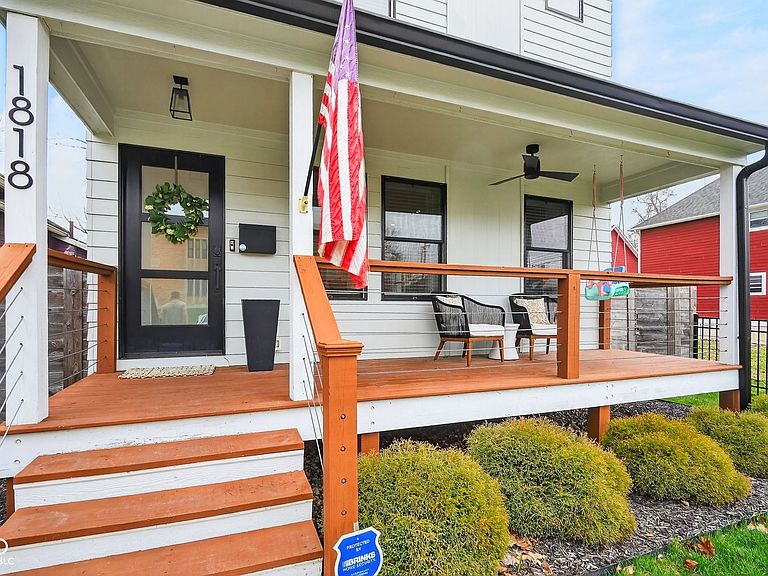
- Patio & porch: Covered,Deck,Patio
- Exterior features: Smart Lock(s)
- Fencing: Fenced,Fence Complete,Privacy
Lot
- Lot size: 5,227 sqft
- Features: Curbs,Sidewalks,Street Lights
Parking
- Total spaces: 2
- Parking features: Detached
- Has garage: Yes
- Attached garage spaces: 2
- Covered spaces: 2
Climate Risk is Financial Risk
Every home has a financial story beyond the listing price. Below, you’ll see the climate risks that could affect this property — and in Bills & Affordability, how those risks may influence repairs, insurance, utilities, and long-term value.
Biggest Threats for This Home
- Inland Flooding

- Cold Wave

- Heat Wave

- Strong Wind

- Tornado

How This Home’s Risks Compare
FEMA Declared Disasters Across Indiana Counties
Understanding the Costs
Financial advisors generally recommend spending no more than 30% of your gross household income on housing costs. In practice, many households stretch to 35% or beyond — especially in high-cost markets.
Estimated Costs Today
| Monthly | Annual | |
|---|---|---|
| Mortgage | $3,274 | $39,288 |
| Home Insurance * | $307 | $3,684 |
| Property Taxes | $611 | $7,332 |
| Electricity | $350 | $4,210 |
| Total | $4,542 | $54,504 |
Income You'd Need if You Spent...
Indiana FAIR Plan Programs
Indiana Basic Property Insurance Underwriting Association
 Wildfire
 HailWind
How Costs Could Change Over Time
Climate risk is quickly impacting all of the major home ownership costs. Adjust the growth rates and percentage of income spent on housing below to see how your housing costs could change over the next 10 years — and what income you'd need to keep up.
Comparing Against the Market
Price Per Sq Ft
vs Other Active Listings
Avg $/sqft
vs Homes Sold Last Month
Median $/sqft
Current Market Trends
Median Price Per Square Foot
The median price per square foot of homes sold in this area each month. Compare this to this listing's price per square foot to gauge whether the home is priced in line with recent sales.
Historicals for This Listing
Zestimate History ($/sqft)
No zestimate history available
Price History
| Date | Event | Price |
|---|---|---|
| 2026-05-13 | Price change | $695,000 |
| 2026-04-23 | Price change | $699,900 |
| 2026-04-16 | Price change | $715,000 |
| 2026-03-12 | Listed for sale | $725,000 |
| 2022-01-31 | Sold | $620,000 |
| 2021-12-22 | Pending sale | $649,500 |
| 2021-11-16 | Price change | $649,500 |
| 2021-10-07 | Price change | $675,000 |
| 2021-10-01 | Listed for sale | $685,000 |
| 2021-09-18 | Listing removed | -- |
| 2021-09-17 | Listed for sale | $685,000 |
| 2021-09-04 | Pending sale | $685,000 |
| 2021-08-12 | Listed for sale | $685,000 |
For Sale by Agent
 View on Zillow